
Price Reduction
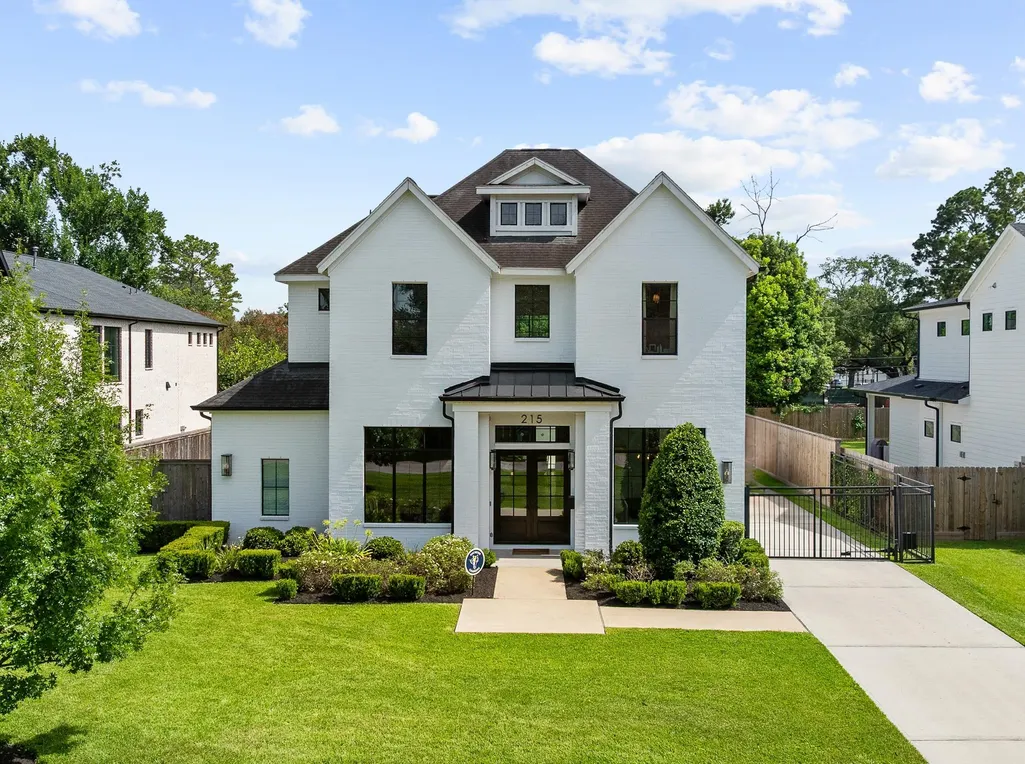
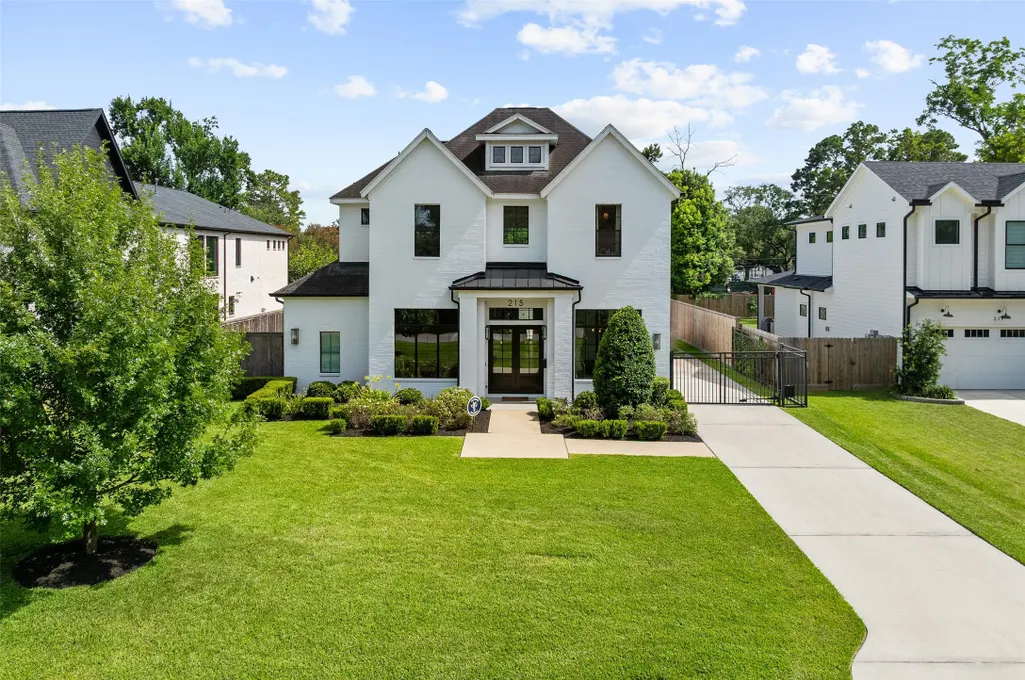
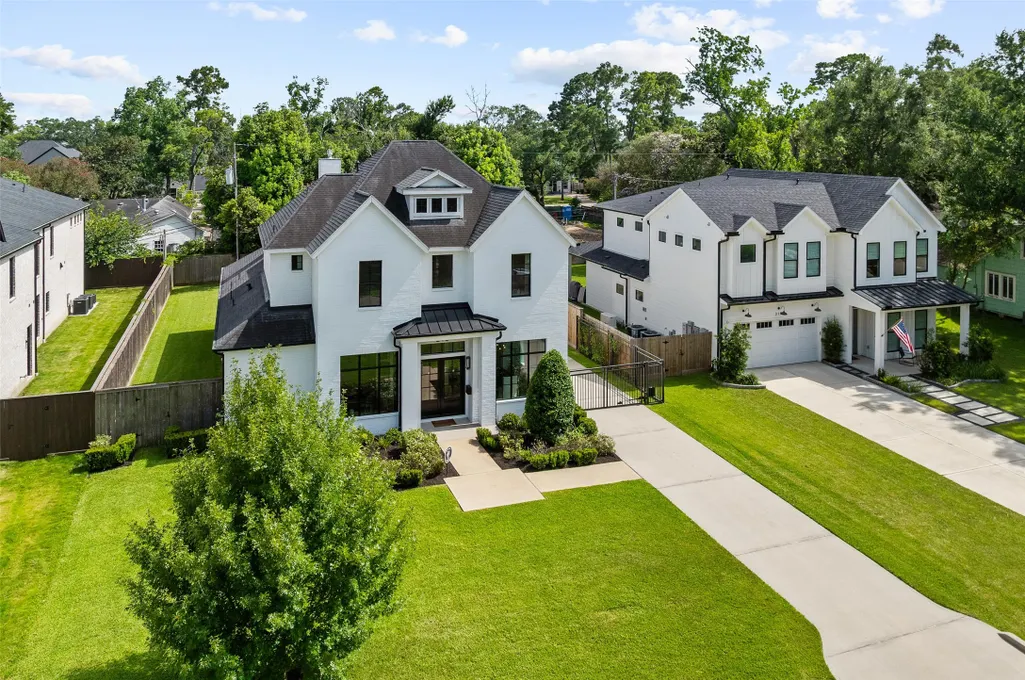
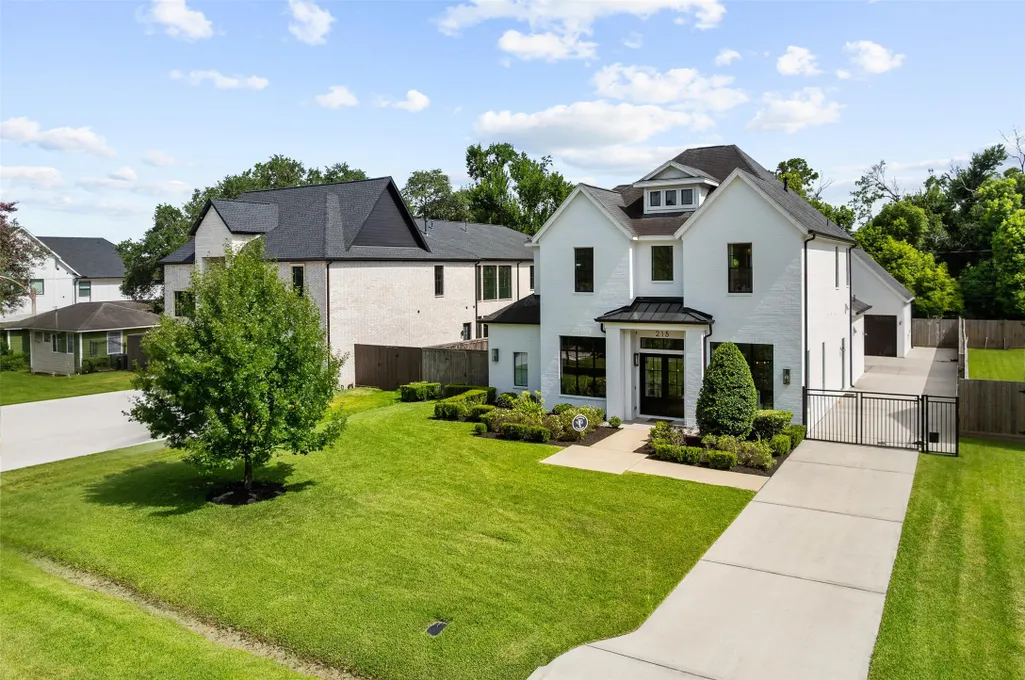
Address
215 W 34th Street, Houston, TX
Price
$ 1,490,000
Property Attributes
- MLS#55792521
- TypeSingle Family
- Listing Status Active
- CountyHarris
- CityHouston
- Area9 Garden Oaks
- NeighborhoodGarden Oaks Sec 01
- Zip77018
- Style
- Year Built2019
- Taxes$ 30926
- Price$ 1,490,000
- Bedrooms4
- Full Bathrooms3
- Half Bathrooms1
- Sqr Footage3402
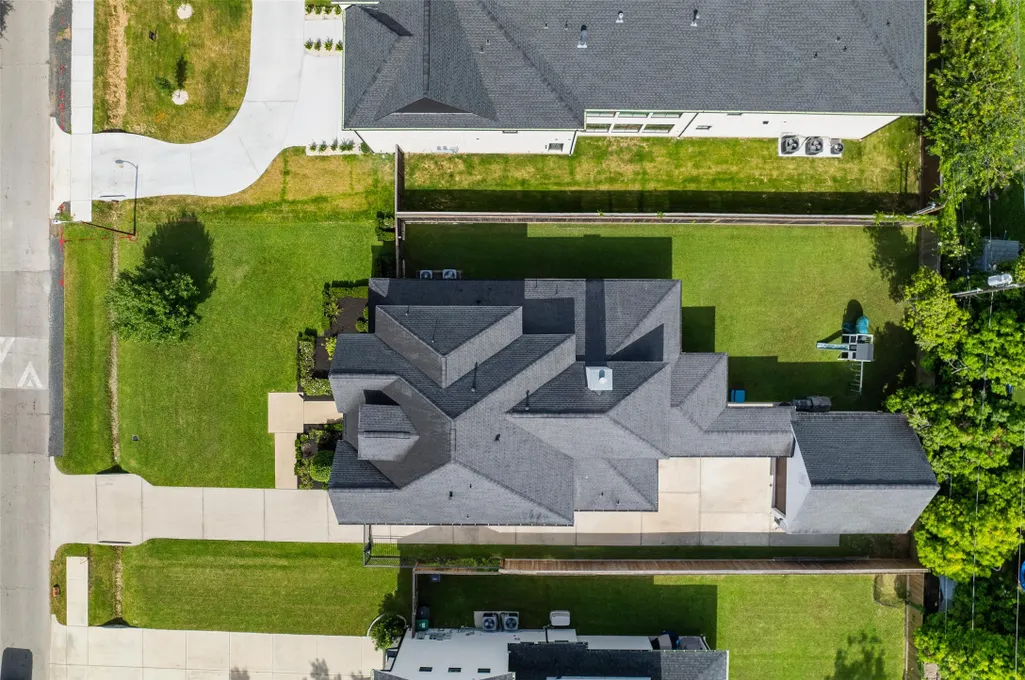
- Lot Size0.2996 Acres
Data Source:
Houston Association of REALTORS® (HAR)
Property Description
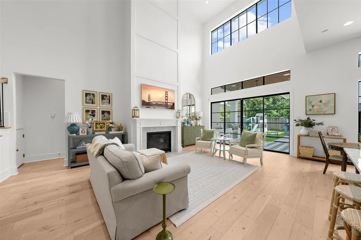
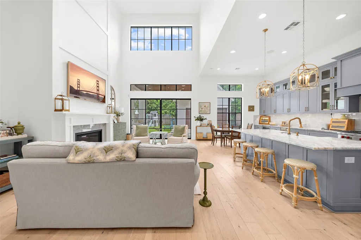
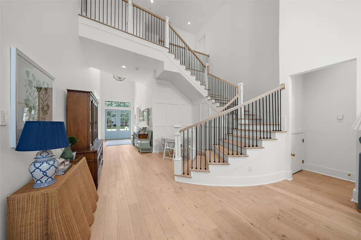
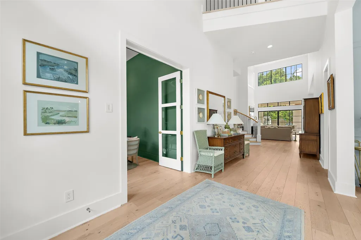
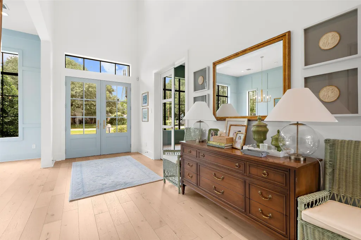
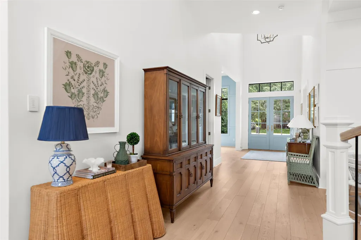
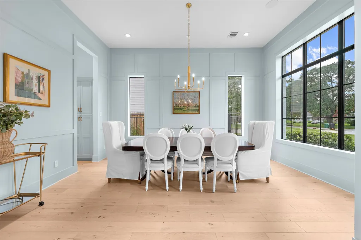
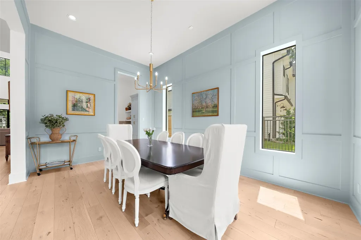
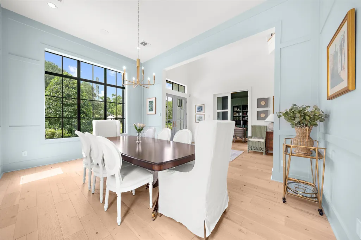
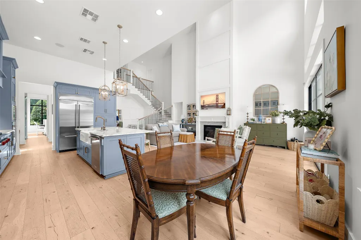
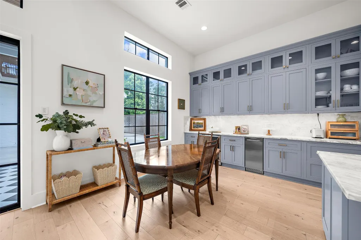
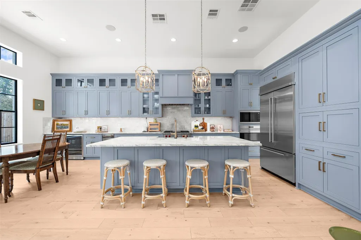
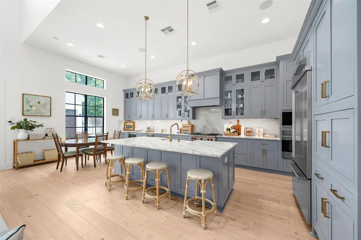
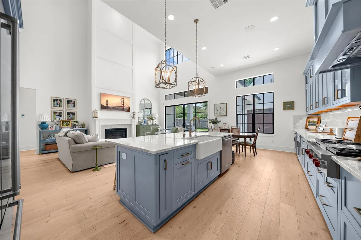
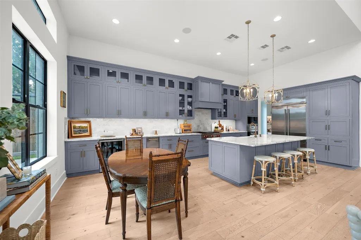
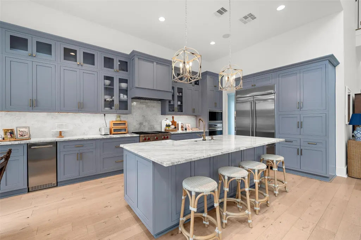
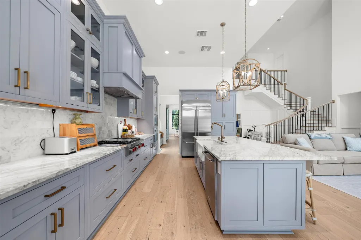
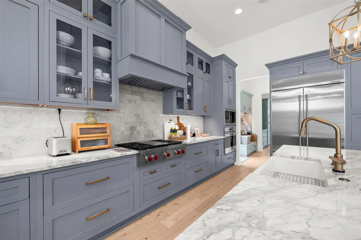
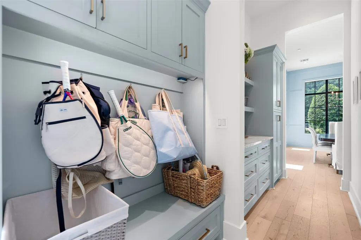
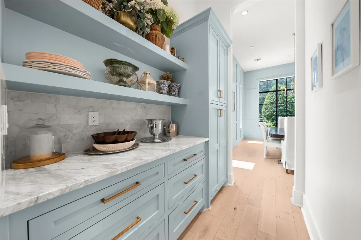
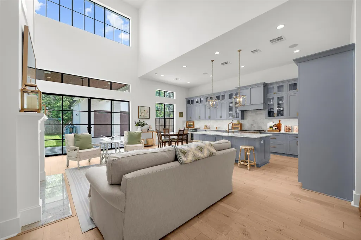
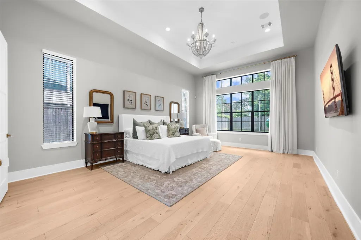
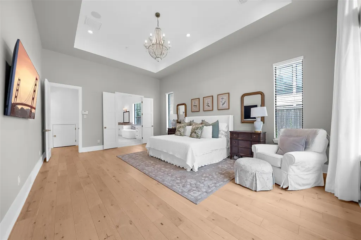
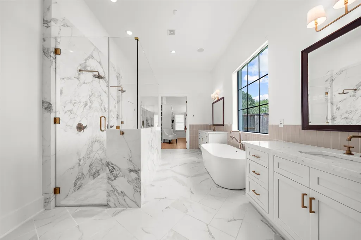
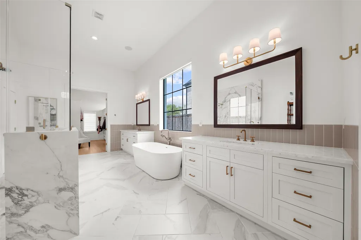
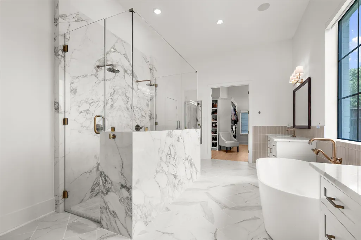
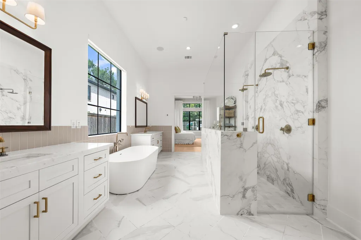
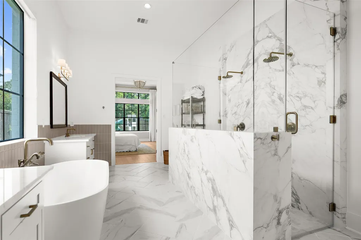
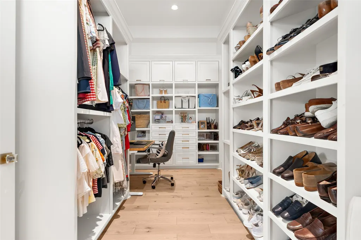
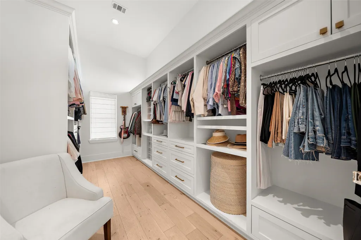
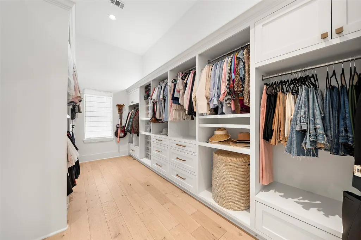
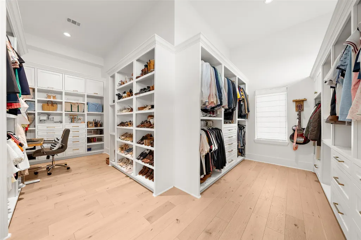
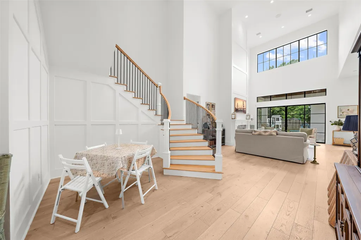
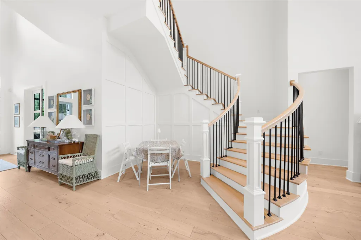
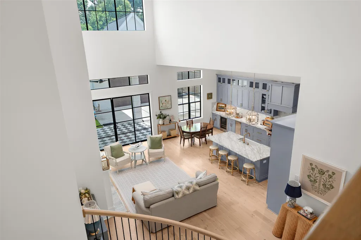
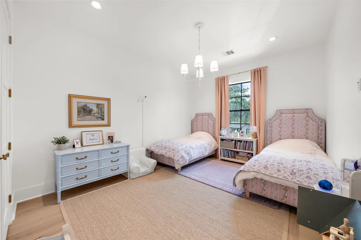
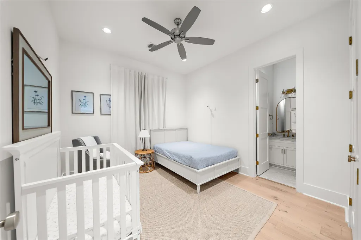
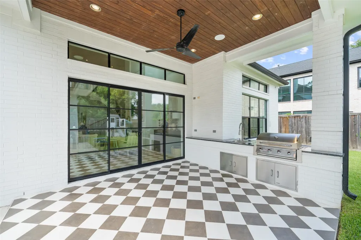
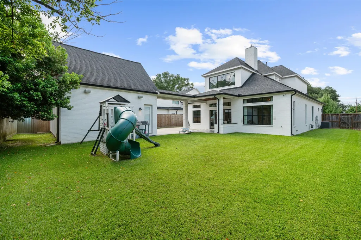
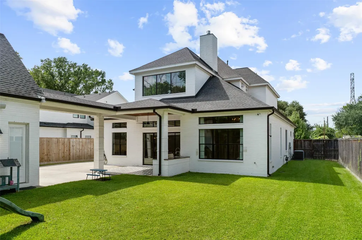
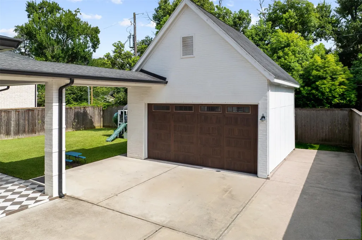
Custom home in the heart of Garden Oaks, offering timeless architecture and designer finishes throughout. A striking white brick exterior, gated driveway, and manicured landscaping create exceptional curb appeal. Inside, soaring ceilings, expansive windows, wide-plank floors, and a dramatic two-story living room fill the home with natural light. The chef's kitchen features premium appliances, an oversized marble island, and abundant storage. The first-floor primary suite offers a massive bedroom, a spa-inspired bath with dual vanities, freestanding soaking tub, walk-in shower, and an extraordinary oversized custom closet with vast built in cabinets. Sliding glass doors open to the spacious backyard, creating seamless indoor-outdoor living. An exceptional blend of luxury, comfort, and timeless design in one of Houston's most desirable neighborhoods. All centrally located to downtown, the Heights, the Galleria, Mermoral Park, and North Houston. Welcome home!
| Elementary School | Middle School | High School |
|---|---|---|
| GARDEN OAKS ELEMENTARY SCHOOL Elementary School | BLACK MIDDLE SCHOOL Middle School | WASHINGTON HIGH SCHOOL High School |
| Price History | |
|---|---|
| 7/23/2026 | Listed $1,590,000 |
| 9/17/2026 | 6$1,490,000 |
General Features
| Country | US |
|---|---|
| Sewer | Public Sewer |
| Heating | Central,Gas |
| Cooling | Central Air,Gas |
| Roof | Composition |
| Appliances | Convection Oven,Dishwasher,Electric Oven,Disposal,Gas Range,Indoor Grill,Ice Maker,Microwave,Dryer,ENERGY STAR Qualified Appliances,Refrigerator,Tankless Water Heater,Wine Refrigerator,Washer |
| Garage Spaces | 2 |
| Patio/Porch Features | Deck,Patio,Porch |
| Architectural Style | Contemporary/Modern,Other,Traditional |
| Security Features | Security Gate,Prewired,Security System Leased,Security System Owned,Smoke Detector(s) |
| Construction Materials | Brick,Wood Siding |
| Year Built | 2019 |
| Stories Count | 2 |
| Levels | Two |
| Property Subtype | Detached |
| Tax Year | 2025 |
| Community Features | Gutter(s) |
| Accessibility | Accessible Washer/Dryer,Accessible Kitchen Appliances,Accessible Full Bath,Accessible Bedroom,Accessible Common Area,Accessible Closets,Accessible Electrical and Environmental Controls,Accessible Kitchen,Accessible Doors,Accessible Entrance,Accessible Hallway(s) |
| County | Harris |
| New Construction | false |
| Property Type | Residential |
| Association Amenities | Picnic Area,Playground,Park,Tennis Court(s) |
| Attached Garage | false |
| Energy Efficient | Appliances,Doors,Insulation,Thermostat,Water Heater,Windows |
| Subdivision Name | Garden Oaks Sec 01 |
| Facing Direction | North |
| Garage Y/N | true |
| Total Rooms | 10 |
| Full Baths | 3 |
| Status | Active |
| Directions | From 610 N Loop Freeway, head north on Yale. Turn left onto W 34th St. Destination will be on the left. |
| ModificationTimestamp | 2026-09-17T14:18:24.347-00:00 |
| High School | WASHINGTON HIGH SCHOOL |
| City | Houston |
| Disclosures | None |
| Association Name | GOMO/ Garden Oaks |
| High School District | 27 - Houston |
| MLS Area | 9 |
| Lot Size Units | Square Feet |
| Elementary School | GARDEN OAKS ELEMENTARY SCHOOL |
| Tax Annual Amount | 30926 |
| Middle/Junior High School | BLACK MIDDLE SCHOOL |
| MLS Area Minor | Garden Oaks |
| Lease Considered Y/N | false |
| Virtual Tour | https://m.youtube.com/watch?v=MHP3zSTttWY&feature=youtu.be |
| Standard Status | Active |
| Middle/Junior School District | 27 - Houston |
| Elementary School District | 27 - Houston |
| Year Built Source | Builder |
| PostalCity | Houston |
| Legal Description | LT 33 BLK 5 GARDEN OAKS SEC 1 |
Interior Features
| Interior Amenities | Breakfast Bar,Double Vanity,Entrance Foyer,High Ceilings,Kitchen Island,Kitchen/Family Room Combo,Bath in Primary Bedroom,Main Level Primary,Pantry,Self-closing Cabinet Doors,Self-closing Drawers,Soaking Tub,Separate Shower,Tub Shower,Three Bedrooms Up,Vanity,Vaulted Ceiling(s),Walk-In Pantry,Walk-In Closet(s),Wired for Sound,Window Treatments |
|---|---|
| Flooring | Engineered Hardwood,Tile |
| Total Fireplaces | 1 |
| Fireplace Features | Gas,Gas Log |
| Air Conditioning Y/N | true |
| Heating Y/N | true |
| Window Features | Low-Emissivity Windows,Window Coverings |
| Fireplace Y/N | true |
| Half Baths | 1 |
| Laundry Features | Washer Hookup,Electric Dryer Hookup |
| Total Bedrooms | 4 |
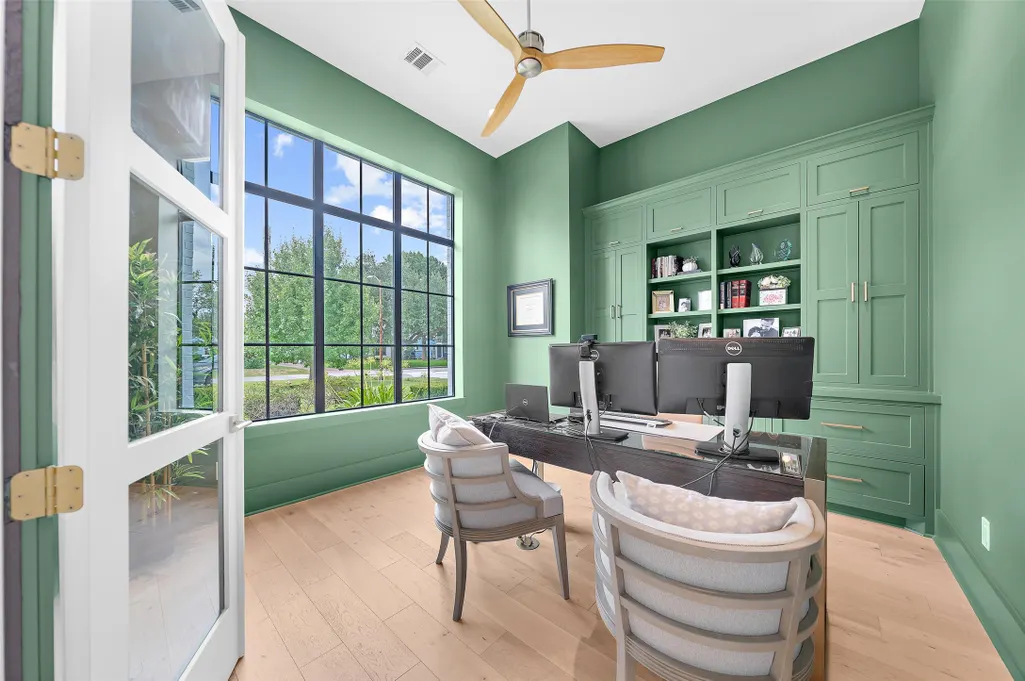
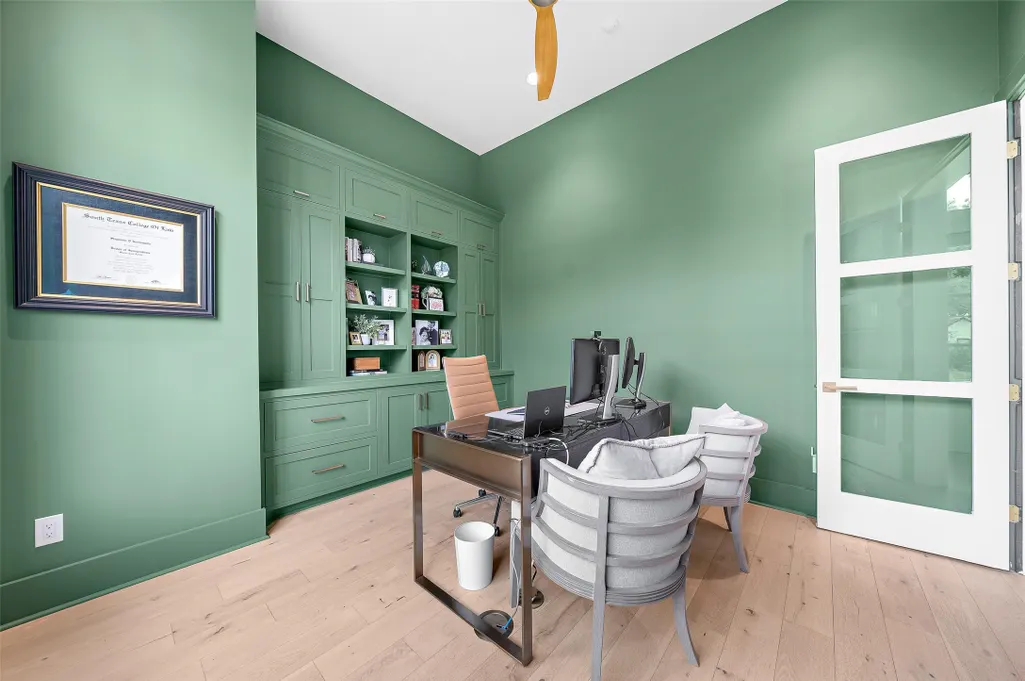
| Room Type | Breakfast Room/Nook,Dining Room,Family Room,Office,Pantry,Half Bath |
| LivingAreaSource | Builder |
| Total Baths | 4 |
| Bedrooms Possible | 4 |
Exterior Features
| Exterior Amenities | Deck,Fully Fenced,Fence,Sprinkler/Irrigation,Outdoor Kitchen,Paved Driveway,Porch,Patio,Private Yard |
|---|---|
| Fencing | Back Yard |
| Parking Features | Additional Parking,Detached,Electric Gate,Garage,Oversized |
| Lot Features | Subdivision,Backs to Greenbelt/Park |
| Water Source | Public |
| Lot Size Area | 13050 |
| Foundation Details | Pillar/Post/Pier,Slab |
| Building Area Total | 3402 |
| Lot Size Acres | 0.2996 |
| Road Surface Type | Concrete |
| Lot Size Source | Appraiser |
| Door Features | Insulated Doors |
| Private Pool | false |
Amenities
- Foreclosure
- Views
- Short Sale
- New Construction
- Adult 55+
- Lease To Own
- No HOA Fees
- Furnished
- Primary On Main
- Air Conditioning
- Seller Finance
- Green
- Fixer Upper
- Horse
- Golf
- Fireplace
- Deck
- Garage
- Basement
- Pool
Property vs Single Family Average in 77018
Price
Taxes
Year Built
In The Neighborhood
New Construction
Houston
$ 1,980,000
519 W 30th Street
Houston, TX 77018
- Type
- Single Family
- Size
- 4,879 SqFt
- Rooms
- 4 Beds + 4.5 Baths
New Construction
Houston
$ 2,250,000
515 W 33rd Street
Houston, TX 77018
- Type
- Single Family
- Size
- 5,354 SqFt
- Rooms
- 5 Beds + 4.5 Baths
New Construction
Houston
$ 2,175,000
539 W 34th Street
Houston, TX 77018
- Type
- Single Family
- Size
- 5,214 SqFt
- Rooms
- 5 Beds + 6 Baths
Reduced
Houston
$ 899,900
231 W 31st Street
Houston, TX 77018
- Type
- Single Family
- Size
- 2,277 SqFt
- Rooms
- 4 Beds + 3 Baths
Houston
$ 2,200,000
236 W 32nd Street
Houston, TX 77018
- Type
- Single Family
- Size
- 4,263 SqFt
- Rooms
- 4 Beds + 4 Baths
New Construction
Houston
$ 2,295,000
211 W 34th Street
Houston, TX 77018
- Type
- Single Family
- Size
- 5,508 SqFt
- Rooms
- 5 Beds + 6 Baths
 The information being provided by Houston Association of REALTORS, Inc. is for the consumer's personal, non-commercial use and may not be used for any purpose other than to identify prospective properties consumers may be interested in purchasing. Any information relating to real estate for sale referenced on this web site comes from the Internet Data Exchange (IDX) program of the Houston Association of REALTORS, Inc. This web site may reference real estate listing(s) held by a brokerage firm other
