
Price Reduction - Golf Course
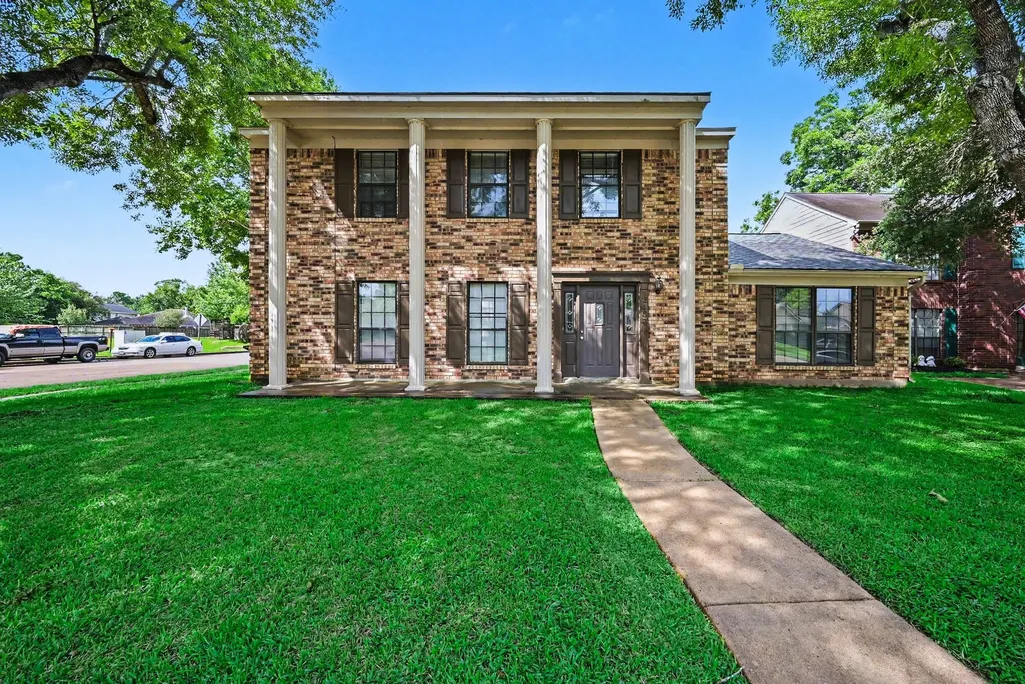
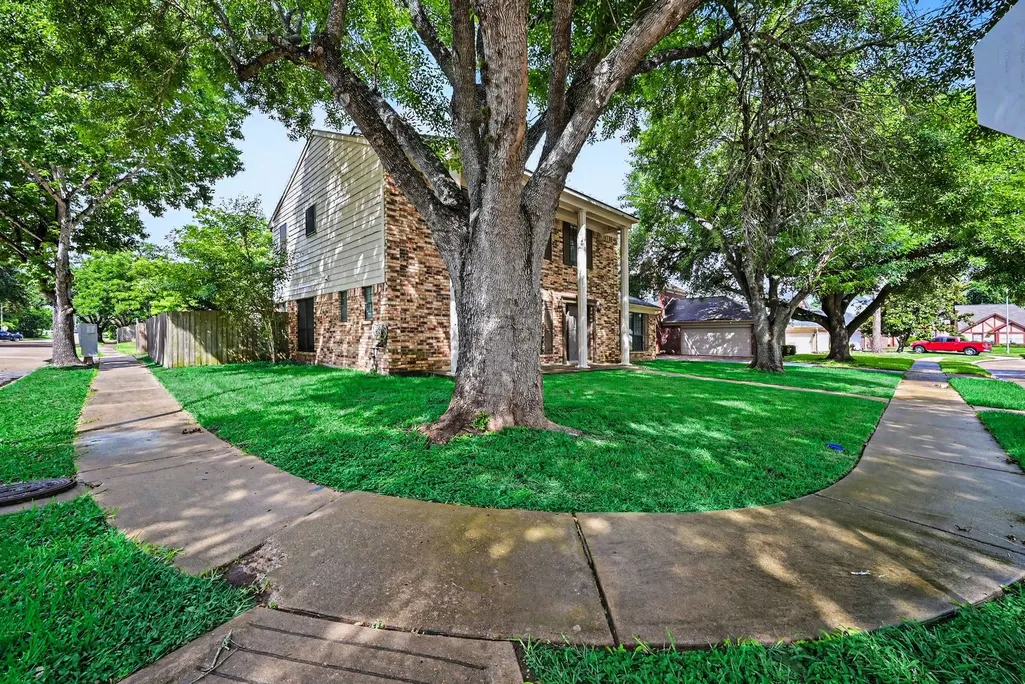
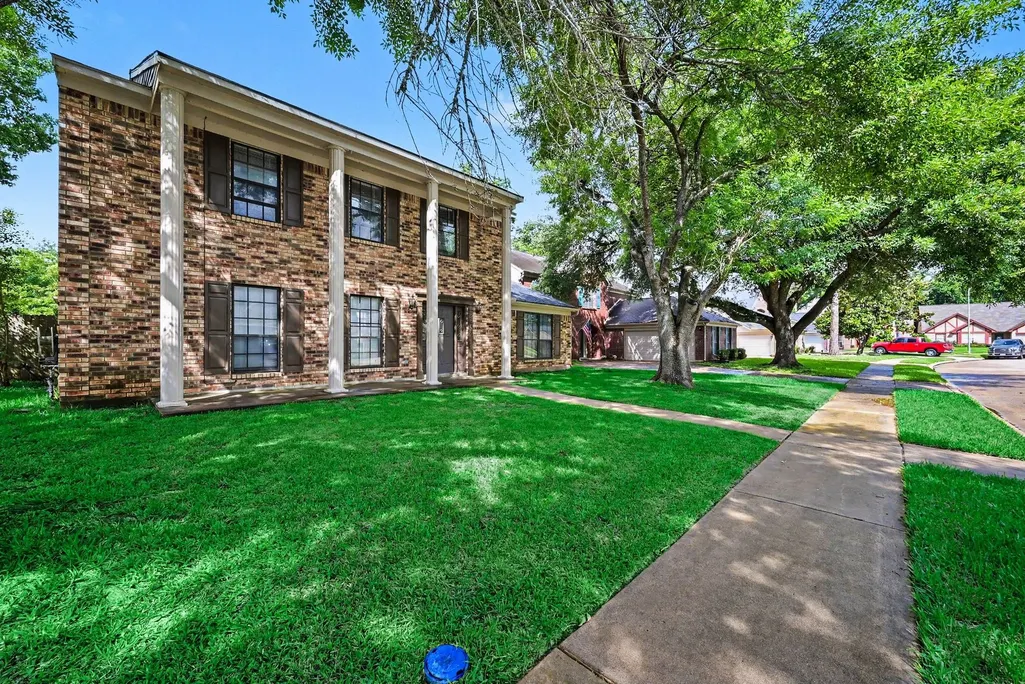
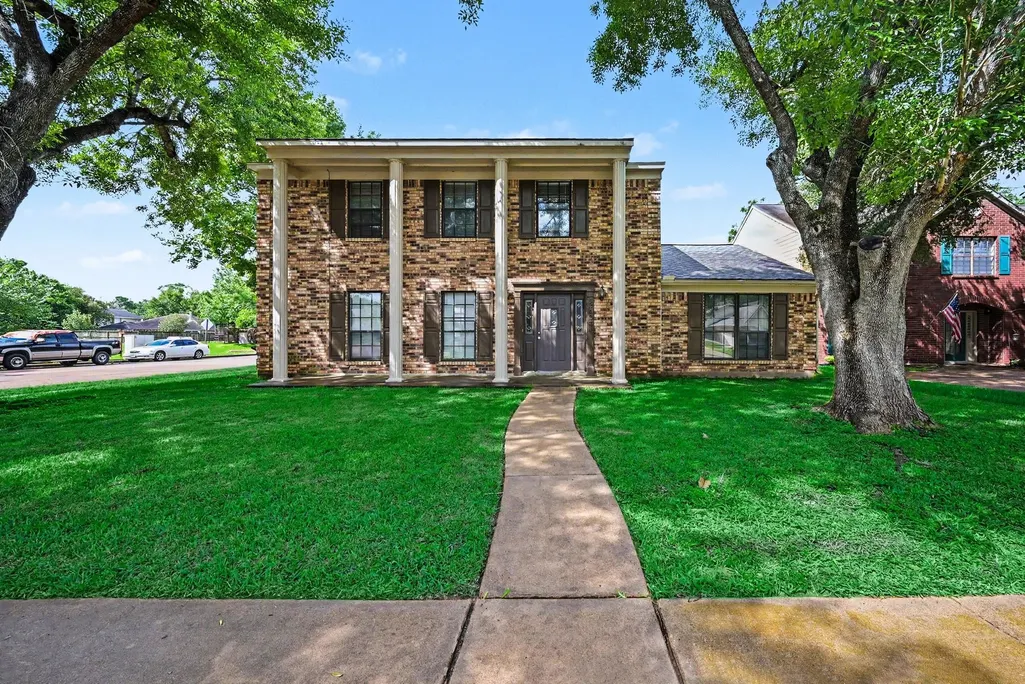
Address
2403 Horseshoe Lane, Richmond, TX
Price
$ 379,900
Property Attributes
- MLS#55121178
- TypeSingle Family
- Listing Status Active
- CountyFort Bend
- CityRichmond
- Area37 Fort Bend County North/Richmond
- NeighborhoodThe Grove Sec 7
- Zip77406
- Style
- Year Built1989
- Taxes$ 6957
- Price$ 379,900
- Bedrooms4
- Full Bathrooms2
- Half Bathrooms1
- Sqr Footage2592
- Lot Size0.1645 Acres
Data Source:
Houston Association of REALTORS® (HAR)
Property Description
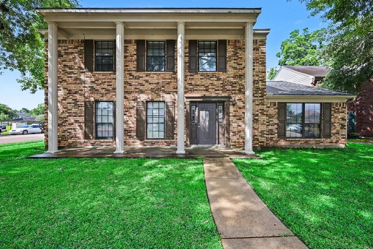
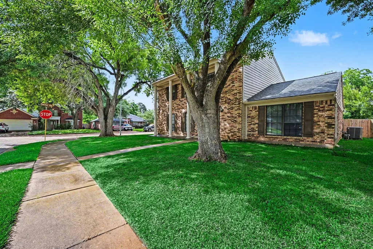
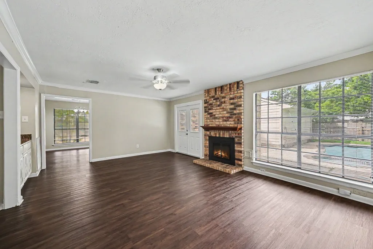
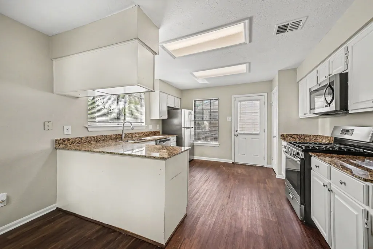
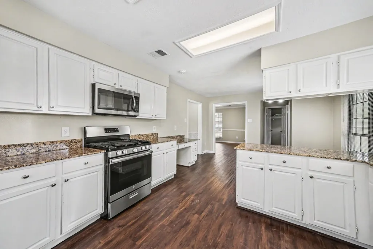
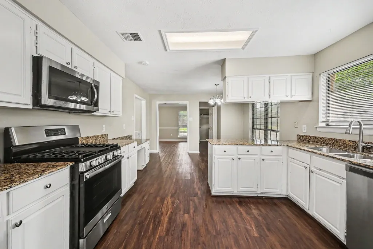
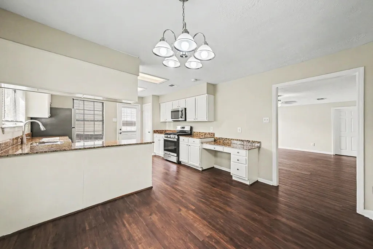
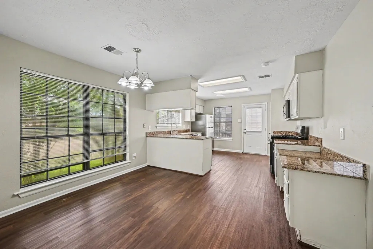
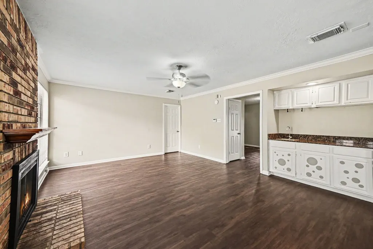
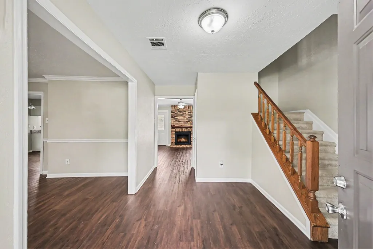
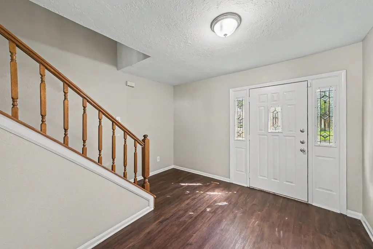
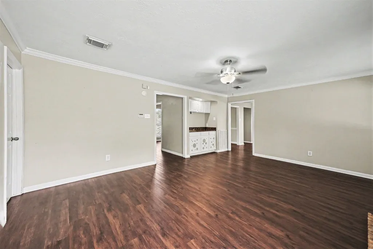
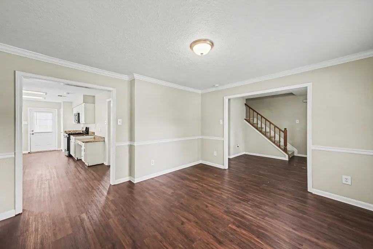
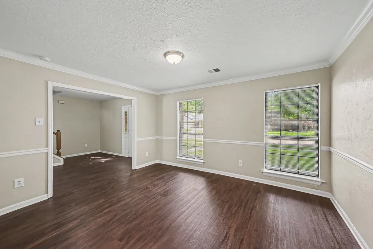
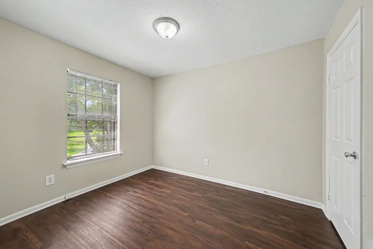
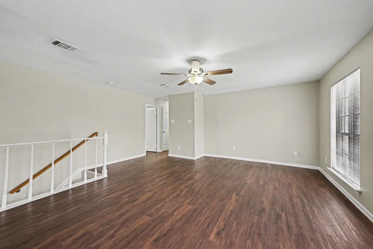
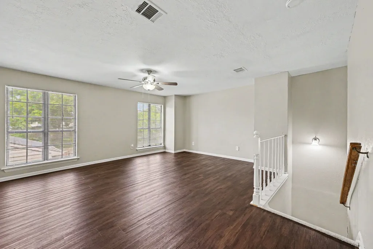
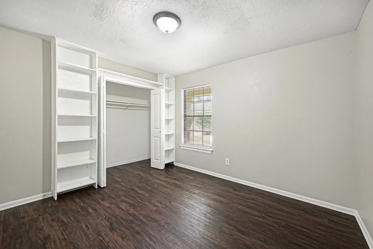
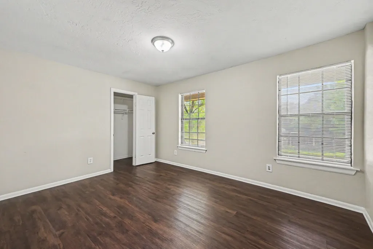
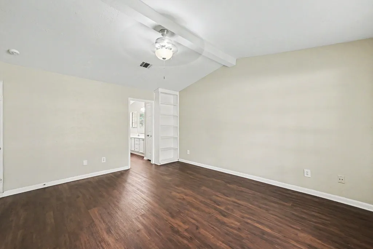
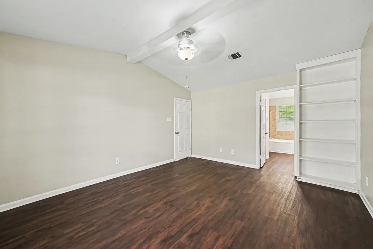
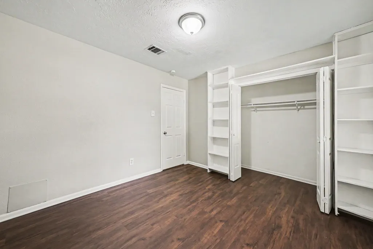
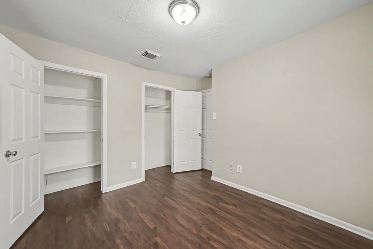
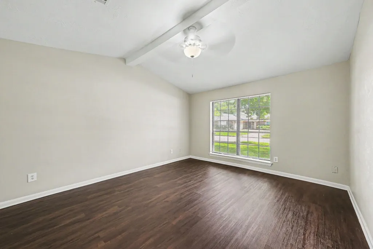
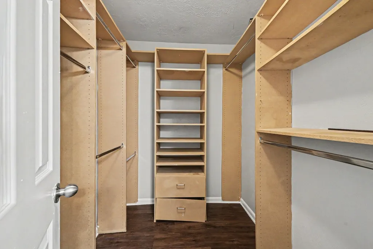
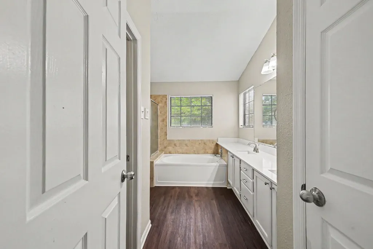
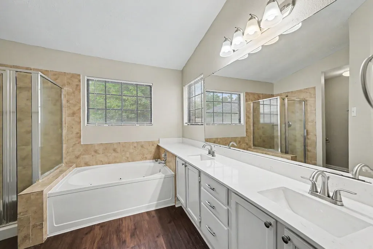
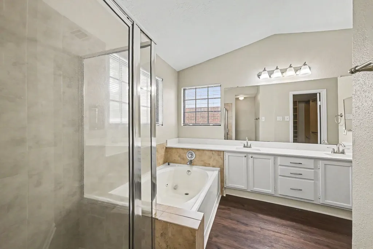
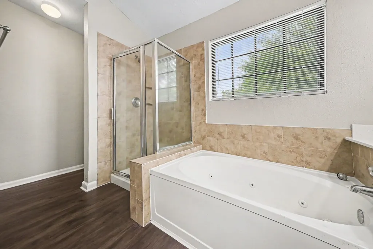
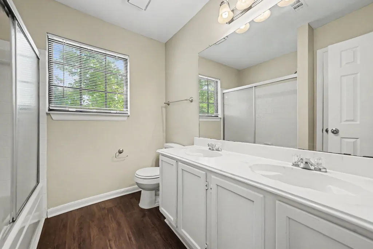
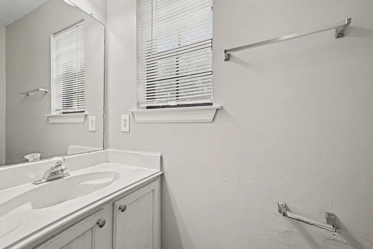
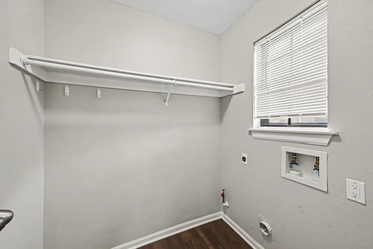
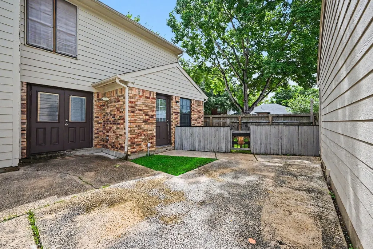
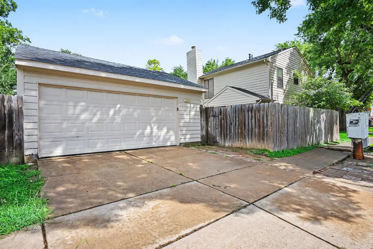
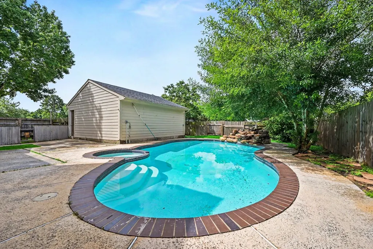
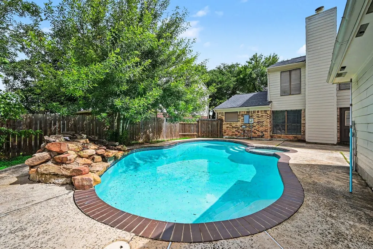
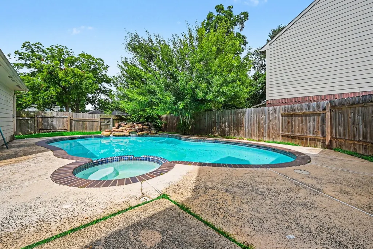
This four-bedroom, two-and-a-half-bathroom home with a detached two-car garage is located in the desirable The Grove Sec 7 neighborhood. Step inside to an inviting layout featuring beautiful vinyl and laminate flooring throughout. The heart of the home boasts an open-concept kitchen that features granite countertops and stainless steel appliances. The living room serves as a cozy gathering space, complete with a classic fireplace. Designed for ultimate comfort, the primary bedroom includes a large walk-in closet and its own private primary bathroom. A dedicated laundry room adds everyday convenience to the home's functional flow. Outside, you will find a fully fenced-in backyard and in-ground pool, perfect for outdoor privacy. Perfectly situated for an easy daily commute, this property offers convenient access to major roadways heading into Houston. You are just a short drive from local shopping centers like Pecan Grove Crossing, local medical centers, and less than twenty minutes.
| Elementary School | Middle School | High School |
|---|---|---|
| PECAN GROVE ELEMENTARY SCHOOL Elementary School | BOWIE MIDDLE SCHOOL (FORT BEND) Middle School | TRAVIS HIGH SCHOOL (FORT BEND) High School |
| Price History | |
|---|---|
| 6/11/2026 | Listed $399,900 |
| 7/16/2026 | 3$389,900 |
| 8/6/2026 | 1$384,900 |
| 9/10/2026 | 1$379,900 |
General Features
| Country | US |
|---|---|
| Sewer | Public Sewer |
| Heating | Central,Gas |
| Cooling | Central Air,Electric |
| Roof | Composition |
| Appliances | Dishwasher,Gas Range,Microwave,Refrigerator |
| HOA Fee | 250 |
| Garage Spaces | 2 |
| Architectural Style | Traditional |
| Pool Features | Above Ground |
| Construction Materials | Brick,Vinyl Siding |
| Year Built | 1989 |
| Stories Count | 2 |
| Levels | Two |
| Property Subtype | Detached |
| Tax Year | 2025 |
| Community Features | Golf |
| Assoc Fee Paid Per | Annually |
| County | Fort Bend |
| New Construction | false |
| Property Type | Residential |
| HOA | true |
| Attached Garage | true |
| Subdivision Name | The Grove Sec 7 |
| Facing Direction | Southeast |
| Garage Y/N | true |
| Total Rooms | 6 |
| Full Baths | 2 |
| Status | Active |
| Directions | From Grand Parkway (Grand Parkway/TX-99), take the exit for FM 359 North. Head north on FM 359 North for approximately 2.5 miles, driving past the Pecan Grove Crossing shopping center. Turn right onto Farmer Road at the traffic light by Pecan Grove Elementary School. Continue on Farmer Road for about 0.3 miles, then turn left onto Horseshoe Lane. The property will be located on your right at 2403 Horseshoe Lane. |
| ModificationTimestamp | 2026-09-10T19:46:50.947-00:00 |
| High School | TRAVIS HIGH SCHOOL (FORT BEND) |
| City | Richmond |
| Disclosures | Municipal Utility District Disclosure,Seller Disclosure |
| Association Name | MASC Austin Properties, Inc. |
| High School District | 19 - Fort Bend |
| MLS Area | 37 |
| Lot Size Units | Square Feet |
| Elementary School | PECAN GROVE ELEMENTARY SCHOOL |
| Tax Annual Amount | 6957 |
| Middle/Junior High School | BOWIE MIDDLE SCHOOL (FORT BEND) |
| MLS Area Minor | Fort Bend County North/Richmond |
| Lease Considered Y/N | false |
| Standard Status | Active |
| Middle/Junior School District | 19 - Fort Bend |
| Elementary School District | 19 - Fort Bend |
| Year Built Source | Public Records |
| PostalCity | Richmond |
| Legal Description | THE GROVE SEC 7, BLOCK 1, LOT 18 |
Interior Features
| Interior Amenities | Granite Counters |
|---|---|
| Flooring | Laminate,Vinyl |
| Total Fireplaces | 1 |
| Air Conditioning Y/N | true |
| Heating Y/N | true |
| Fireplace Y/N | true |
| Half Baths | 1 |
| Total Bedrooms | 4 |
| LivingAreaSource | Appraiser |
| Total Baths | 3 |
Exterior Features
| Parking Features | Attached,Garage |
|---|---|
| Lot Features | Corner Lot,Near Golf Course,Subdivision |
| Water Source | Public |
| Lot Size Area | 7166 |
| Foundation Details | Slab |
| Building Area Total | 2592 |
| Lot Dimensions | 44x21x13x87x66x109 |
| Lot Size Acres | 0.1645 |
| Road Surface Type | Asphalt |
| Lot Size Source | Appraiser |
| Private Pool | true |
Amenities
- Foreclosure
- Views
- Short Sale
- New Construction
- Adult 55+
- Lease To Own
- No HOA Fees
- Furnished
- Primary On Main
- Air Conditioning
- Seller Finance
- Green
- Fixer Upper
- Horse
- Golf
- Fireplace
- Deck
- Garage
- Basement
- Pool
Property vs Single Family Average in 77406
Price
Taxes
Year Built
 The information being provided by Houston Association of REALTORS, Inc. is for the consumer's personal, non-commercial use and may not be used for any purpose other than to identify prospective properties consumers may be interested in purchasing. Any information relating to real estate for sale referenced on this web site comes from the Internet Data Exchange (IDX) program of the Houston Association of REALTORS, Inc. This web site may reference real estate listing(s) held by a brokerage firm other
