






Address
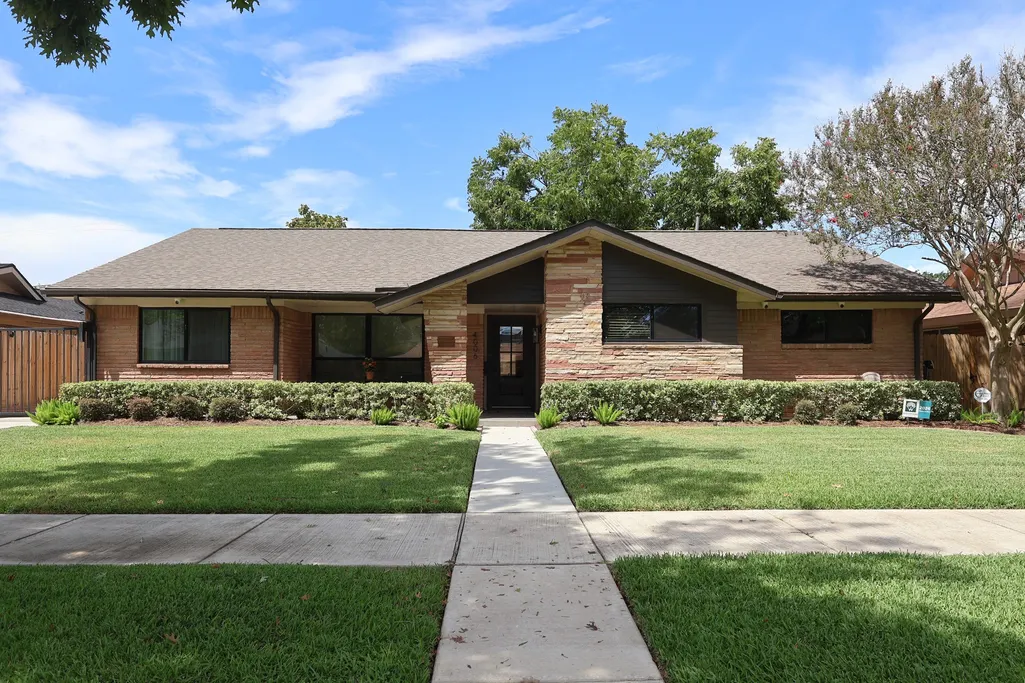
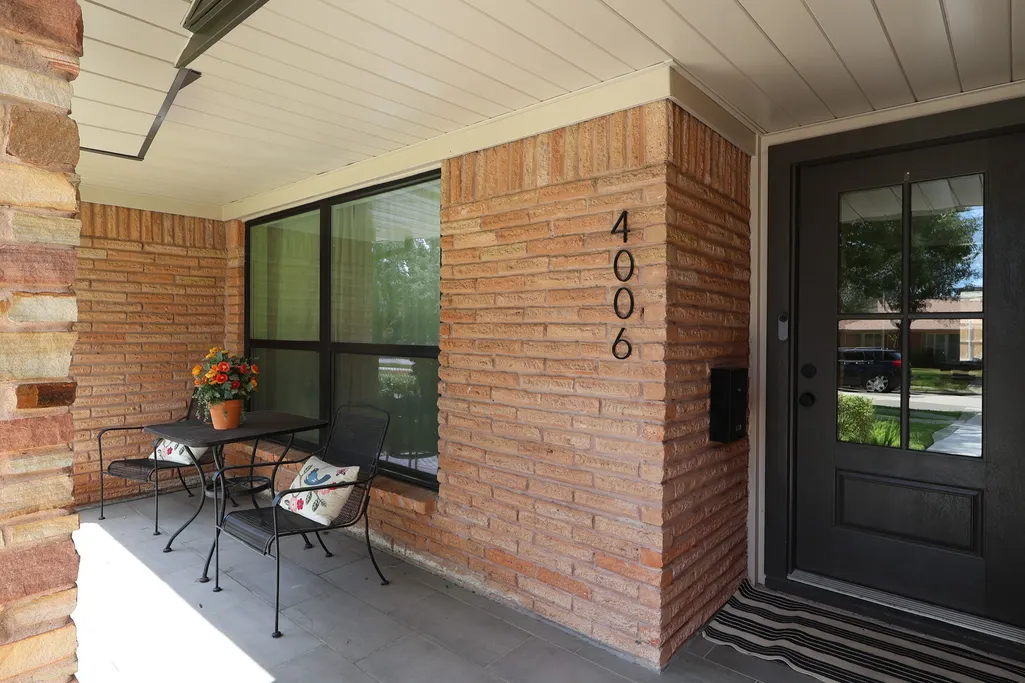
4006 Mischire Drive, Houston, TX
Price
$ 619,900
Property Attributes
- MLS#52683707
- TypeSingle Family
- Listing Status Option Period
- CountyHarris
- CityHouston
- Area17 Knollwood/Woodside Area
- NeighborhoodWoodshire Sec 04
- Zip77025
- Style
- Year Built1959
- Taxes$ 7667
- Price$ 619,900
- Bedrooms4
- Full Bathrooms2
- Half Bathrooms0
- Sqr Footage2163
- Lot Size0.1896 Acres
Data Source:
Houston Association of REALTORS® (HAR)
Property Description
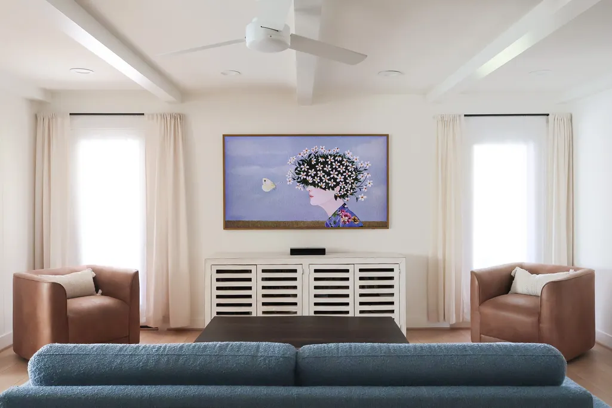
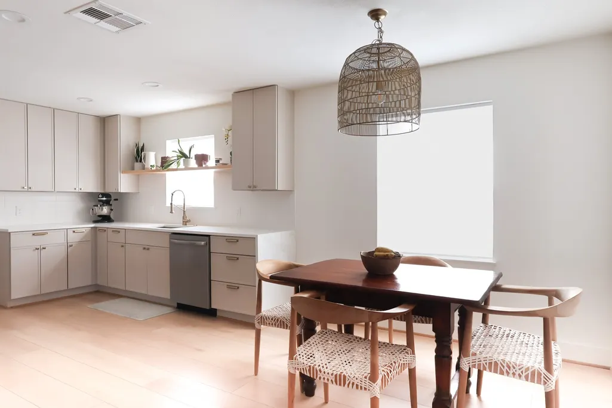
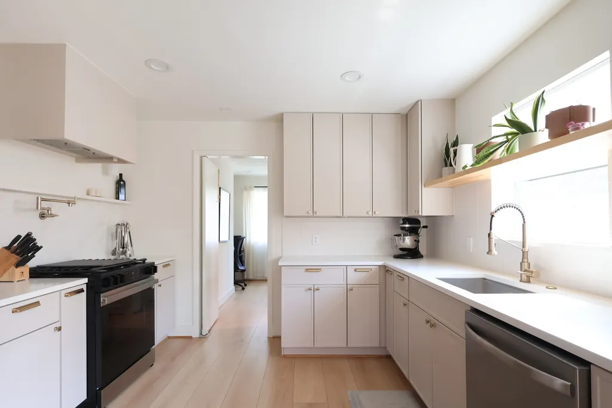
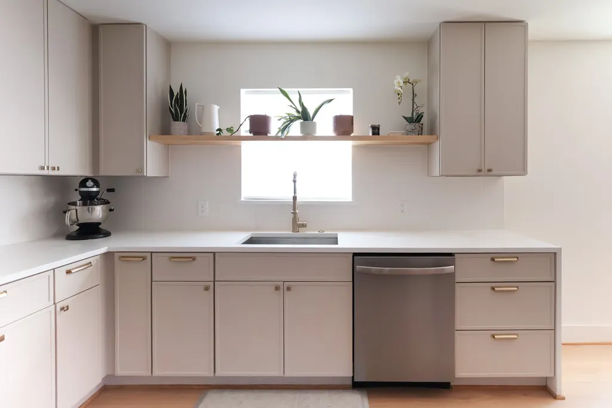
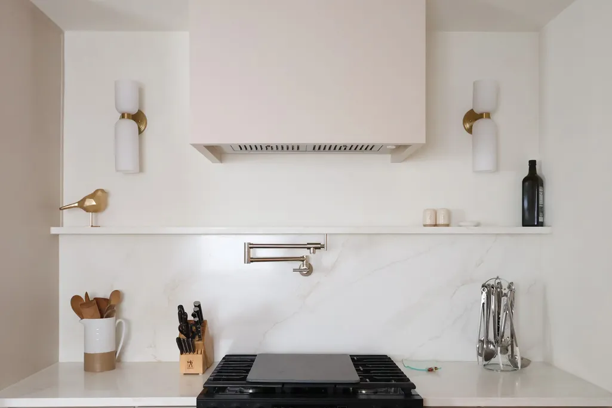
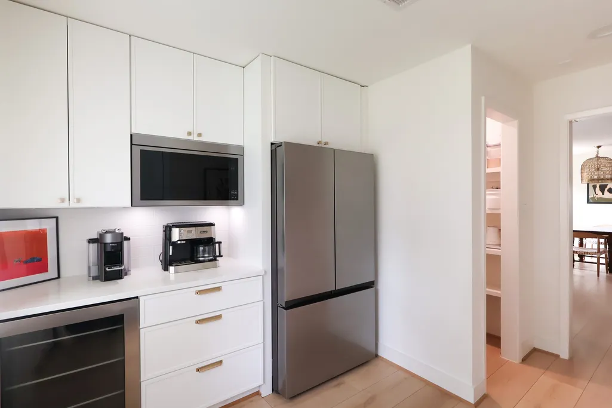
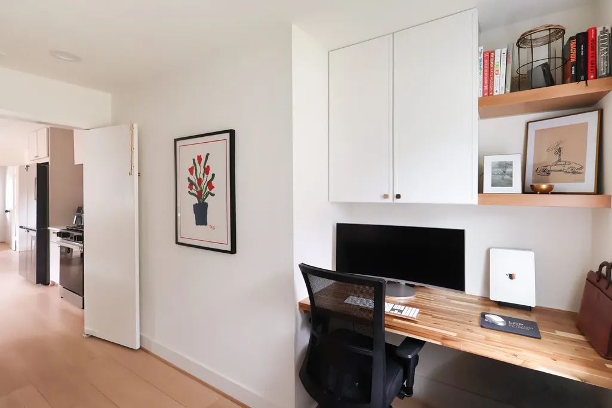
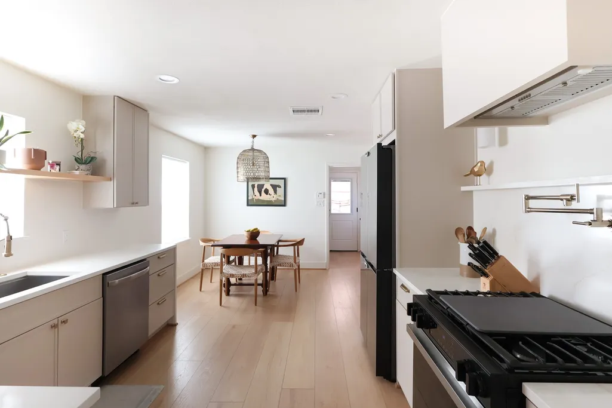
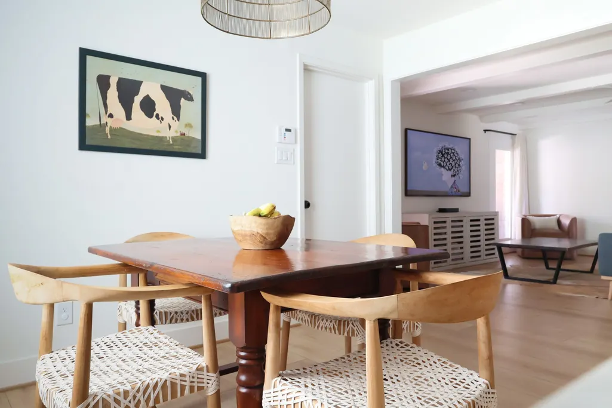
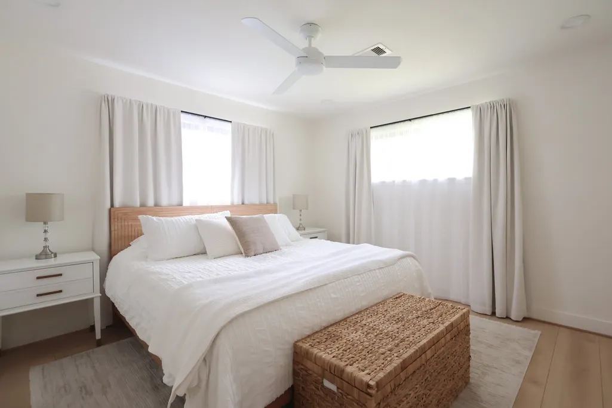
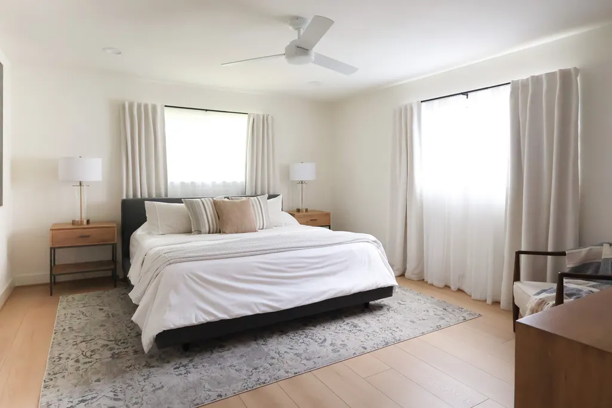
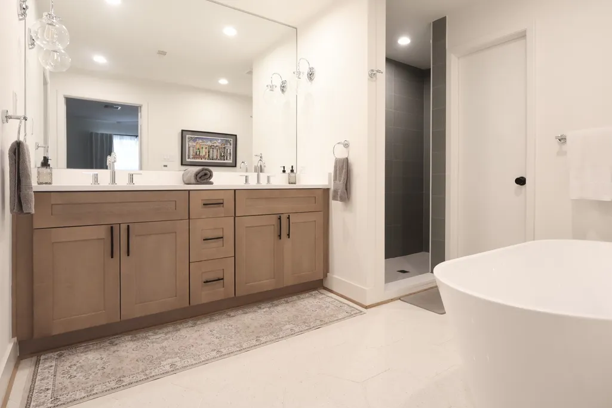
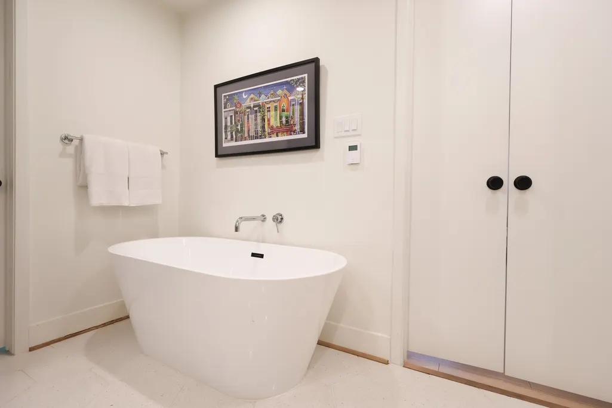
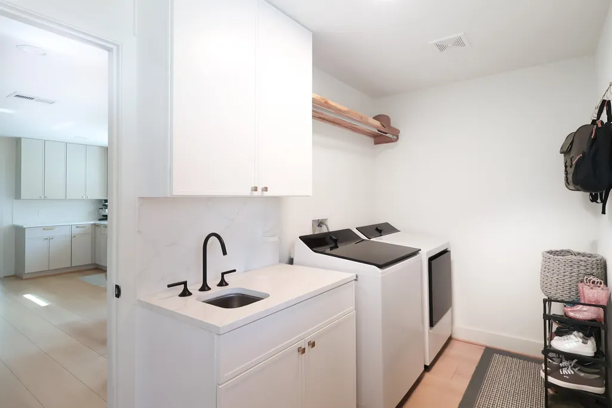
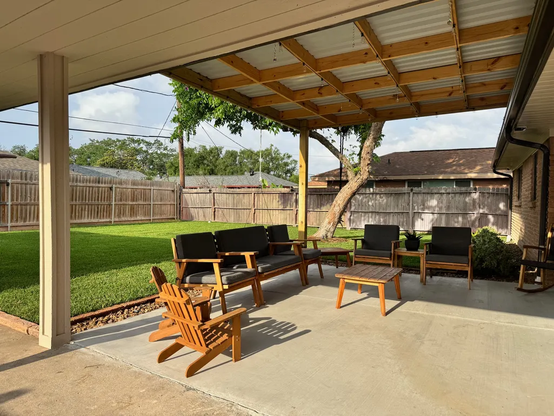
Completely Remodeled in 2025. Located minutes from the Medical Center, Galleria and Downtown. Recent neighborhood street, sidewalk and drainage replacement (2022). This highly optioned home includes many amenities including gated driveway, expansive back yard, exterior covered porch, detached garage with covered breezeway, water softener, sprinkler systems, underground french drains, gutters, Low E Windows, mature landscaping, exterior lighting, hardwired security cameras and alarm system, and a finished garage with AC. Interior finishes include custom painted cabinetry, updated bathrooms, walk in closets, heated primary bathroom floors, designer finishes and fixtures. The butler's pantry adjacent to the kitchen offers additional storage, appliances and a desk area for home office needs. New HVAC, Electrical, Plumbing, Roof, Appliances and all interior work completed in 2025, permitted with the city. This home has NEVER FLOODED.
| Elementary School | Middle School | High School |
|---|---|---|
| LONGFELLOW ELEMENTARY SCHOOL (HOUSTON) Elementary School | PERSHING MIDDLE SCHOOL Middle School | BELLAIRE HIGH SCHOOL High School |
| Price History | |
|---|---|
| 9/4/2026 | Listed $619,900 |
General Features
| Country | US |
|---|---|
| Sewer | Public Sewer |
| Heating | Central,Gas |
| Cooling | Central Air,Electric |
| Roof | Composition |
| Appliances | Dishwasher,Disposal,Gas Oven,Gas Range,Microwave,ENERGY STAR Qualified Appliances |
| HOA Fee | 200 |
| Garage Spaces | 2 |
| Association Fee Includes | Other |
| Architectural Style | Ranch,Traditional |
| Construction Materials | Brick,Cement Siding,Stone |
| Year Built | 1959 |
| Stories Count | 1 |
| Levels | One |
| Property Subtype | Detached |
| Tax Year | 2025 |
| Assoc Fee Paid Per | Annually |
| County | Harris |
| New Construction | false |
| Property Type | Residential |
| Association Amenities | Guard |
| Attached Garage | false |
| Energy Efficient | Appliances,Insulation,Thermostat,Windows |
| Subdivision Name | Woodshire Sec 04 |
| Garage Y/N | true |
| Green Indoor Air Quality | Ventilation |
| Total Rooms | 4 |
| Full Baths | 2 |
| Status | Option Period |
| Directions | Inside the 610 Loop. Heading North on Stella Link, Left on Leeshire, Left on Fordshire, Right on Mischire. House is on Right. |
| ModificationTimestamp | 2026-09-17T22:08:39.870-00:00 |
| High School | BELLAIRE HIGH SCHOOL |
| City | Houston |
| Disclosures | Owner Is Listing Agent |
| High School District | 27 - Houston |
| MLS Area | 17 |
| Lot Size Units | Square Feet |
| Elementary School | LONGFELLOW ELEMENTARY SCHOOL (HOUSTON) |
| Tax Annual Amount | 7667 |
| Middle/Junior High School | PERSHING MIDDLE SCHOOL |
| MLS Area Minor | Knollwood/Woodside Area |
| Lease Considered Y/N | false |
| Standard Status | Pending |
| Middle/Junior School District | 27 - Houston |
| Elementary School District | 27 - Houston |
| Year Built Source | Public Records |
| PostalCity | Houston |
| Legal Description | LT 13 BLK 12 WOODSHIRE SEC 4 |
Interior Features
| Interior Amenities | Quartz Counters,Ceiling Fan(s),Programmable Thermostat |
|---|---|
| Flooring | Engineered Hardwood,Laminate,Terrazzo |
| Air Conditioning Y/N | true |
| Heating Y/N | true |
| Window Features | Low-Emissivity Windows |
| BuyerOfficeEmail | robin.conner@sothebyshomes.com |
| Laundry Features | Washer Hookup,Electric Dryer Hookup,Gas Dryer Hookup |
| Total Bedrooms | 4 |
| LivingAreaSource | Appraiser |
| Total Baths | 2 |
Exterior Features
| Parking Features | Detached,Garage |
|---|---|
| Lot Features | Subdivision |
| Water Source | Public |
| Lot Size Area | 8260 |
| Foundation Details | Pillar/Post/Pier,Slab |
| Building Area Total | 2163 |
| Lot Size Acres | 0.1896 |
| Road Surface Type | Concrete |
| Lot Size Source | Appraiser |
| Private Pool | false |
Amenities
- Foreclosure
- Views
- Short Sale
- New Construction
- Adult 55+
- Lease To Own
- No HOA Fees
- Furnished
- Primary On Main
- Air Conditioning
- Seller Finance
- Green
- Fixer Upper
- Horse
- Golf
- Fireplace
- Deck
- Garage
- Basement
- Pool
Property vs Single Family Average in 77025
Price
Taxes
Year Built
In The Neighborhood
Open House
Houston
$ 590,000
4038 Mischire Drive
Houston, TX 77025
- Type
- Single Family
- Size
- 2,303 SqFt
- Rooms
- 3 Beds + 2 Baths
New Construction
Houston
$ 1,325,900
4047 Mischire Drive
Houston, TX 77025
- Type
- Single Family
- Size
- 3,980 SqFt
- Rooms
- 5 Beds + 4.5 Baths
 The information being provided by Houston Association of REALTORS, Inc. is for the consumer's personal, non-commercial use and may not be used for any purpose other than to identify prospective properties consumers may be interested in purchasing. Any information relating to real estate for sale referenced on this web site comes from the Internet Data Exchange (IDX) program of the Houston Association of REALTORS, Inc. This web site may reference real estate listing(s) held by a brokerage firm other
