
New Construction
Address
10610 Ashville Drive, Houston, TX
Price
$ 325,000
Property Attributes
- MLS#51685490
- TypeSingle Family
- Listing Status Active
- CountyHarris
- CityHouston
- Area3 Medical Center South
- NeighborhoodAshville Homes
- Zip77051
- Style
- Year Built2026
- Price$ 325,000
- Bedrooms3
- Full Bathrooms2
- Half Bathrooms1
- Sqr Footage1800
Data Source:
Houston Association of REALTORS® (HAR)
Property Description
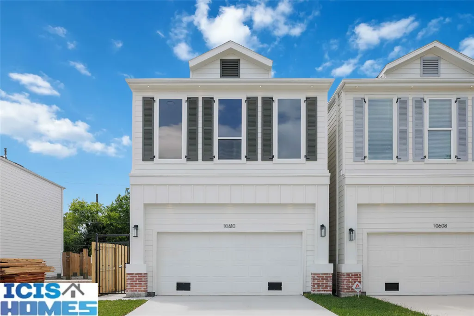
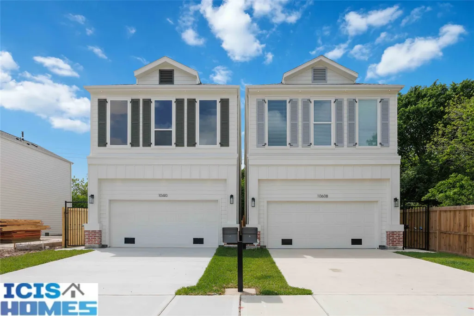
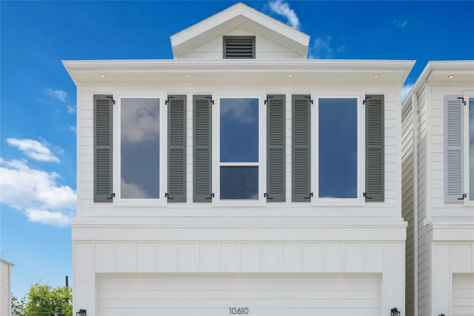
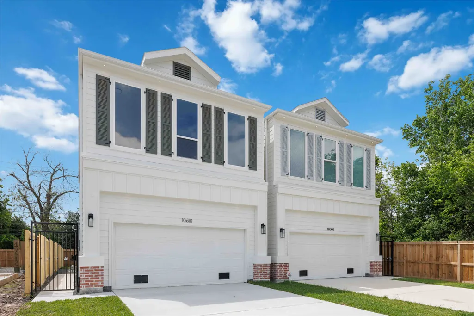
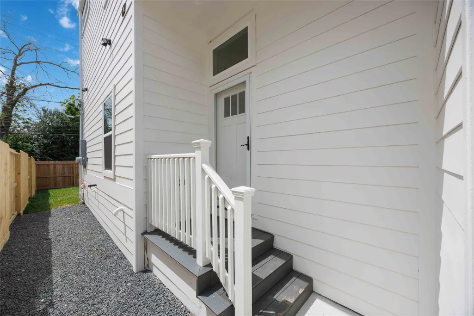
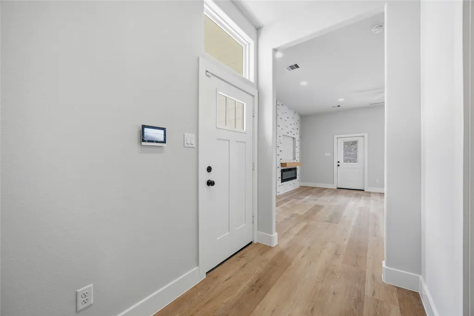
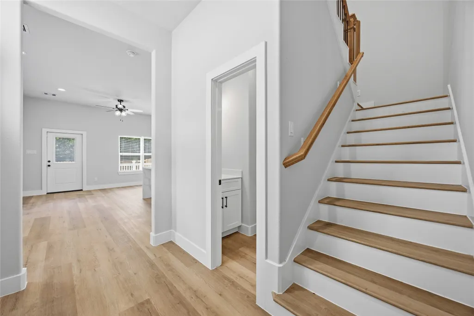
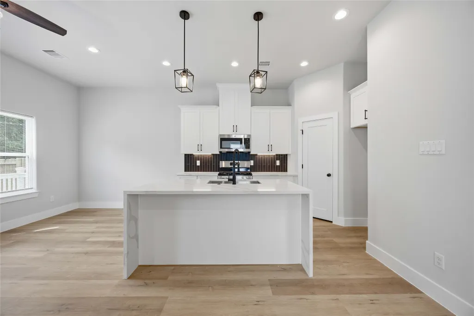
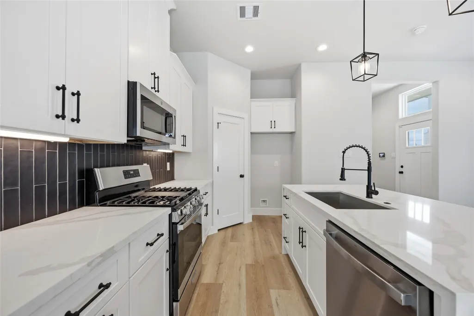
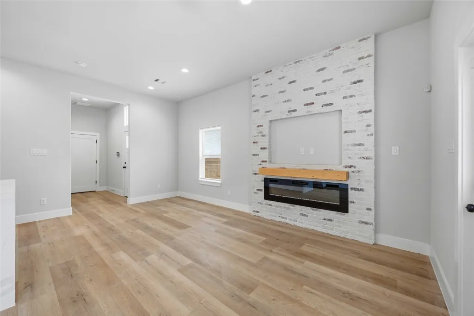
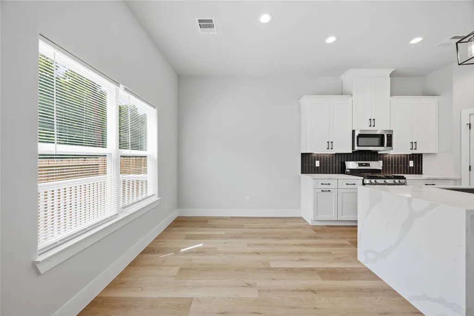
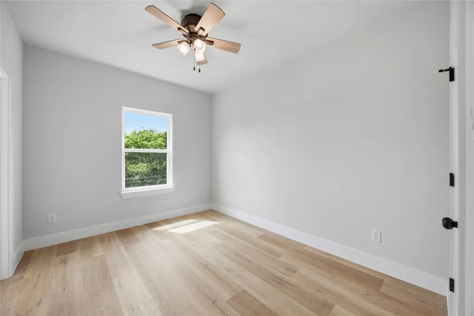
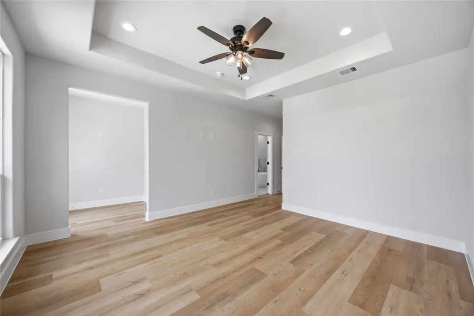
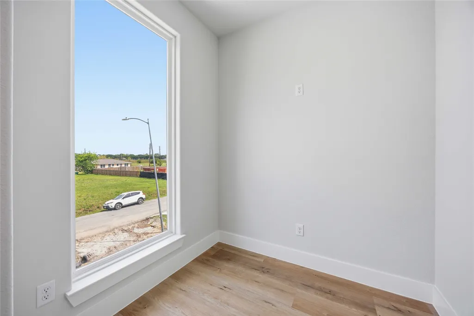
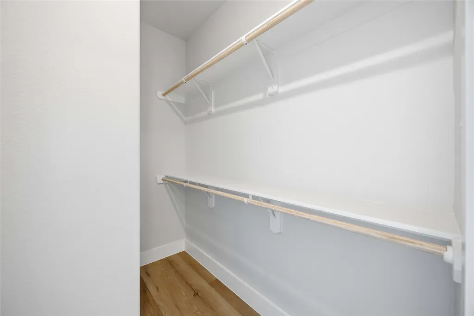
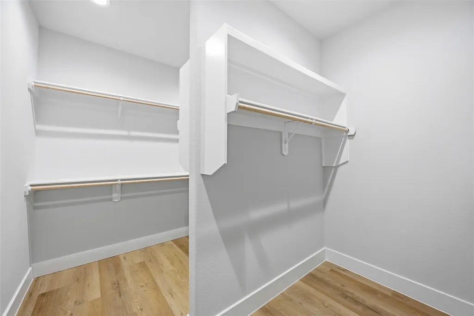
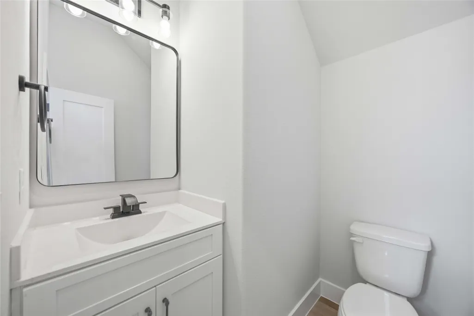
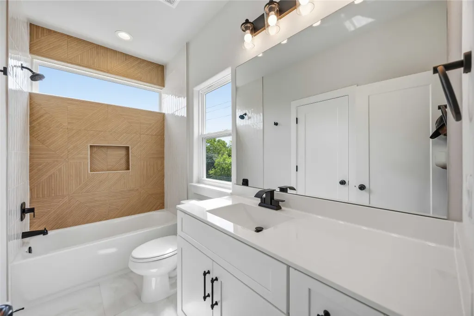
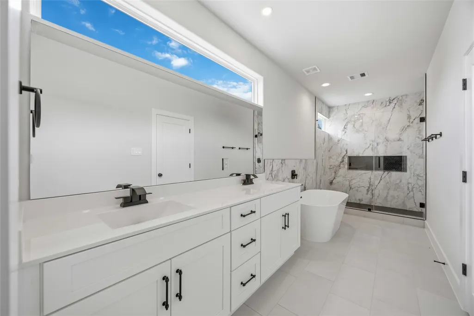
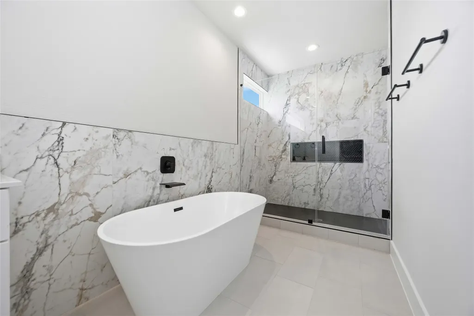
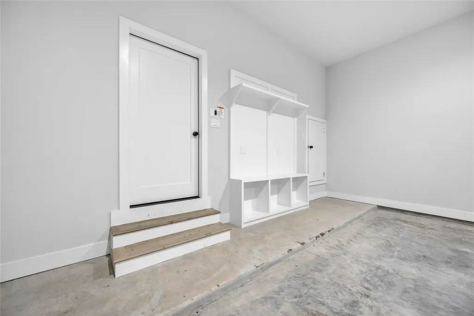
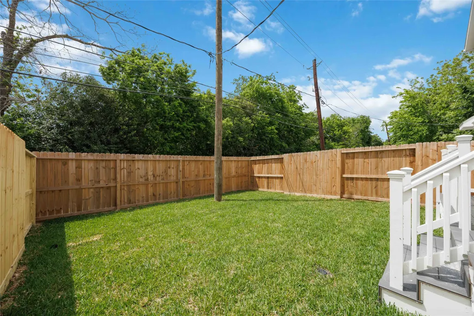
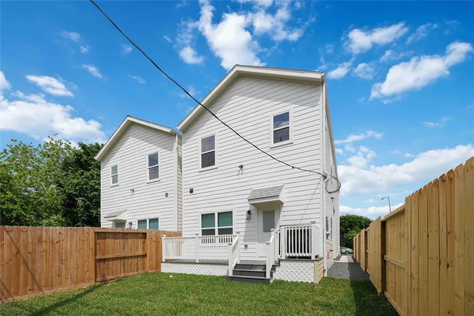
Step into a home that instantly feels right. This modern 3-bed, 2.5-bath beauty blends style and comfort with white oak SPC floors, a striking brick accent wall, and a cozy electric fireplace that sets the mood. The kitchen brings the wow factor with soft-close cabinets and waterfall quartz counters. Need space to focus? The private study is ready. Outside, unwind on the Trex patio or enjoy the fully sodded yard with gated entry. The oversized garage comes EV-ready with a full generator setup. Every detail is intentional—7' windows with hinged shutters, a freestanding soaking tub, walk-in closets in every room, an oversized primary closet, and even a conditioned Costco closet. Minutes from the upcoming Hill at Sims Park, you’ll soon have miles of trails, a hilltop pavilion, nature paths, and more right at your doorstep. Move-in ready and easy to love.
| Elementary School | High School |
|---|---|
| WOODSON ELEMENTARY SCHOOL Elementary School | WORTHING HIGH SCHOOL High School |
| Price History | |
|---|---|
| 4/17/2026 | Listed $325,000 |
General Features
| Country | US |
|---|---|
| Sewer | Public Sewer |
| Heating | Central,Gas |
| Cooling | Central Air,Electric |
| Roof | Composition |
| Appliances | Dishwasher,Disposal,Gas Oven,Gas Range,Microwave |
| Garage Spaces | 2 |
| Patio/Porch Features | Balcony,Deck,Patio |
| Architectural Style | Other |
| Construction Materials | Brick,Vinyl Siding,Wood Siding |
| Year Built | 2026 |
| Stories Count | 2 |
| Levels | Two |
| Property Subtype | Detached |
| Ownership | Full Ownership |
| County | Harris |
| New Construction | true |
| Property Type | Residential |
| Attached Garage | true |
| Subdivision Name | Ashville Homes |
| Garage Y/N | true |
| Total Rooms | 5 |
| Full Baths | 2 |
| Status | Active |
| Directions | From SH-288 toward Reed Rd. Exit at Reed Rd and turn left (east) onto Reed Rd. Continue on Reed Rd for about 1 mile. Turn right onto Cullen Blvd. Go south on Cullen for approximately half a mile. Turn left onto Ashville Dr. Drive down Ashville Dr; the destination will be on your right. |
| ModificationTimestamp | 2026-07-11T16:49:06.210-00:00 |
| High School | WORTHING HIGH SCHOOL |
| City | Houston |
| Disclosures | None |
| High School District | 27 - Houston |
| MLS Area | 3 |
| Lot Size Units | Square Feet |
| Elementary School | WOODSON ELEMENTARY SCHOOL |
| Property Condition | New Construction |
| MLS Area Minor | Medical Center South |
| Lease Considered Y/N | false |
| Virtual Tour | https://youtu.be/10OolUL_k2M |
| Builder Name | ICIS Homes |
| Standard Status | Active |
| Middle/Junior School District | 27 - Houston |
| Elementary School District | 27 - Houston |
| Year Built Source | Public Records |
| PostalCity | Houston |
| Legal Description | Lot 5 Block 1 Ashville Homes |
Interior Features
| Interior Amenities | High Ceilings |
|---|---|
| Flooring | Engineered Hardwood,Tile |
| Total Fireplaces | 1 |
| Fireplace Features | Electric |
| Air Conditioning Y/N | true |
| Heating Y/N | true |
| Fireplace Y/N | true |
| Half Baths | 1 |
| Laundry Features | Washer Hookup,Electric Dryer Hookup,Gas Dryer Hookup |
| Total Bedrooms | 3 |
| Room Type | Utility Room |
| LivingAreaSource | Builder |
| Total Baths | 3 |
Exterior Features
| Exterior Amenities | Balcony,Deck,Fence,Patio,Private Yard |
|---|---|
| Fencing | Back Yard |
| Parking Features | Attached,Garage |
| Lot Features | Subdivision |
| Water Source | Public |
| Foundation Details | Pillar/Post/Pier |
| Building Area Total | 1800 |
| Road Surface Type | Concrete |
| Private Pool | false |
Amenities
- Foreclosure
- Views
- Short Sale
- New Construction
- Adult 55+
- Lease To Own
- No HOA Fees
- Furnished
- Primary On Main
- Air Conditioning
- Seller Finance
- Green
- Fixer Upper
- Horse
- Golf
- Fireplace
- Deck
- Garage
- Basement
- Pool
Property vs Single Family Average in 77051
Price
Year Built
 The information being provided by Houston Association of REALTORS, Inc. is for the consumer's personal, non-commercial use and may not be used for any purpose other than to identify prospective properties consumers may be interested in purchasing. Any information relating to real estate for sale referenced on this web site comes from the Internet Data Exchange (IDX) program of the Houston Association of REALTORS, Inc. This web site may reference real estate listing(s) held by a brokerage firm other
