
Price Reduction
Address
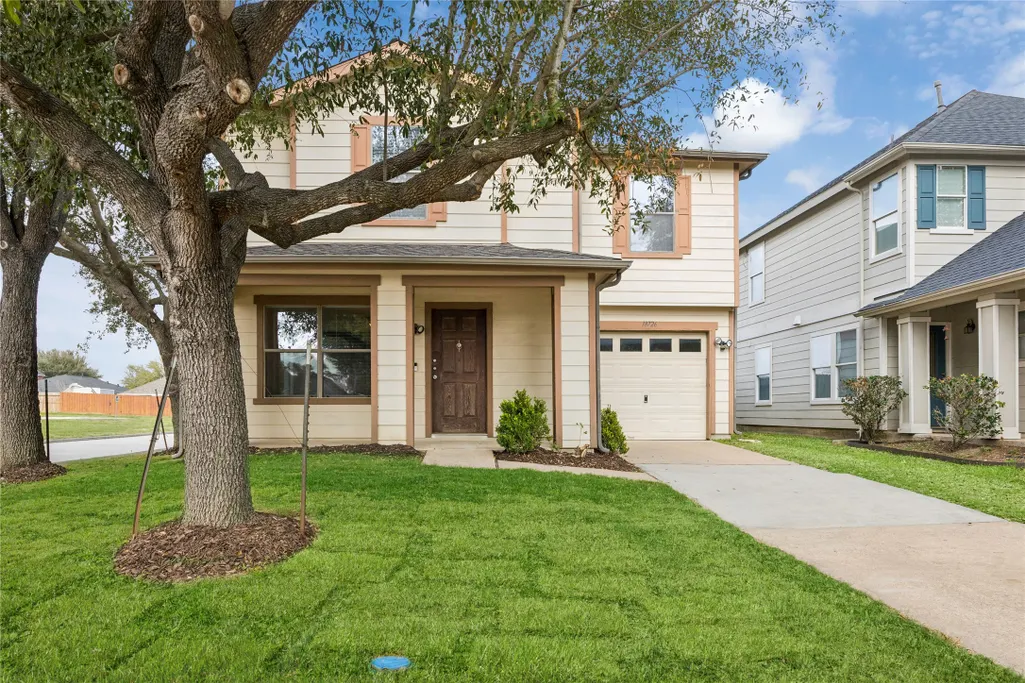
18726 Remington Park Drive, Houston, TX
Price
$ 184,900
Property Attributes
- MLS#49395547
- TypeSingle Family
- Listing Status Pending
- CountyHarris
- CityHouston
- Area12 Aldine Area
- NeighborhoodRemington Ranch
- Zip77073
- Style
- Year Built2006
- Taxes$ 4921
- Price$ 184,900
- Bedrooms3
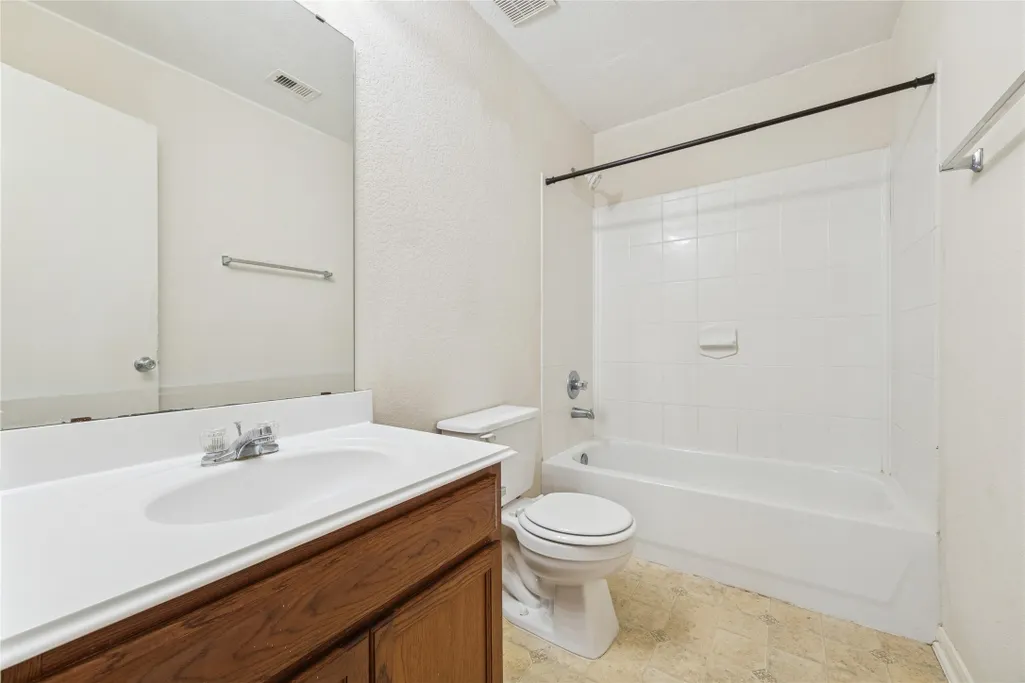
- Full Bathrooms2
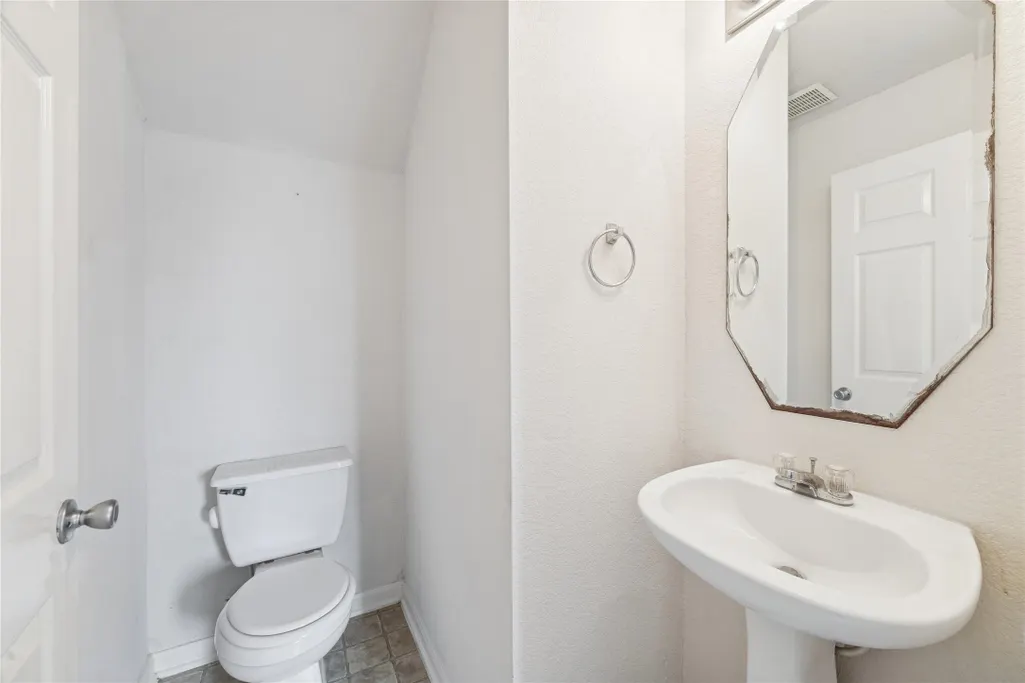
- Half Bathrooms1
- Sqr Footage1514
- Lot Size0.1002 Acres
Data Source:
Houston Association of REALTORS® (HAR)
Property Description
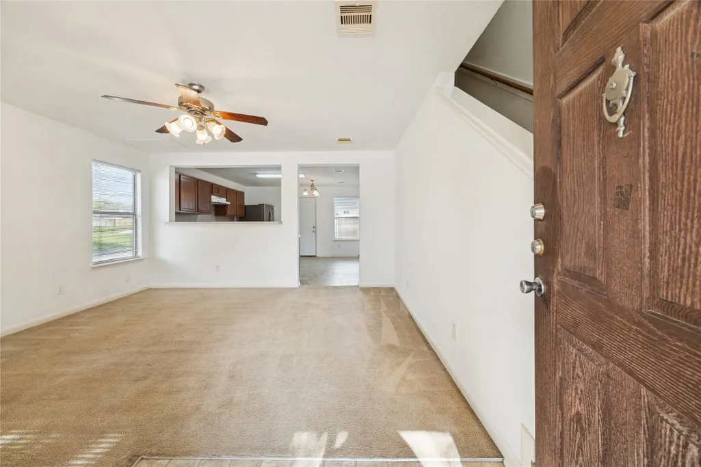
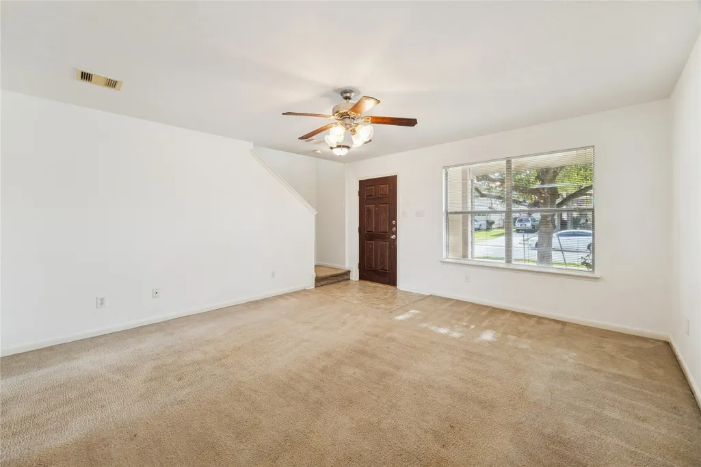
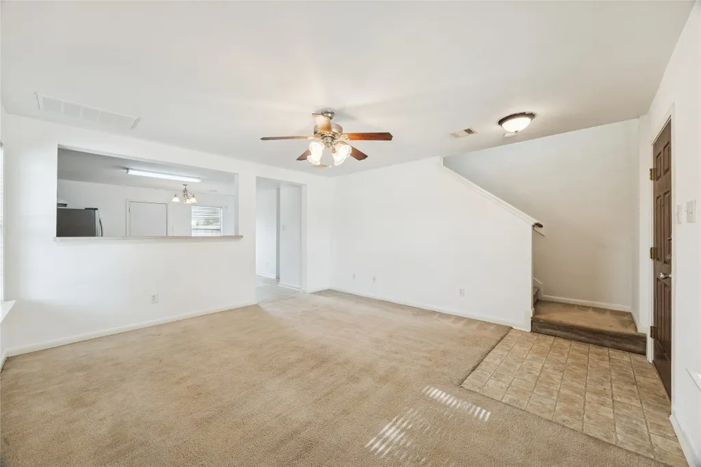
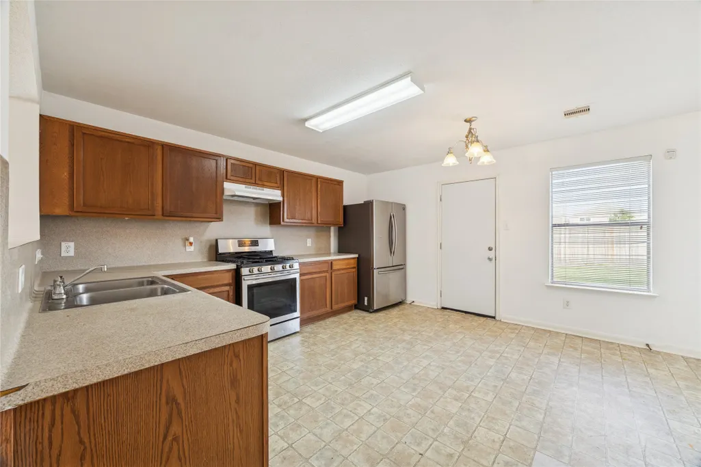
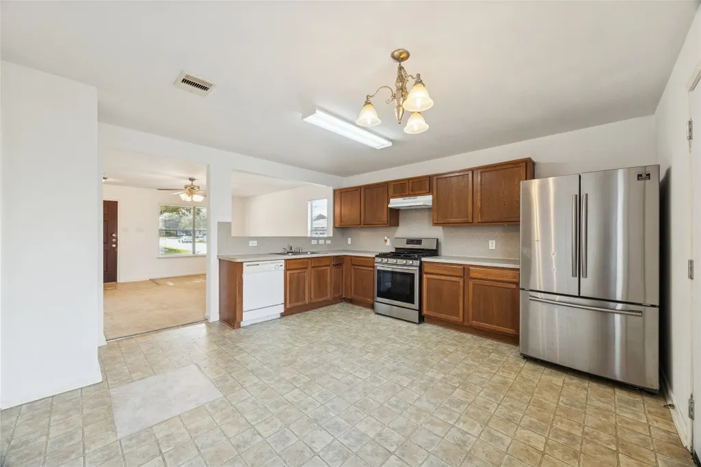
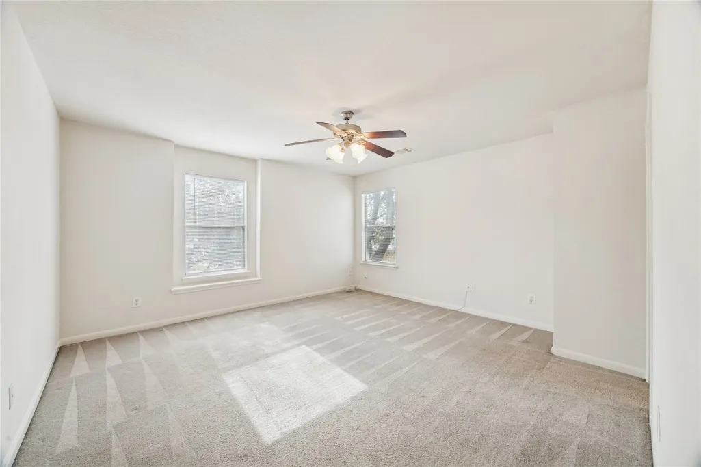
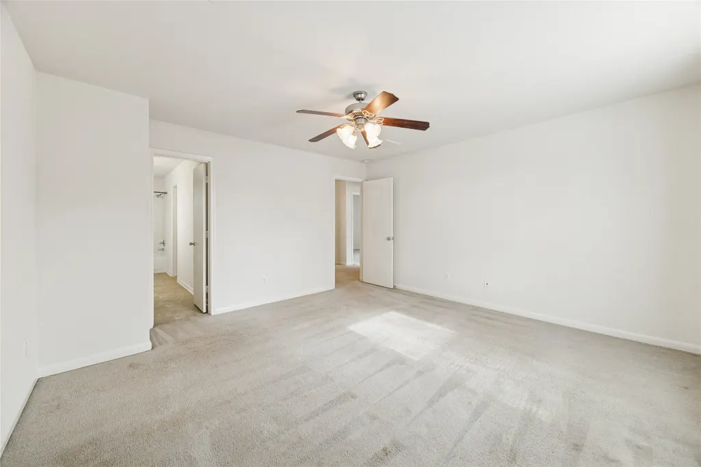
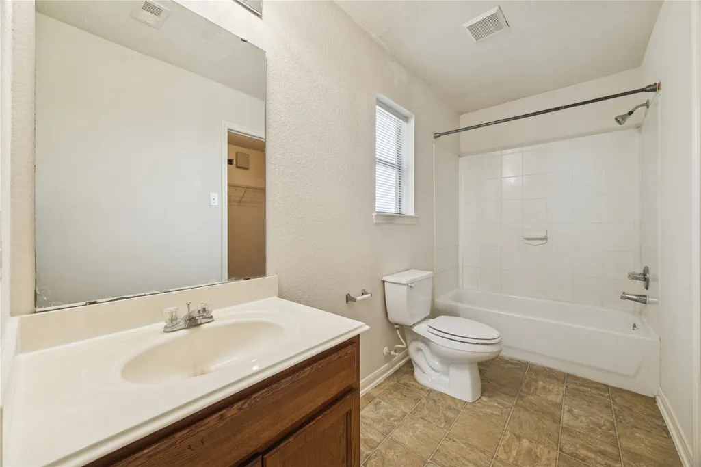
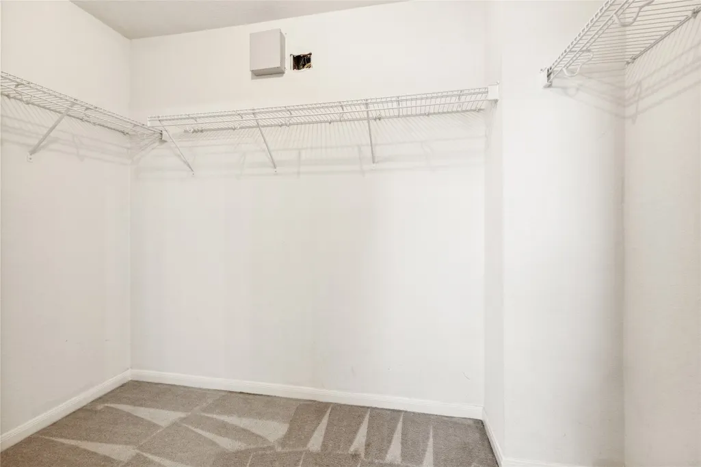
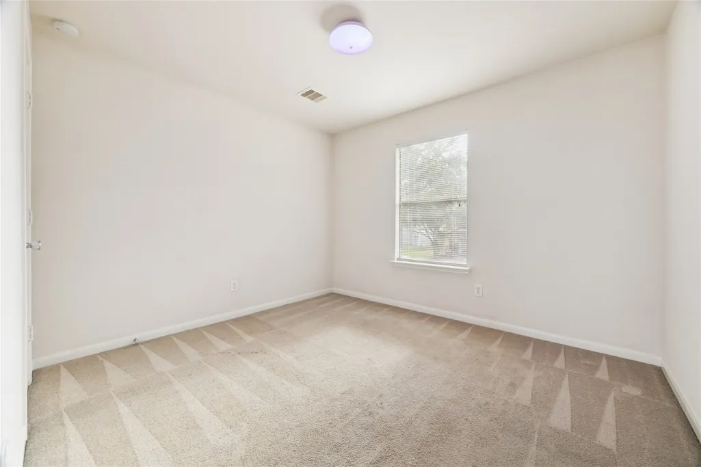
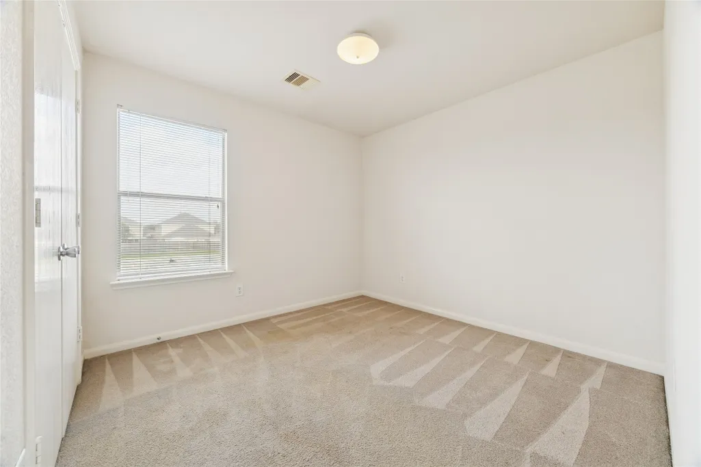
This meticulously maintained 3/2.5/1 corner lot home boasts a spacious open floorplan, high ceilings in the living room, and a large backyard perfect for entertaining. Recent upgrades include a new roof, fresh paint on the first floor, and a new fence. The primary suite features a walk-in closet, and the property has easy access to major highways and amenities. No flooding history and no neighbors to the back or left side. EXCLUDES Refrigerator. A well-cared-for gem ready for its new owner to enjoy.
| Elementary School | Middle School | High School |
|---|---|---|
| MILTON COOPER ELEMENTARY SCHOOL Elementary School | DUEITT MIDDLE SCHOOL Middle School | ANDY DEKANEY H S High School |
| Price History | |
|---|---|
| 2/28/2026 | Listed $203,000 |
| 8/24/2026 | 9$184,900 |
General Features
| Country | US |
|---|---|
| Sewer | Public Sewer |
| Heating | Central,Electric |
| Cooling | Central Air,Electric |
| Roof | Composition |
| Appliances | Dishwasher,Disposal,Gas Range,Microwave |
| HOA Fee | 600 |
| Garage Spaces | 1 |
| Association Fee Includes | Recreation Facilities |
| Patio/Porch Features | Porch |
| Architectural Style | Traditional |
| Pool Features | Association |
| Security Features | Smoke Detector(s) |
| Construction Materials | Brick,Cement Siding |
| Exclusions | Refrigerator |
| Year Built | 2006 |
| Stories Count | 2 |
| Levels | Two |
| Property Subtype | Detached |
| Tax Year | 2025 |
| Ownership | Full Ownership |
| Community Features | Community Pool |
| Assoc Fee Paid Per | Annually |
| County | Harris |
| New Construction | false |
| Property Type | Residential |
| Association Amenities | Pool,Trash |
| HOA | true |
| Attached Garage | true |
| Energy Efficient | Thermostat |
| Subdivision Name | Remington Ranch |
| Garage Y/N | true |
| Total Rooms | 3 |
| Full Baths | 2 |
| Status | Pending |
| Directions | Take Sam Houston Tollway East, then to I45 North to Dallas, EXIT Airtex Dr., RT at Remington Valley Dr., RT Remington Park Dr., and house is on the LEFT corner. |
| ModificationTimestamp | 2026-09-21T05:17:39.710-00:00 |
| High School | ANDY DEKANEY H S |
| City | Houston |
| Disclosures | Exclusions Disclosure,Municipal Utility District Disclosure |
| Association Name | Crest Management |
| High School District | 48 - Spring |
| MLS Area | 12 |
| Lot Size Units | Square Feet |
| Elementary School | MILTON COOPER ELEMENTARY SCHOOL |
| Tax Annual Amount | 4921 |
| Middle/Junior High School | DUEITT MIDDLE SCHOOL |
| MLS Area Minor | Aldine Area |
| Lease Considered Y/N | false |
| Standard Status | Pending |
| Middle/Junior School District | 48 - Spring |
| Elementary School District | 48 - Spring |
| Year Built Source | Public Records |
| PostalCity | Houston |
| Legal Description | LT 1 BLK 3 REMINGTON RANCH SEC 16 |
Interior Features
| Interior Amenities | All Bedrooms Up,Breakfast Bar,High Ceilings,Pantry,Three Bedrooms Up,Upper Level Primary,Walk-In Closet(s),Ceiling Fan(s),Kitchen/Dining Combo,Programmable Thermostat |
|---|---|
| Flooring | Carpet,Laminate |
| Air Conditioning Y/N | true |
| Heating Y/N | true |
| Half Baths | 1 |
| BuyerOfficeEmail | jill.jarvis@cbunited.com |
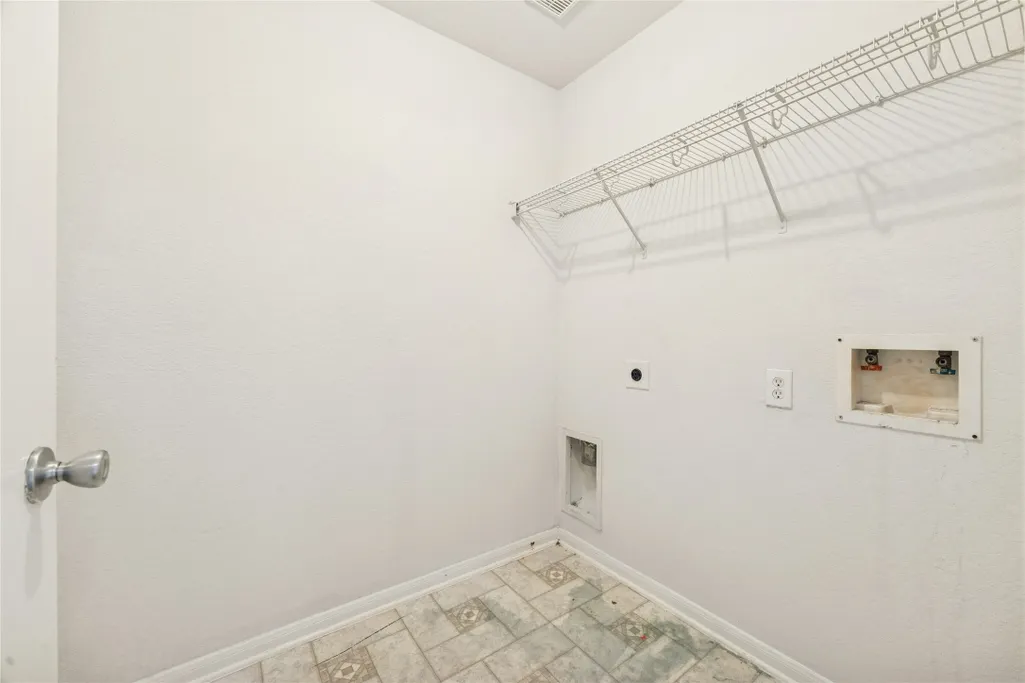
| Laundry Features | Washer Hookup,Electric Dryer Hookup |
| Total Bedrooms | 3 |
| Room Type | Kitchen,Living Room |
| LivingAreaSource | Appraiser |
| Total Baths | 3 |
| Bedrooms Possible | 3 |
Exterior Features
| Exterior Amenities | Fence,Porch |
|---|---|
| Fencing | Back Yard |
| Parking Features | Attached,Garage,Garage Door Opener |
| Lot Features | Corner Lot |
| Water Source | Public |
| Lot Size Area | 4363 |
| Foundation Details | Slab |
| Building Area Total | 1514 |
| Lot Size Acres | 0.1002 |
| Lot Size Source | Appraiser |
| Private Pool | false |
Amenities
- Foreclosure
- Views
- Short Sale
- New Construction
- Adult 55+
- Lease To Own
- No HOA Fees
- Furnished
- Primary On Main
- Air Conditioning
- Seller Finance
- Green
- Fixer Upper
- Horse
- Golf
- Fireplace
- Deck
- Garage
- Basement
- Pool
Property vs Single Family Average in 77073
Price
Taxes
Year Built
In The Neighborhood
Houston
$ 229,999
326 Remington Ridge Drive
Houston, TX 77073
- Type
- Single Family
- Size
- 2,382 SqFt
- Rooms
- 4 Beds + 2.5 Baths
Houston
$ 215,000
718 Sun Lodge Drive
Houston, TX 77073
- Type
- Single Family
- Size
- 1,749 SqFt
- Rooms
- 4 Beds + 2 Baths
Houston
$ 225,000
255 Silky Leaf Drive
Houston, TX 77073
- Type
- Single Family
- Size
- 2,193 SqFt
- Rooms
- 4 Beds + 2.5 Baths
Houston
$ 245,500
614 Pinto Springs Lane
Houston, TX 77073
- Type
- Single Family
- Size
- 2,196 SqFt
- Rooms
- 4 Beds + 2.5 Baths
Houston
$ 159,900
18814 Remington Park Drive
Houston, TX 77073
- Type
- Single Family
- Size
- 1,433 SqFt
- Rooms
- 3 Beds + 2.5 Baths
Reduced
Houston
$ 304,999
911 Bandon Lane
Houston, TX 77073
- Type
- Single Family
- Size
- 2,656 SqFt
- Rooms
- 4 Beds + 2.5 Baths
Reduced
Houston
$ 310,000
506 Remington Chase Court
Houston, TX 77073
- Type
- Single Family
- Size
- 3,216 SqFt
- Rooms
- 3 Beds + 2.5 Baths
 The information being provided by Houston Association of REALTORS, Inc. is for the consumer's personal, non-commercial use and may not be used for any purpose other than to identify prospective properties consumers may be interested in purchasing. Any information relating to real estate for sale referenced on this web site comes from the Internet Data Exchange (IDX) program of the Houston Association of REALTORS, Inc. This web site may reference real estate listing(s) held by a brokerage firm other
