
Price Reduction
















Address
5006 Creekbend Drive, Houston, TX
Price
$ 385,000
Property Attributes
- MLS#48809404
- TypeSingle Family
- Listing Status Active
- CountyHarris
- CityHouston
- Area20 Brays Oaks
- NeighborhoodWestbury Sec 01
- Zip77035
- Style
- Year Built1958
- Taxes$ 8302
- Price$ 385,000
- Bedrooms3
- Full Bathrooms2
- Half Bathrooms0
- Sqr Footage1887
- Lot Size0.1861 Acres
Data Source:
Houston Association of REALTORS® (HAR)
Property Description
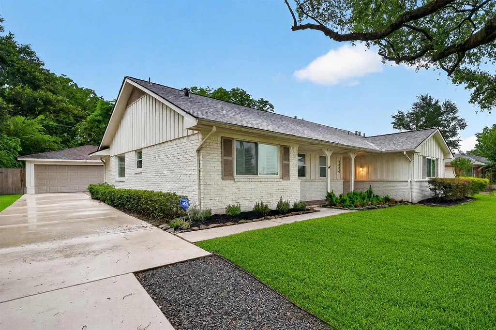
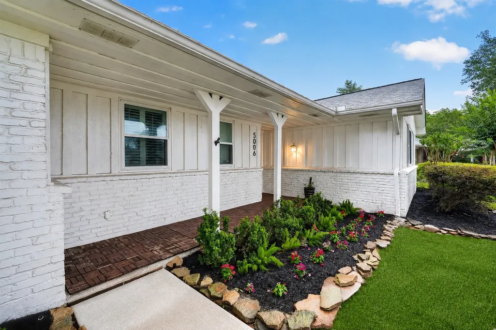
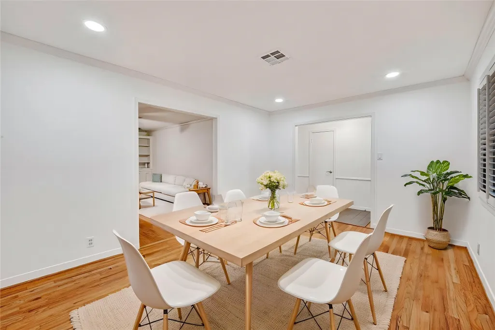
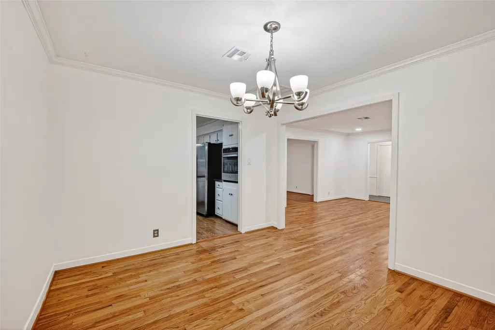
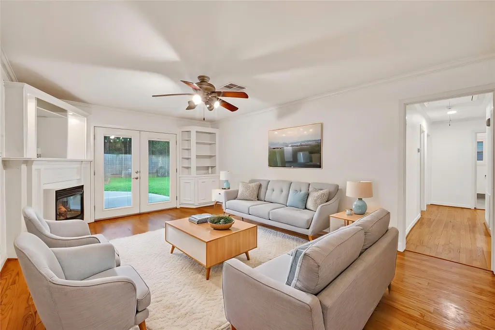
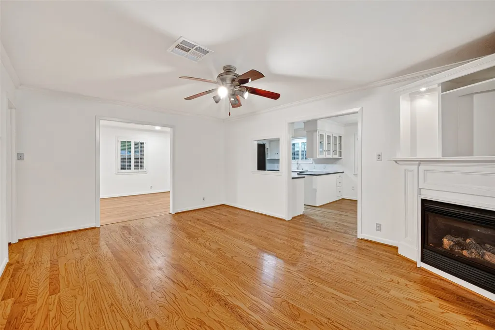
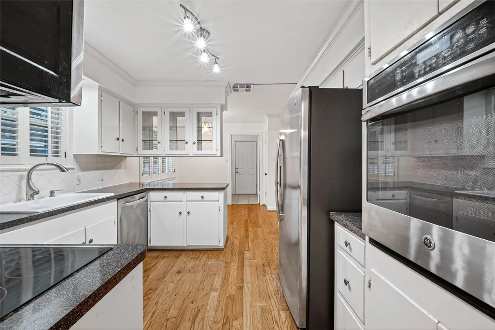
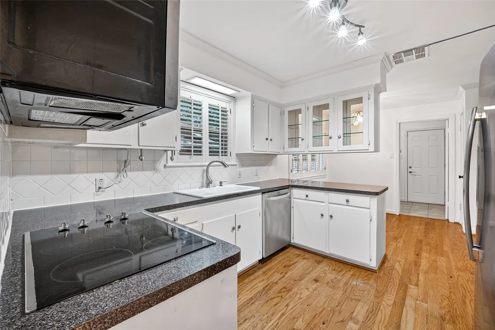
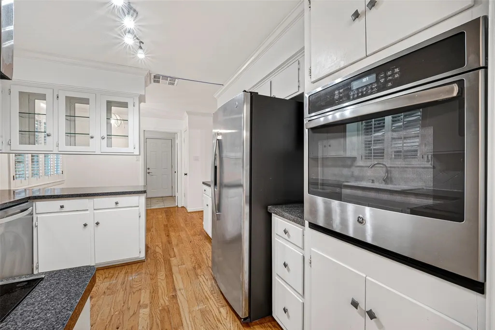
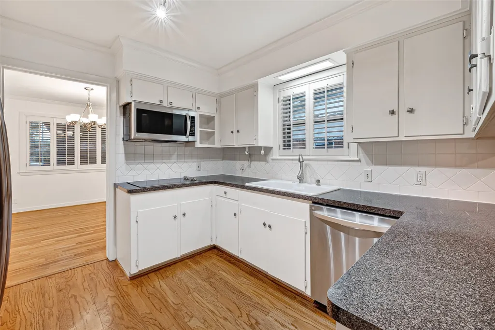
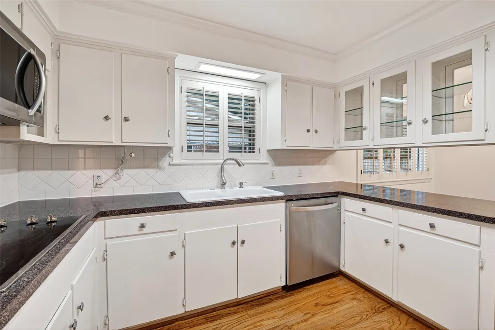
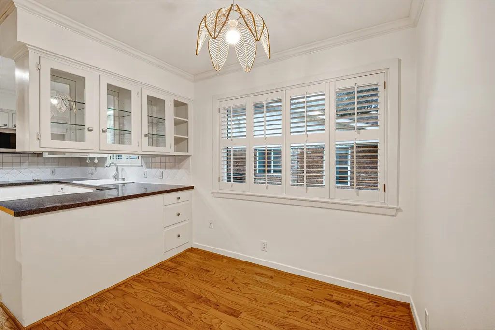
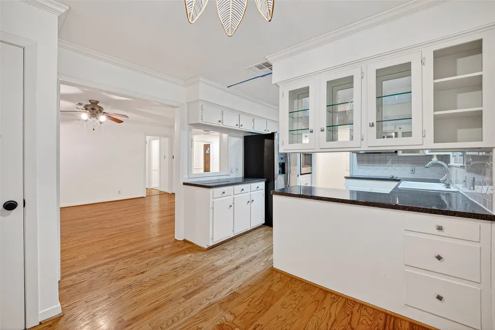
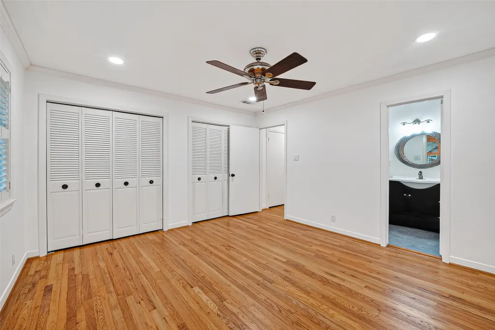
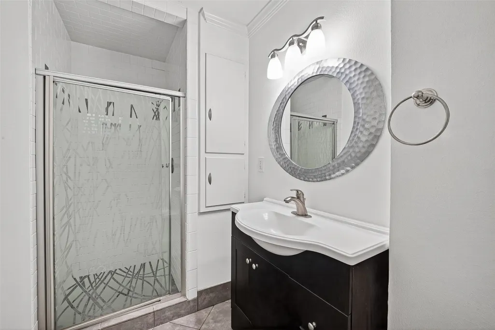
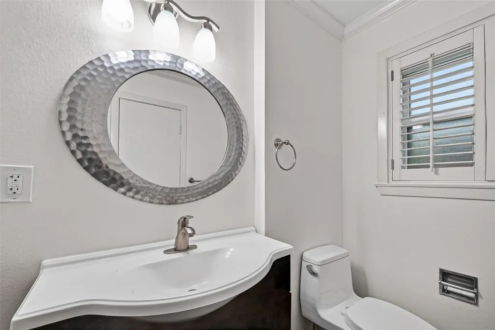
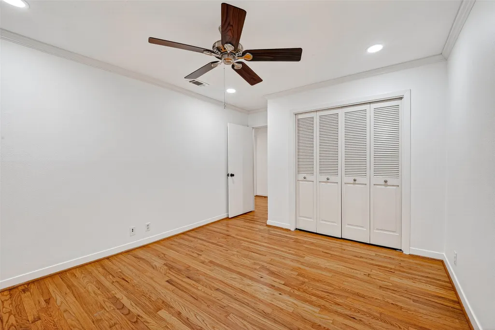
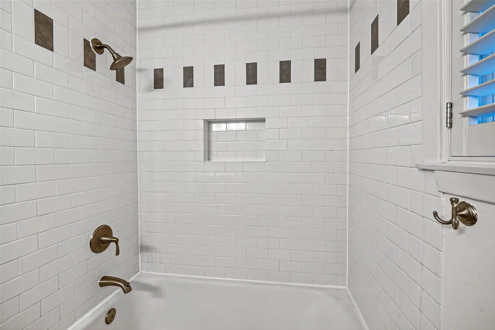
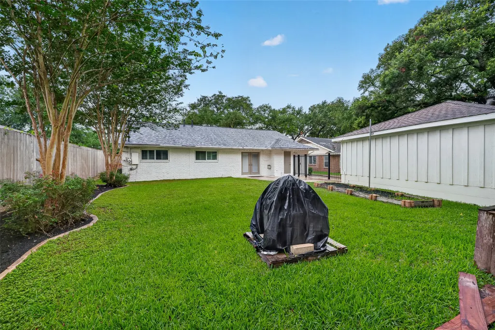
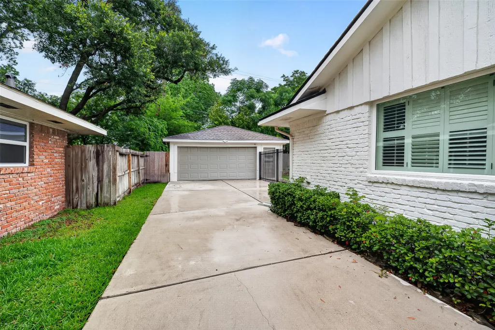
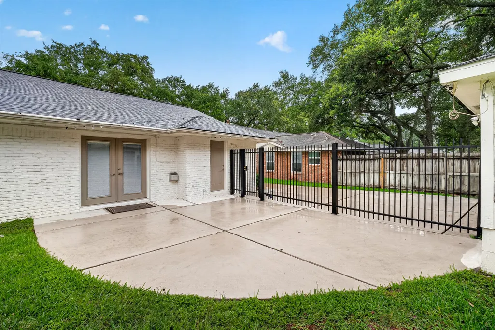
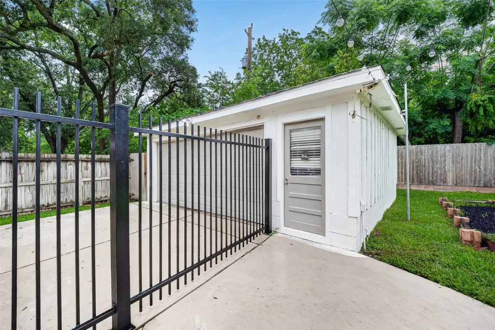
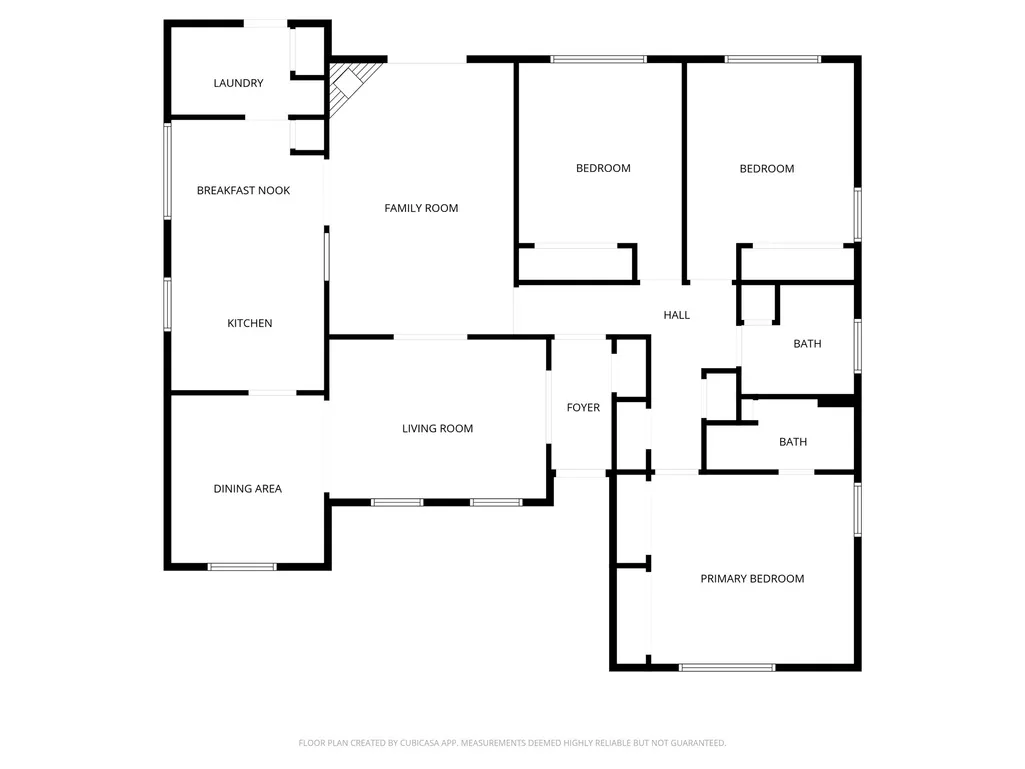
Charming & beautifully maintained home w/2 car detached garage nestled beneath a stunning mature oak tree. NEVER FLOODED. A welcoming entry opens to elegant formal dining w/gleaming hardwood floors throughout living areas. Additional space off dining room makes a great bonus space or home office. The inviting den features custom built-in shelving, cozy gas log fireplace w/wood mantel. Well appointed kitchen w/SS appliances, solid surface countertops & classic tile backsplash.French doors lead to expansive back patio & beautifully landscaped backyard complete w/front & back sprinkler system.Primary w/ample closet space & primary bath has been tastefully updated w/shower. Generous size secondary bedrooms. Hall bath been updated w/tub & shower combination.Zoned to Kolter Elementary.Updates include:water heater 2019,foundation repaired w/transferable warranty,under slab plumbing,interior paint 2026,roof 2023,garage repairs 2026,generator hook-up & portable generator that powers full home!
| Elementary School | Middle School | High School |
|---|---|---|
| KOLTER ELEMENTARY SCHOOL Elementary School | MEYERLAND MIDDLE SCHOOL Middle School | WESTBURY HIGH SCHOOL High School |
| Price History | |
|---|---|
| 7/18/2026 | Listed $399,500 |
| 8/29/2026 | 1$394,500 |
| 9/19/2026 | 2$385,000 |
General Features
| Country | US |
|---|---|
| Sewer | Public Sewer |
| Heating | Central,Gas |
| Cooling | Central Air,Electric |
| Roof | Composition |
| Appliances | Dishwasher,Electric Cooktop,Disposal,Microwave,Oven |
| Garage Spaces | 2 |
| Association Fee Includes | Recreation Facilities |
| Patio/Porch Features | Deck,Patio,Porch |
| Architectural Style | Traditional |
| Pool Features | Association |
| Security Features | Smoke Detector(s) |
| Construction Materials | Brick,Wood Siding |
| Year Built | 1958 |
| Stories Count | 1 |
| Levels | One |
| Property Subtype | Detached |
| Tax Year | 2025 |
| Community Features | Community Pool,Curbs |
| County | Harris |
| New Construction | false |
| Property Type | Residential |
| Association Amenities | Picnic Area,Playground,Park,Pool,Guard |
| Attached Garage | false |
| Energy Efficient | Thermostat,Windows |
| Subdivision Name | Westbury Sec 01 |
| Garage Y/N | true |
| Total Rooms | 8 |
| Full Baths | 2 |
| Status | Active |
| Directions | From 610 Exit S. Post Oak. Exit W. Bellfort. Turn Right onto W. Bellfort. Left onto Willowbend Blvd. Right onto Clematis Ln. Left onto Creekbend. Home will be on the Right. |
| ModificationTimestamp | 2026-09-20T20:12:08.373-00:00 |
| High School | WESTBURY HIGH SCHOOL |
| City | Houston |
| Association Name | Westbury Civic Club |
| High School District | 27 - Houston |
| MLS Area | 20 |
| Lot Size Units | Square Feet |
| Elementary School | KOLTER ELEMENTARY SCHOOL |
| Tax Annual Amount | 8302 |
| Middle/Junior High School | MEYERLAND MIDDLE SCHOOL |
| MLS Area Minor | Brays Oaks |
| Lease Considered Y/N | false |
| Standard Status | Active |
| Middle/Junior School District | 27 - Houston |
| Elementary School District | 27 - Houston |
| Year Built Source | Public Records |
| PostalCity | Houston |
| Legal Description | LT 18 BLK 5 WESTBURY SEC 1 |
Interior Features
| Interior Amenities | All Bedrooms Down,Crown Molding,Entrance Foyer,Kitchen/Family Room Combo,Main Level Primary,Pantry,Tub Shower,Ceiling Fan(s),Kitchen/Dining Combo,Living/Dining Room,Programmable Thermostat |
|---|---|
| Flooring | Tile,Wood |
| Total Fireplaces | 1 |
| Fireplace Features | Gas Log |
| Air Conditioning Y/N | true |
| Heating Y/N | true |
| Window Features | Low-Emissivity Windows |
| Fireplace Y/N | true |
| Laundry Features | Washer Hookup,Electric Dryer Hookup,Gas Dryer Hookup |
| Total Bedrooms | 3 |
| Room Type | Breakfast Room/Nook,Den,Dining Room,Entry/Foyer,Kitchen,Living Room,Office,Utility Room |
| LivingAreaSource | Appraiser |
| Total Baths | 2 |
Exterior Features
| Exterior Amenities | Deck,Fully Fenced,Fence,Paved Driveway,Porch,Patio,Private Yard |
|---|---|
| Fencing | Back Yard |
| Parking Features | Additional Parking,Driveway,Detached,Garage,Garage Door Opener |
| Lot Features | Subdivision |
| Water Source | Public |
| Lot Size Area | 8107 |
| Foundation Details | Slab |
| Building Area Total | 1887 |
| Lot Size Acres | 0.1861 |
| Road Surface Type | Concrete |
| Lot Size Source | Appraiser |
| Private Pool | false |
Amenities
- Foreclosure
- Views
- Short Sale
- New Construction
- Adult 55+
- Lease To Own
- No HOA Fees
- Furnished
- Primary On Main
- Air Conditioning
- Seller Finance
- Green
- Fixer Upper
- Horse
- Golf
- Fireplace
- Deck
- Garage
- Basement
- Pool
Property vs Single Family Average in 77035
Price
Taxes
Year Built
In The Neighborhood
Just Listed
Houston
$ 439,000
5102 Creekbend Drive
Houston, TX 77035
- Type
- Single Family
- Size
- 1,744 SqFt
- Rooms
- 3 Beds + 2 Baths
Just Listed
Houston
$ 375,000
5127 Hummingbird Street
Houston, TX 77035
- Type
- Single Family
- Size
- 1,952 SqFt
- Rooms
- 3 Beds + 2 Baths
Open House
Houston
$ 499,900
5207 Hummingbird Street
Houston, TX 77035
- Type
- Single Family
- Size
- 1,818 SqFt
- Rooms
- 3 Beds + 2 Baths
 The information being provided by Houston Association of REALTORS, Inc. is for the consumer's personal, non-commercial use and may not be used for any purpose other than to identify prospective properties consumers may be interested in purchasing. Any information relating to real estate for sale referenced on this web site comes from the Internet Data Exchange (IDX) program of the Houston Association of REALTORS, Inc. This web site may reference real estate listing(s) held by a brokerage firm other
