
Price Reduction
Address
917 Thompson Street, Houston, TX
Price
$ 810,000
Property Attributes
- MLS#47667191
- TypeSingle Family
- Listing Status Active
- CountyHarris
- CityHouston
- Area16 Rice Military/Washington Corridor
- NeighborhoodThompson Villa Park
- Zip77007
- Style
- Year Built2018
- Taxes$ 15605
- Price$ 810,000
- Bedrooms3
- Full Bathrooms3
- Half Bathrooms1
- Sqr Footage3230
Data Source:
Houston Association of REALTORS® (HAR)
Property Description
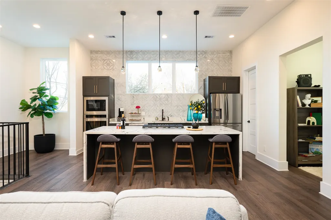
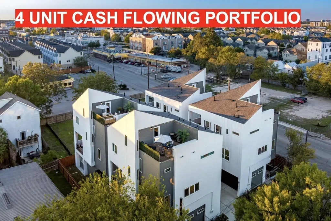
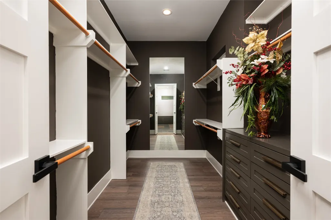
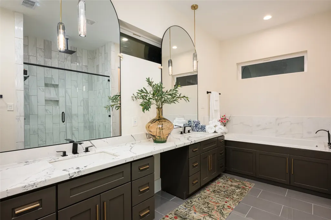
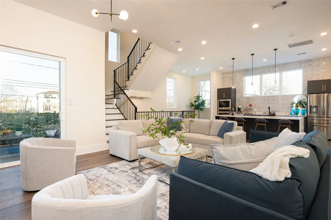
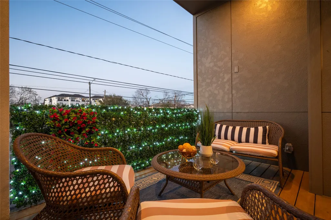
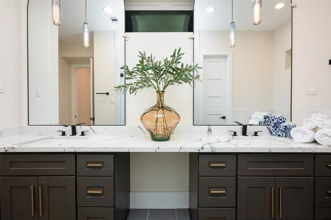
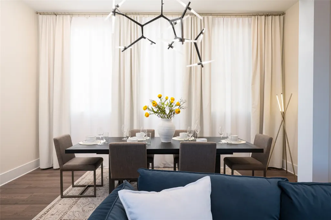
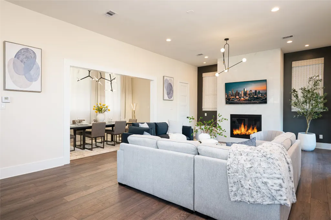
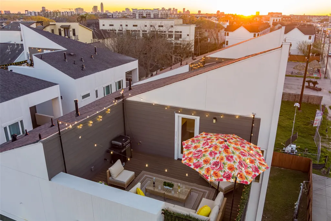
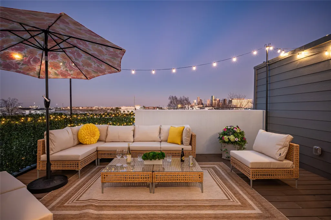
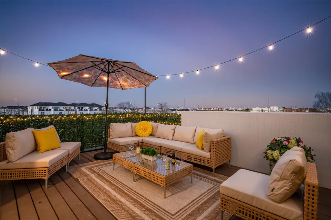
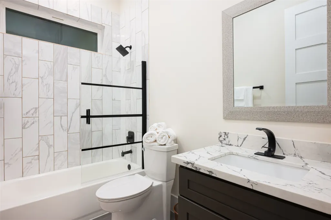
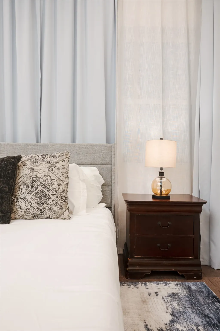
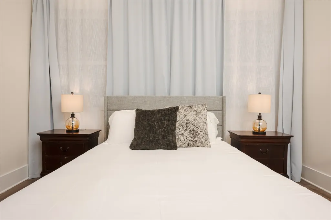
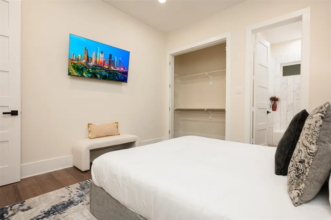
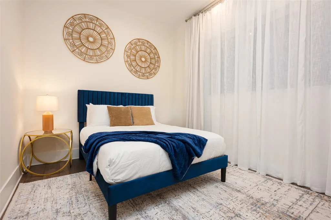
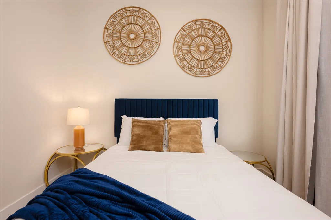
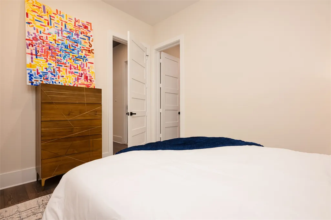
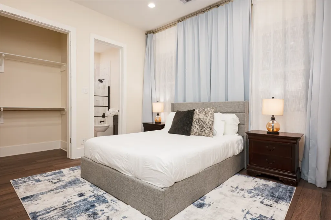
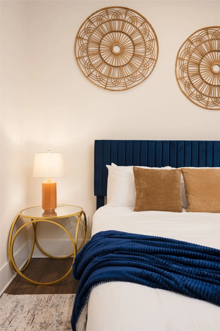
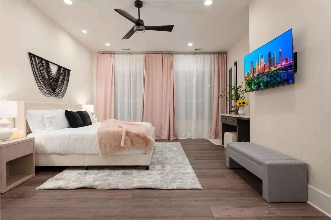
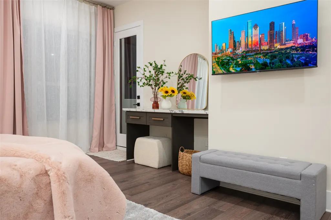
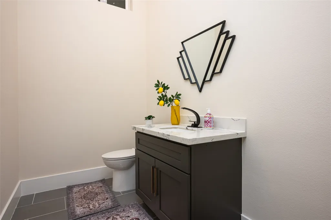
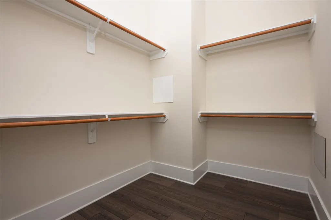
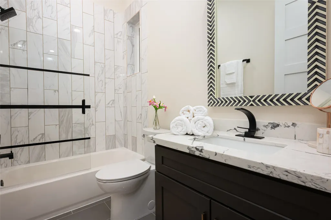
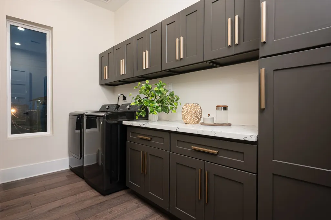
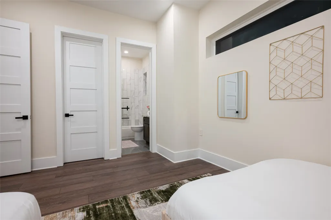
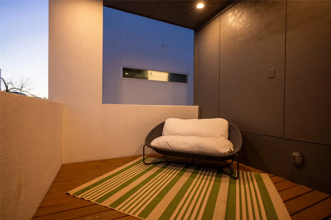
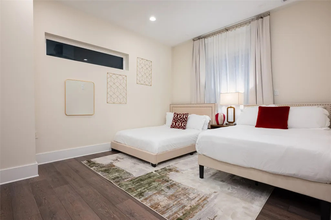
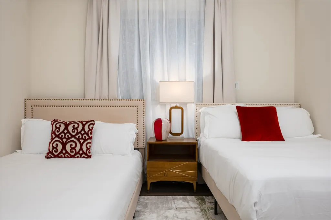
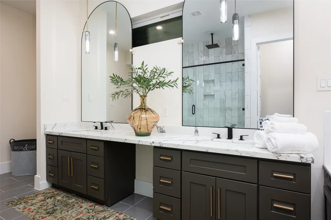
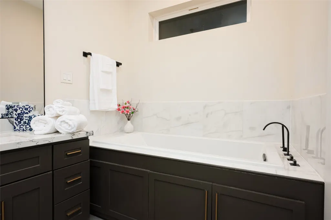
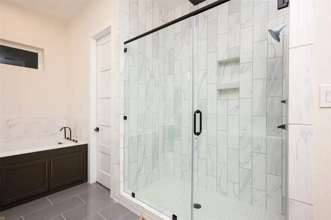
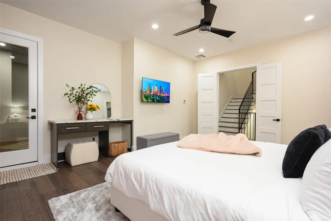
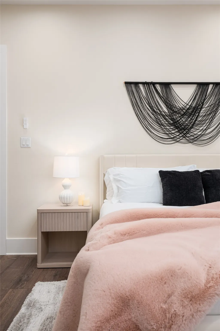
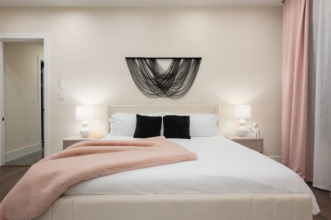
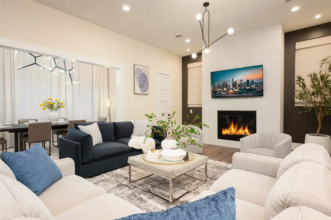
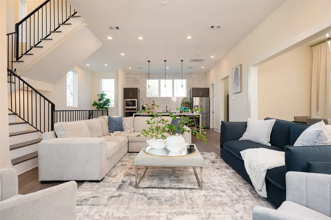
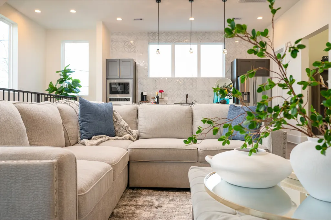
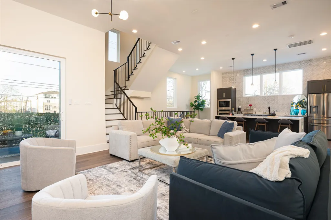
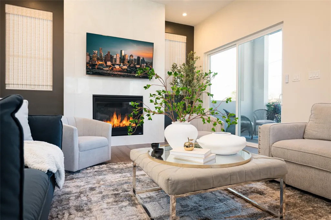
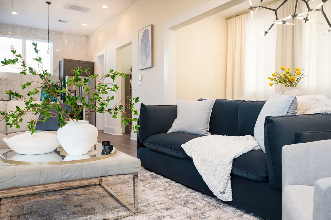
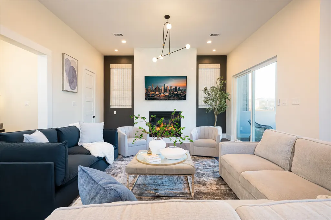
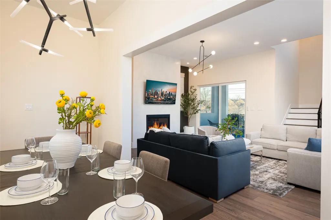
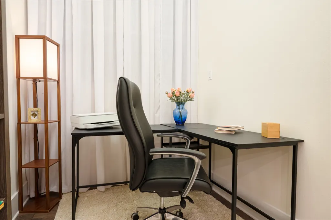
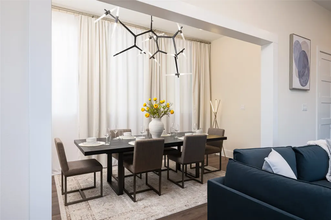
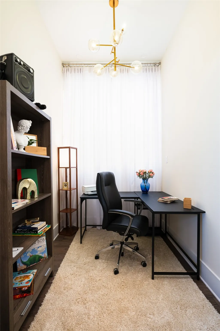
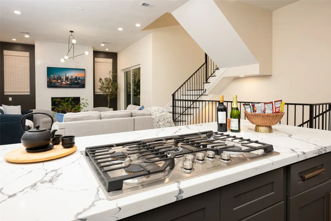
Offering a perfect blend of modern design, high-end comfort, and prime location, this property is located ideally along the Washington Corridor around shopping, dining and other amenities. This high end residence boasts 3 bedrooms, 3.5 bathrooms, and 11-ft high ceilings, providing an expansive and sophisticated living space. Expertly decorated, the home comes with the furnishing displayed in the pictures or they can be removed. This single family residence feature private rooftop decks, perfect for relaxation with stunning city views. The garage has sealed floors and additional storage space which is very rare. The living area is expansive with a dedicated formal dining area. You will enjoy easy access to Downtown Houston, Montrose, and River Oaks, as well as nearby parks. With its top-tier amenities, stylish interiors, and unbeatable location, this home is perfectly located for an active lifestyle or one of quiet enjoyment. THIS HOME IS ALSO AVAILABLE AS AN INVESTMENT PRODUCT.
| Elementary School | Middle School | High School |
|---|---|---|
| MEMORIAL ELEMENTARY SCHOOL (HOUSTON) Elementary School | HOGG MIDDLE SCHOOL (HOUSTON) Middle School | HEIGHTS HIGH SCHOOL High School |
| Price History | |
|---|---|
| 5/19/2026 | Listed $960,000 |
| 6/3/2026 | 7$895,000 |
| 7/24/2026 | 4$860,000 |
| 7/25/2026 | 1$850,000 |
| 8/16/2026 | 2$830,000 |
| 9/14/2026 | 2$810,000 |
General Features
| Country | US |
|---|---|
| Sewer | Public Sewer |
| Heating | Central,Gas |
| Cooling | Central Air,Electric |
| Roof | Composition |
| Appliances | Convection Oven,Dishwasher,Gas Cooktop,Disposal,Microwave,ENERGY STAR Qualified Appliances,Refrigerator,Wine Refrigerator,Washer |
| Garage Spaces | 2 |
| Architectural Style | Contemporary/Modern |
| Security Features | Security System Owned,Smoke Detector(s) |
| Construction Materials | Stucco |
| Year Built | 2018 |
| Stories Count | 4 |
| Property Subtype | Detached |
| Tax Year | 2024 |
| County | Harris |
| New Construction | false |
| Property Type | Residential |
| Attached Garage | true |
| Energy Efficient | Appliances,Insulation,Thermostat,Windows |
| Subdivision Name | Thompson Villa Park |
| Facing Direction | East |
| Garage Y/N | true |
| Total Rooms | 7 |
| Full Baths | 3 |
| Status | Active |
| Directions | From the 10 freeway, exit Durham and head south. On Washington, turn left heading east to Thompson St (corner). The property is rigth across the street from Laredo Taco. |
| ModificationTimestamp | 2026-09-14T23:35:36.310-00:00 |
| High School | HEIGHTS HIGH SCHOOL |
| City | Houston |
| Disclosures | Seller Disclosure |
| High School District | 27 - Houston |
| MLS Area | 16 |
| Lot Size Units | Square Feet |
| Elementary School | MEMORIAL ELEMENTARY SCHOOL (HOUSTON) |
| Tax Annual Amount | 15605 |
| Middle/Junior High School | HOGG MIDDLE SCHOOL (HOUSTON) |
| MLS Area Minor | Rice Military/Washington Corridor |
| Lease Considered Y/N | false |
| Standard Status | Active |
| Middle/Junior School District | 27 - Houston |
| Elementary School District | 27 - Houston |
| Year Built Source | Public Records |
| PostalCity | Houston |
| Legal Description | LT 1 BLK 1 THOMPSON VILLA PARK |
Interior Features
| Interior Amenities | Bedroom on Main Level,Double Vanity,Full Bath on Main Level,High Ceilings,Kitchen Island,Kitchen/Family Room Combo,Bath in Primary Bedroom,Pantry,Quartz Counters,Self-closing Cabinet Doors,Self-closing Drawers,Separate Shower,TwoBedroomsUp,Walk-In Pantry,Window Treatments,Ceiling Fan(s),Programmable Thermostat |
|---|---|
| Flooring | Carpet,Laminate,Plank,Tile,Vinyl |
| Total Fireplaces | 1 |
| Fireplace Features | Electric |
| Air Conditioning Y/N | true |
| Heating Y/N | true |
| Window Features | Low-Emissivity Windows,Window Coverings |
| Fireplace Y/N | true |
| Half Baths | 1 |
| Laundry Features | Washer Hookup,Electric Dryer Hookup,Gas Dryer Hookup |
| Total Bedrooms | 3 |
| Room Type | Dining Room,Family Room,Living Room,Half Bath |
| LivingAreaSource | Appraiser |
| Total Baths | 4 |
Exterior Features
| Exterior Amenities | Fence |
|---|---|
| Fencing | Back Yard |
| Parking Features | Attached,Garage |
| Lot Features | Corner Lot |
| Water Source | Public |
| Lot Size Area | 2874 |
| Foundation Details | Slab |
| Building Area Total | 3230 |
| Lot Size Source | Appraiser |
| Private Pool | false |
Amenities
- Foreclosure
- Views
- Short Sale
- New Construction
- Adult 55+
- Lease To Own
- No HOA Fees
- Furnished
- Primary On Main
- Air Conditioning
- Seller Finance
- Green
- Fixer Upper
- Horse
- Golf
- Fireplace
- Deck
- Garage
- Basement
- Pool
Property vs Single Family Average in 77007
Price
Taxes
Year Built
 The information being provided by Houston Association of REALTORS, Inc. is for the consumer's personal, non-commercial use and may not be used for any purpose other than to identify prospective properties consumers may be interested in purchasing. Any information relating to real estate for sale referenced on this web site comes from the Internet Data Exchange (IDX) program of the Houston Association of REALTORS, Inc. This web site may reference real estate listing(s) held by a brokerage firm other
