
Price Reduction
Address
5914 Haring Lane, Houston, TX
Price
$ 293,000
Property Attributes
- MLS#47272517
- TypeSingle Family
- Listing Status Active
- CountyHarris
- CityHouston
- Area9 Northwest Houston
- NeighborhoodMansfield Park
- Zip77091
- Style
- Year Built2023
- Price$ 293,000
- Bedrooms3
- Full Bathrooms2
- Half Bathrooms1
- Sqr Footage1504
Data Source:
Houston Association of REALTORS® (HAR)
Property Description
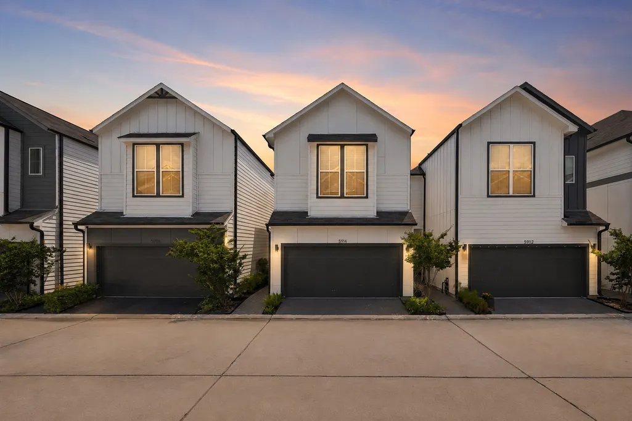
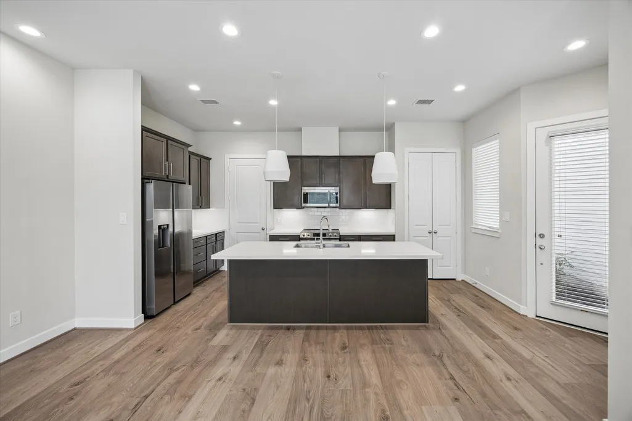
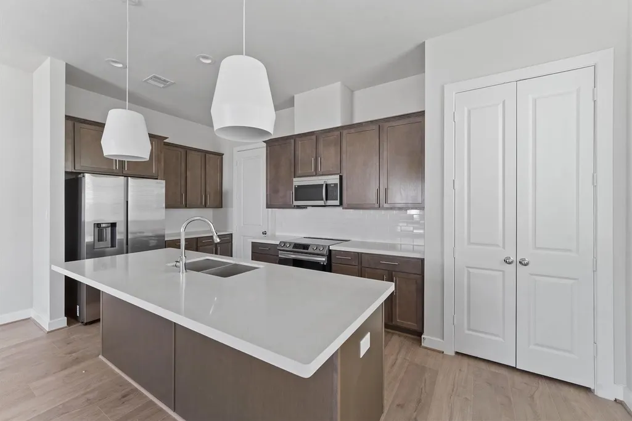
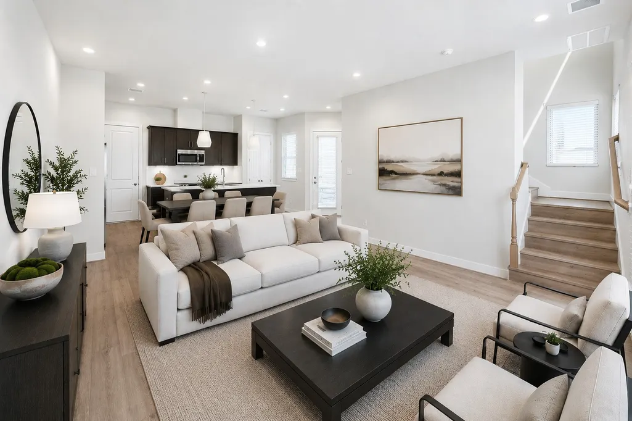
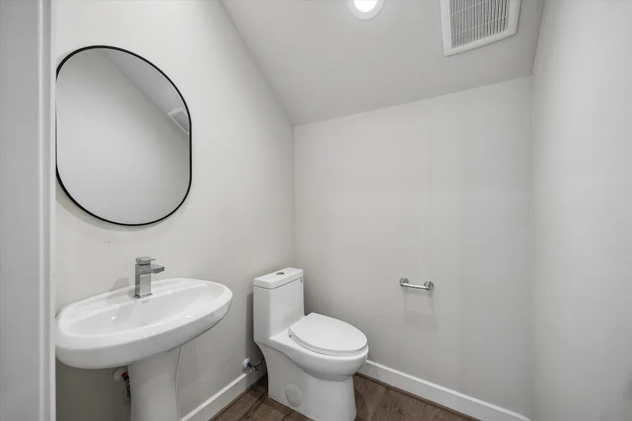
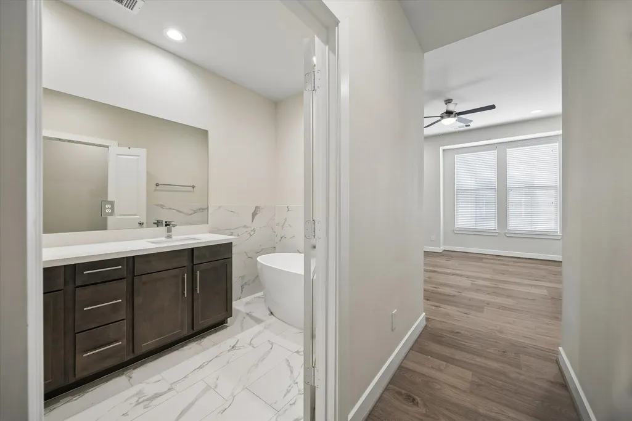
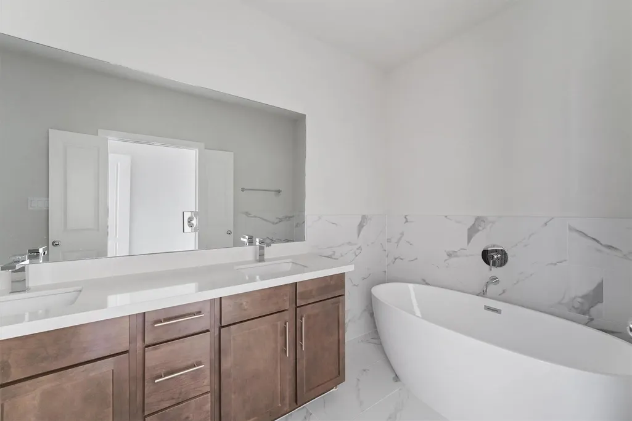
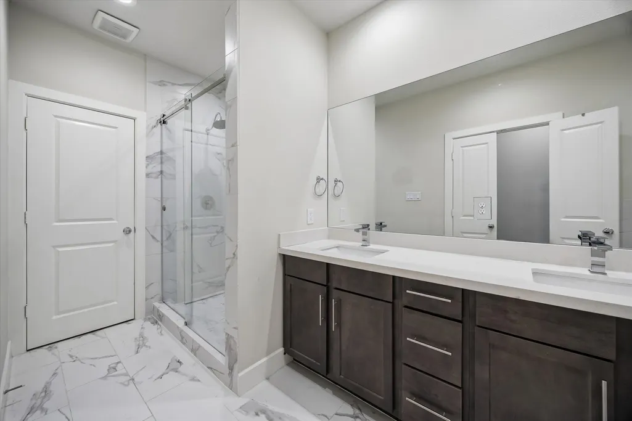
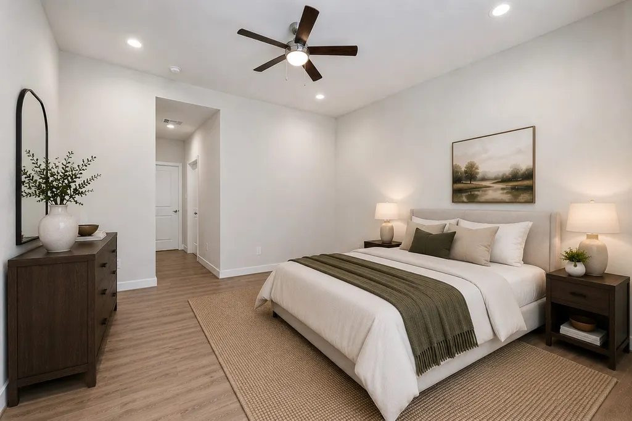
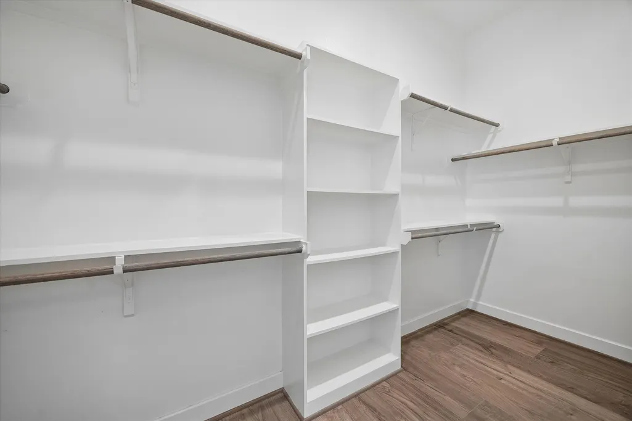
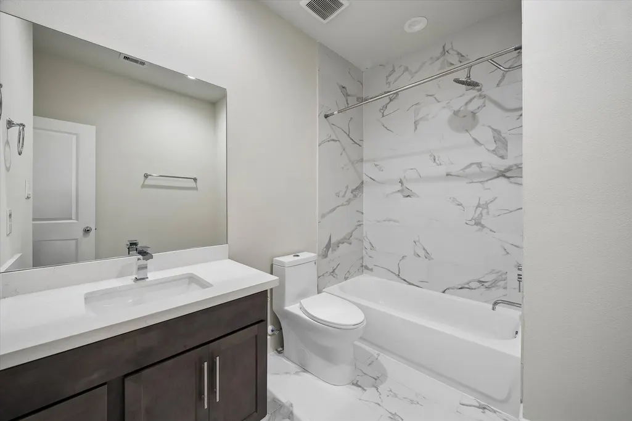
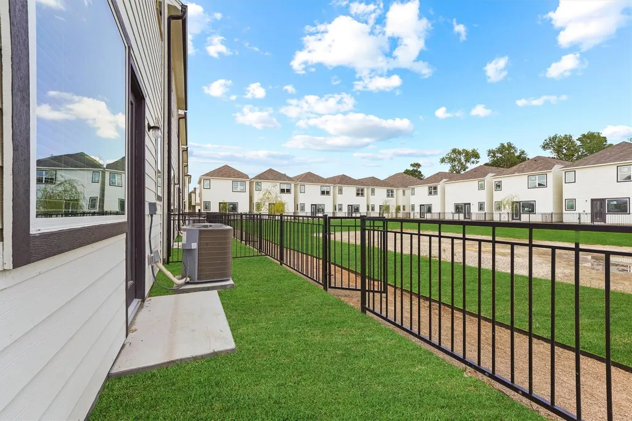
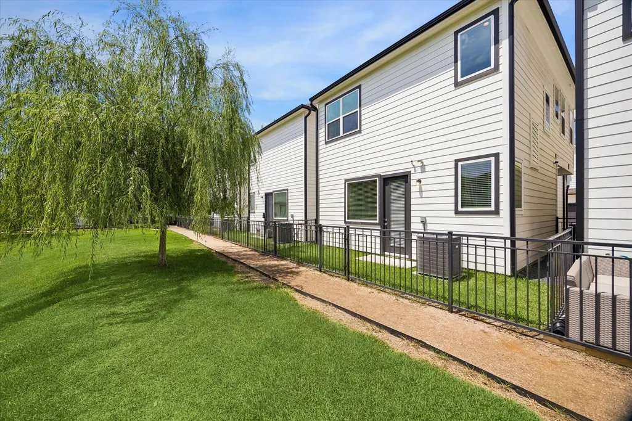
Built by coveted Houston builder City Choice Homes, 5914 Haring Lane pairs elevated design with everyday functionality inside the gated Mansfield Park community. Situated on a desirable corner lot with a rare 28’ wide driveway, private fenced yard, and direct access to the neighborhood walking trail, this 3-bedroom, 2.5-bath home offers the lifestyle today’s buyers are searching for. The open-concept first-floor living space is filled with natural light and flows seamlessly between the spacious living area, dining room, and island kitchen featuring quartz countertops, shaker cabinetry, and top-tier appliances. Upstairs, the expansive primary suite features 10’ ceilings, dual vanities, a freestanding soaking tub, glass-enclosed shower, and an oversized walk-in closet with custom built-ins. Ideally located just minutes from Oak Forest, local restaurants, shopping, and major Houston thoroughfares.
| Elementary School | Middle School | High School |
|---|---|---|
| ANDERSON ACADEMY Elementary School | DREW ACADEMY Middle School | CARVER H S FOR APPLIED TECH/ENGINEERING/ARTS High School |
| Price History | |
|---|---|
| 8/5/2026 | Listed $299,000 |
| 9/11/2026 | 2$293,000 |
General Features
| Country | US |
|---|---|
| Sewer | Public Sewer |
| Heating | Central,Gas |
| Cooling | Central Air,Electric |
| Roof | Composition |
| Appliances | Dishwasher,Disposal,Gas Oven,Gas Range,Microwave,Dryer,Refrigerator,Washer |
| HOA Fee | 1200 |
| Garage Spaces | 2 |
| Association Fee Includes | Common Areas,Other |
| Architectural Style | Contemporary/Modern |
| Construction Materials | Cement Siding |
| Year Built | 2023 |
| Stories Count | 2 |
| Levels | Two |
| Property Subtype | Detached |
| Ownership | Full Ownership |
| Assoc Fee Paid Per | Annually |
| County | Harris |
| New Construction | false |
| Property Type | Residential |
| Association Amenities | Trail(s),Gated |
| HOA | true |
| Attached Garage | true |
| Energy Efficient | Thermostat |
| Subdivision Name | Mansfield Park |
| Garage Y/N | true |
| Total Rooms | 3 |
| Full Baths | 2 |
| Status | Active |
| Directions | From loop 610 north: North On Ella, left on West Tidwell and right on Duoto St., North on Duoto St thatturns into Cebra. Left on Mansfield St. - community located on the right. |
| ModificationTimestamp | 2026-09-11T14:23:59.213-00:00 |
| High School | CARVER H S FOR APPLIED TECH/ENGINEERING/ARTS |
| City | Houston |
| Disclosures | Seller Disclosure |
| Association Name | Beacon Residential Management |
| High School District | 1 - Aldine |
| MLS Area | 9 |
| Lot Size Units | Square Feet |
| Elementary School | ANDERSON ACADEMY |
| Middle/Junior High School | DREW ACADEMY |
| MLS Area Minor | Northwest Houston |
| Lease Considered Y/N | false |
| Virtual Tour | https://www.metadle.com/dle-agent-1761069122-1adbdb44/0HirXC |
| Builder Name | City Choice |
| Standard Status | Active |
| Middle/Junior School District | 1 - Aldine |
| Elementary School District | 1 - Aldine |
| Year Built Source | Builder |
| PostalCity | Houston |
| Legal Description | LT 8 BLK 6 MANSFIELD PARK |
Interior Features
| Interior Amenities | All Bedrooms Up,Double Vanity,Full Bath on Main Level,Kitchen Island,Bath in Primary Bedroom,Pantry,Quartz Counters,Self-closing Drawers,Soaking Tub,Separate Shower,Tub Shower,Upper Level Primary,Walk-In Closet(s),Ceiling Fan(s),Kitchen/Dining Combo,Living/Dining Room,Programmable Thermostat |
|---|---|
| Flooring | Carpet,Engineered Hardwood,Tile |
| Air Conditioning Y/N | true |
| Heating Y/N | true |
| Half Baths | 1 |
| Laundry Features | Washer Hookup,Electric Dryer Hookup |
| Total Bedrooms | 3 |
| Room Type | Kitchen,Living Room,Utility Room,Half Bath |
| LivingAreaSource | Appraiser |
| Total Baths | 3 |
Exterior Features
| Exterior Amenities | Fence,Private Yard |
|---|---|
| Fencing | Back Yard |
| Parking Features | Attached,Garage,Garage Door Opener |
| Lot Features | Subdivision |
| Water Source | Public |
| Lot Size Area | 1550 |
| Foundation Details | Slab |
| Building Area Total | 1504 |
| Lot Size Source | Appraiser |
| Private Pool | false |
Amenities
- Foreclosure
- Views
- Short Sale
- New Construction
- Adult 55+
- Lease To Own
- No HOA Fees
- Furnished
- Primary On Main
- Air Conditioning
- Seller Finance
- Green
- Fixer Upper
- Horse
- Golf
- Fireplace
- Deck
- Garage
- Basement
- Pool
Property vs Single Family Average in 77091
Price
Year Built
In The Neighborhood
New Construction
Houston
$ 313,990
1209 Mansfield Grove Lane
Houston, TX 77091
- Type
- Single Family
- Size
- 1,483 SqFt
- Rooms
- 3 Beds + 2.5 Baths
Houston
$ 294,900
2309 Silva Park Lane
Houston, TX 77091
- Type
- Single Family
- Size
- 1,638 SqFt
- Rooms
- 3 Beds + 2.5 Baths
New Construction
Houston
$ 284,990
5824 Mansfield Creek Lane
Houston, TX 77091
- Type
- Single Family
- Size
- 1,483 SqFt
- Rooms
- 3 Beds + 2.5 Baths
New Construction
Houston
$ 309,990
5802 Mansfield Creek Lane
Houston, TX 77091
- Type
- Single Family
- Size
- 1,483 SqFt
- Rooms
- 3 Beds + 2.5 Baths
Reduced
Houston
$ 289,990
1207 Mansfield Grove Street
Houston, TX 77091
- Type
- Single Family
- Size
- 1,483 SqFt
- Rooms
- 3 Beds + 2.5 Baths
Reduced
Houston
$ 284,990
5813 Burt Street
Houston, TX 77091
- Type
- Single Family
- Size
- 1,483 SqFt
- Rooms
- 3 Beds + 2.5 Baths
Reduced
Houston
$ 299,990
5811 Burt Street
Houston, TX 77091
- Type
- Single Family
- Size
- 1,483 SqFt
- Rooms
- 3 Beds + 2.5 Baths
 The information being provided by Houston Association of REALTORS, Inc. is for the consumer's personal, non-commercial use and may not be used for any purpose other than to identify prospective properties consumers may be interested in purchasing. Any information relating to real estate for sale referenced on this web site comes from the Internet Data Exchange (IDX) program of the Houston Association of REALTORS, Inc. This web site may reference real estate listing(s) held by a brokerage firm other
