
New Construction

Address
6233 Weezy Willow Lane, Houston, TX
Price
$ 270,145
Property Attributes
- MLS#47014355
- TypeSingle Family
- Listing Status Active
- CountyHarris
- CityHouston
- Area3 Medical Center South
- NeighborhoodGARVER HEIGHTS
- Zip77048
- Style
- Year Built2025
- Taxes$ 1408
- Price$ 270,145
- Bedrooms3
- Full Bathrooms2
- Half Bathrooms0
- Sqr Footage1280
- Lot Size0.1077 Acres
Data Source:
Houston Association of REALTORS® (HAR)
Property Description
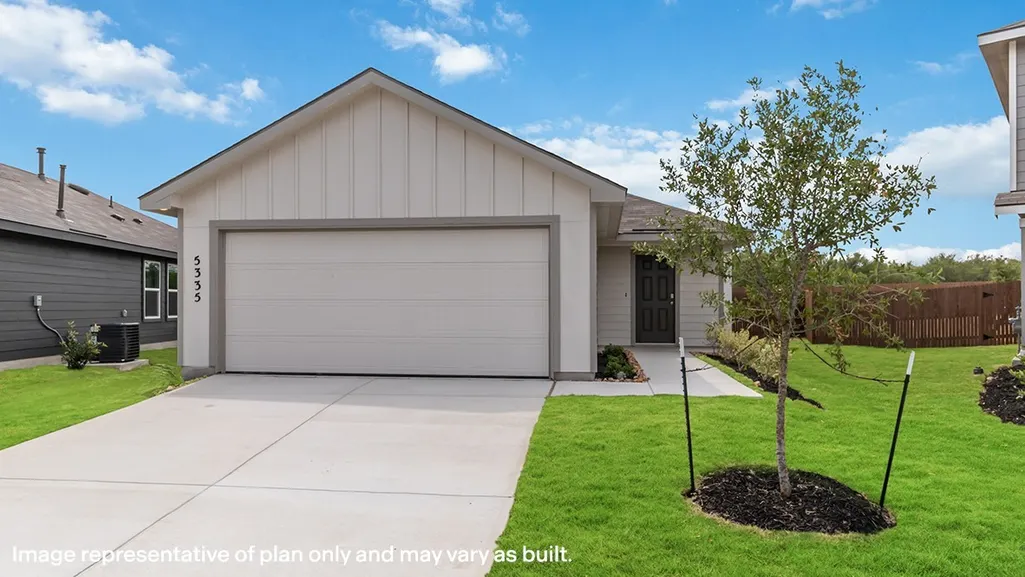
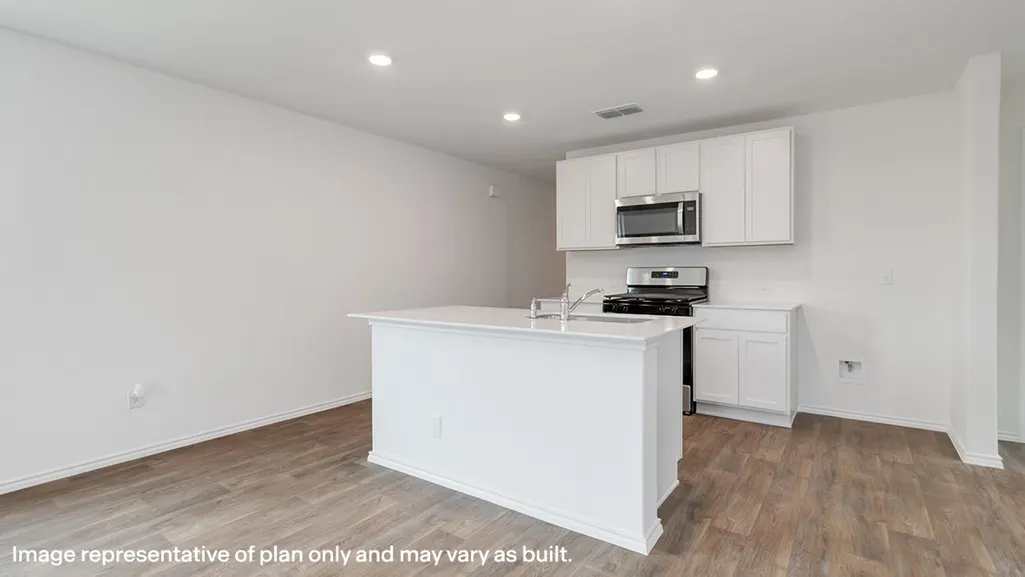
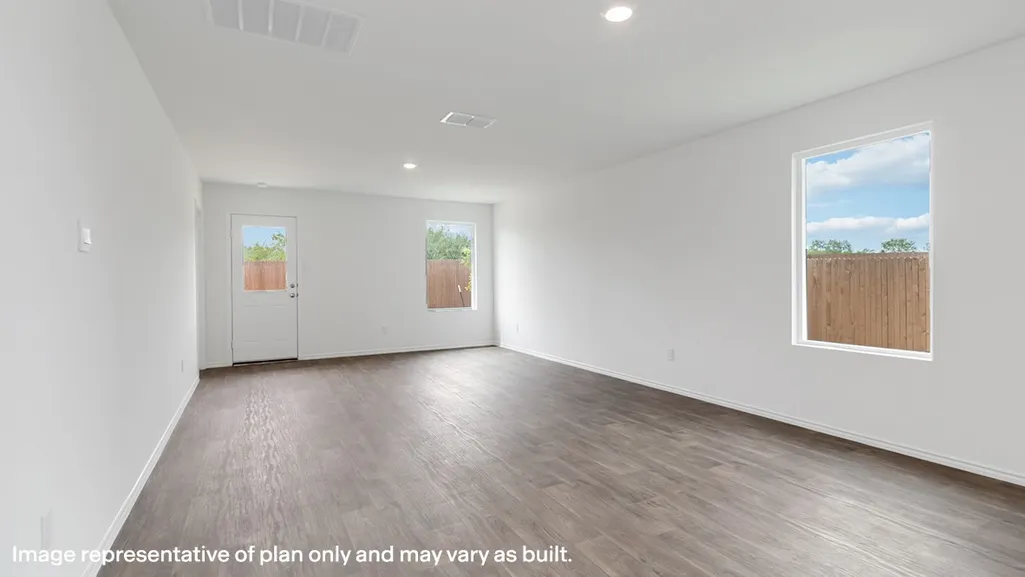
Step inside the inviting Barton plan, a beautifully designed single-story home featuring 3 bedrooms, 2 bathrooms, and a 2-car garage. As you walk through the front porch and into the foyer, you’ll find the first secondary bedroom conveniently located at the front of the home—ideal for a guest room, home office, or hobby space. A nearby full bathroom and the utility room are tucked off the hallway for easy access. The kitchen boasts a large island, ample counter space, stainless steel appliances, and a walk-in pantry. At the back of the home, the primary suite offers a peaceful retreat complete with a generous walk-in closet and an en-suite bathroom featuring dual sinks and a large shower. The next secondary bedroom is positioned nearby for additional flexibility. With its functional layout, open living spaces, and thoughtful design, the Barton plan offers comfort, convenience, and style—all in one beautiful home.
| Elementary School | Middle School | High School |
|---|---|---|
| FROST ELEMENTARY SCHOOL (HOUSTON) Elementary School | THOMAS MIDDLE SCHOOL Middle School | STERLING HIGH SCHOOL (HOUSTON) High School |
| Price History | |
|---|---|
| 9/4/2026 | Listed $270,145 |
General Features
| Country | US |
|---|---|
| Sewer | Public Sewer |
| Heating | Central,Electric |
| Cooling | Central Air,Electric |
| Roof | Composition |
| Appliances | Dishwasher,Electric Oven,Electric Range,Disposal,Microwave,Dryer,Refrigerator,Washer |
| HOA Fee | 600 |
| Garage Spaces | 2 |
| Architectural Style | Traditional |
| Construction Materials | Cement Siding,Vinyl Siding |
| Year Built | 2025 |
| Stories Count | 1 |
| Levels | One |
| Property Subtype | Detached |
| Tax Year | 2025 |
| Assoc Fee Paid Per | Annually |
| County | Harris |
| New Construction | true |
| Property Type | Residential |
| HOA | true |
| Attached Garage | true |
| Subdivision Name | GARVER HEIGHTS |
| Garage Y/N | true |
| Total Rooms | 3 |
| Full Baths | 2 |
| Status | Active |
| Directions | Merge onto US-59 / I-69 heading south / southeast Take exit toward Beltway 8 / Sam Houston Tollway Merge onto Beltway 8 East Take exit for South Post Oak Road / Sage Rd / Teal Run Use local roads (e.g. Sage, Beamer, or nearby connector roads) to reach Mulberry Vine Ln |
| ModificationTimestamp | 2026-09-04T09:07:31.643-00:00 |
| High School | STERLING HIGH SCHOOL (HOUSTON) |
| City | Houston |
| Disclosures | None |
| Association Name | Garver Heights Residential Commun |
| High School District | 27 - Houston |
| MLS Area | 3 |
| Lot Size Units | Square Feet |
| Elementary School | FROST ELEMENTARY SCHOOL (HOUSTON) |
| Tax Annual Amount | 1408 |
| Middle/Junior High School | THOMAS MIDDLE SCHOOL |
| Property Condition | New Construction |
| MLS Area Minor | Medical Center South |
| Lease Considered Y/N | false |
| Builder Name | DR Horton |
| Standard Status | Active |
| Middle/Junior School District | 27 - Houston |
| Elementary School District | 27 - Houston |
| Year Built Source | Builder |
| PostalCity | Houston |
| Legal Description | LT 30 BLK 4 GARVER HEIGHTS |
Interior Features
| Interior Amenities | All Bedrooms Down,Kitchen/Dining Combo |
|---|---|
| Air Conditioning Y/N | true |
| Heating Y/N | true |
| Laundry Features | Washer Hookup,Electric Dryer Hookup |
| Total Bedrooms | 3 |
| Room Type | Kitchen,Living Room,Utility Room |
| LivingAreaSource | Builder |
| Total Baths | 2 |
Exterior Features
| Parking Features | Attached,Garage |
|---|---|
| Lot Features | Subdivision |
| Water Source | Public |
| Lot Size Area | 4956 |
| Foundation Details | Slab |
| Building Area Total | 1280 |
| Lot Size Acres | 0.1077 |
| Lot Size Source | Appraiser |
| Private Pool | false |
Amenities
- Foreclosure
- Views
- Short Sale
- New Construction
- Adult 55+
- Lease To Own
- No HOA Fees
- Furnished
- Primary On Main
- Air Conditioning
- Seller Finance
- Green
- Fixer Upper
- Horse
- Golf
- Fireplace
- Deck
- Garage
- Basement
- Pool
Property vs Single Family Average in 77048
Price
Taxes
Year Built
In The Neighborhood
New Construction
Houston
$ 262,990
11904 Orange Passion Lane
Houston, TX 77048
- Type
- Single Family
- Size
- 1,156 SqFt
- Rooms
- 3 Beds + 2 Baths
New Construction
Houston
$ 249,990
11957 Mulberry Vine Lane
Houston, TX 77048
- Type
- Single Family
- Size
- 1,280 SqFt
- Rooms
- 3 Beds + 2 Baths
Reduced
Houston
$ 239,990
6219 Scarlet Halo Lane
Houston, TX 77048
- Type
- Single Family
- Size
- 1,280 SqFt
- Rooms
- 3 Beds + 2 Baths
New Construction
Houston
$ 239,990
11967 Mulberry Vine Lane
Houston, TX 77048
- Type
- Single Family
- Size
- 1,156 SqFt
- Rooms
- 3 Beds + 2 Baths
Reduced
Houston
$ 265,990
11926 Sweet Apple Lane
Houston, TX 77048
- Type
- Single Family
- Size
- 1,573 SqFt
- Rooms
- 4 Beds + 2 Baths
New Construction
Houston
$ 249,990
11928 Sweet Apple Lane
Houston, TX 77048
- Type
- Single Family
- Size
- 1,156 SqFt
- Rooms
- 3 Beds + 2 Baths
 The information being provided by Houston Association of REALTORS, Inc. is for the consumer's personal, non-commercial use and may not be used for any purpose other than to identify prospective properties consumers may be interested in purchasing. Any information relating to real estate for sale referenced on this web site comes from the Internet Data Exchange (IDX) program of the Houston Association of REALTORS, Inc. This web site may reference real estate listing(s) held by a brokerage firm other
