
Price Reduction - New Construction
Address
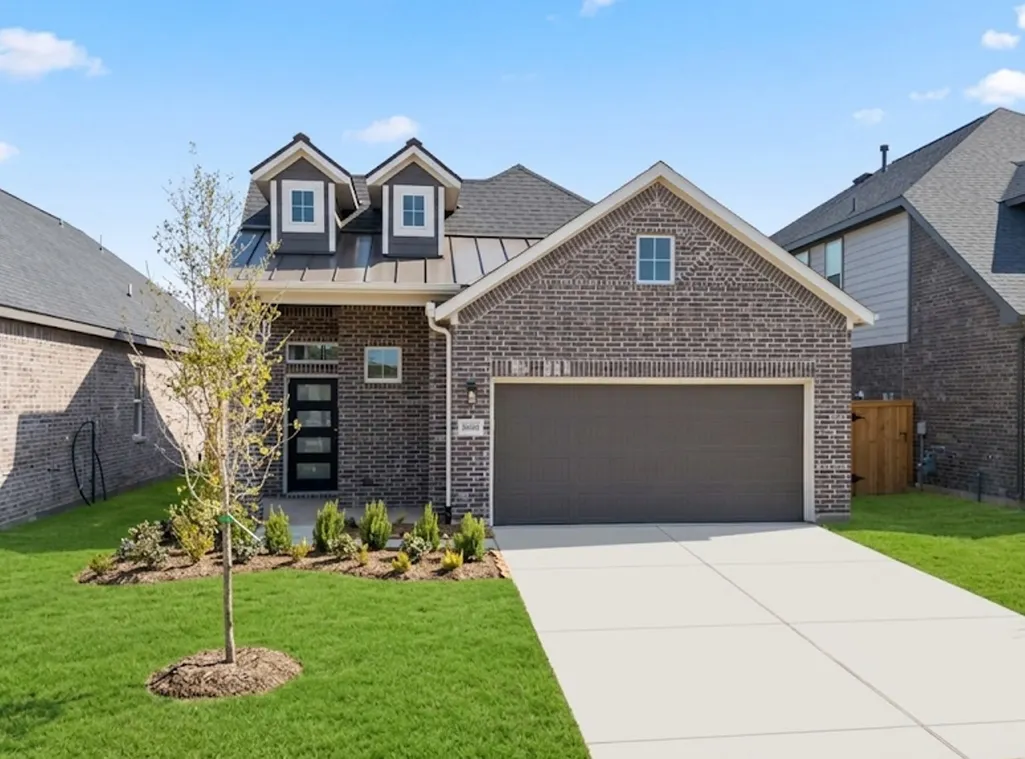
19344 Poppy Village Circle, Magnolia, TX
Price
$ 279,990
Property Attributes
- MLS#46881756
- TypeSingle Family
- Listing Status Pending
- CountyMontgomery
- CityMagnolia
- Area15 Magnolia/1488 West
- NeighborhoodEmory Glen
- Zip77355
- Style
- Year Built2026
- Price$ 279,990
- Bedrooms3
- Full Bathrooms2
- Half Bathrooms0
- Sqr Footage1702
Data Source:
Houston Association of REALTORS® (HAR)
Property Description
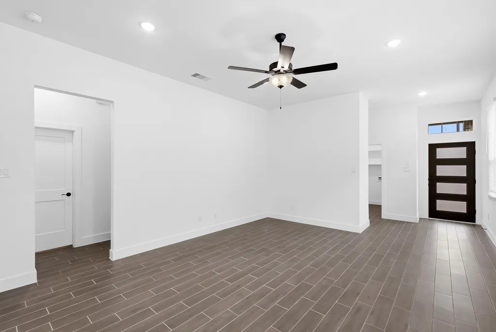
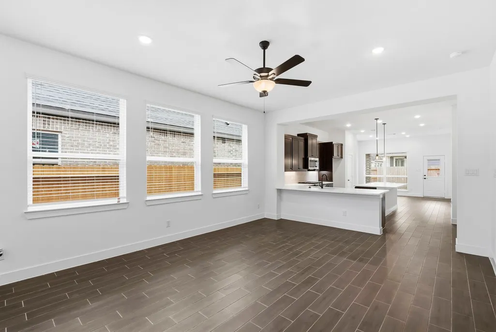
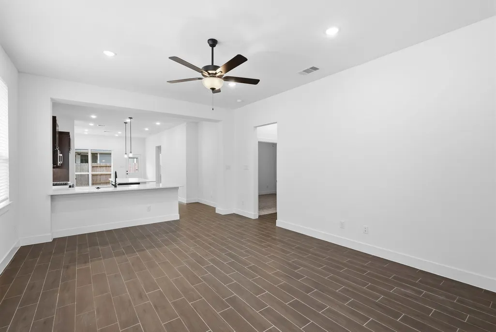
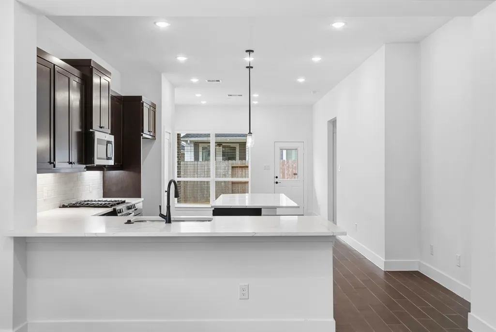
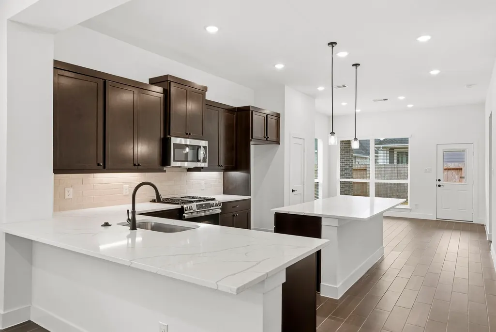
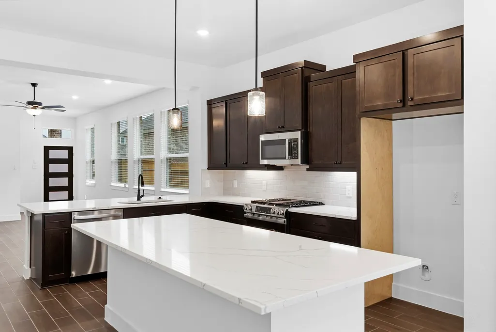
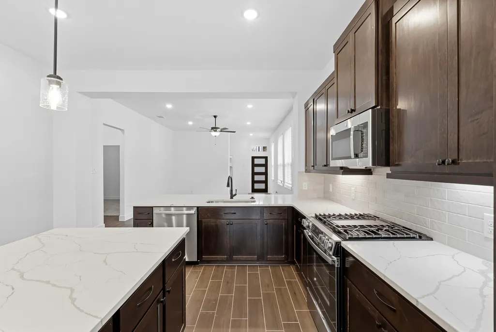
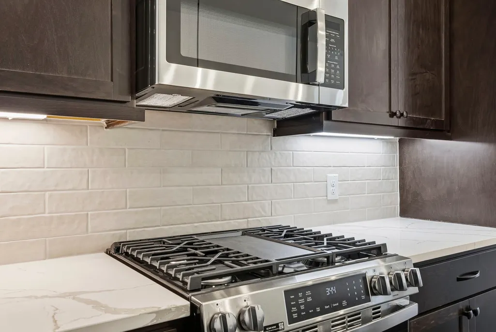
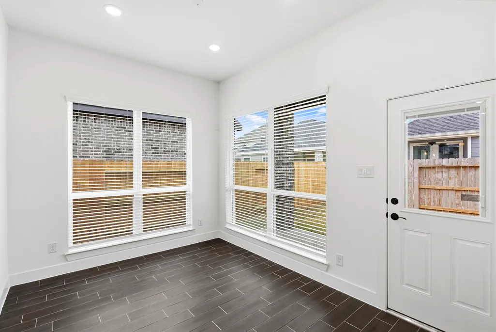
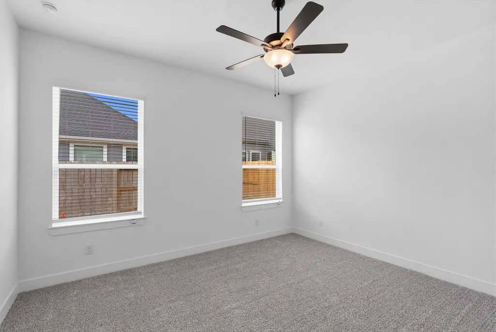
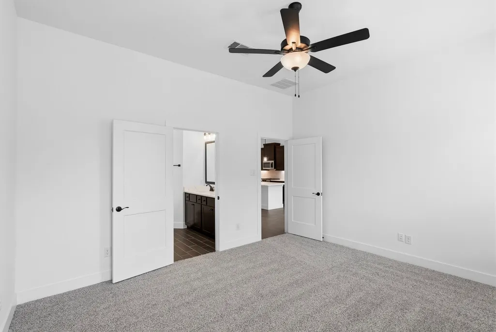
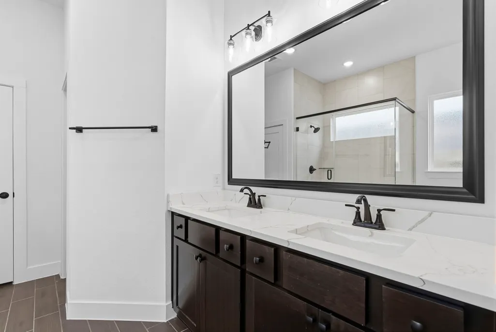
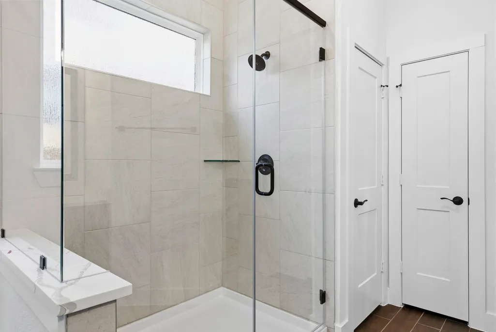
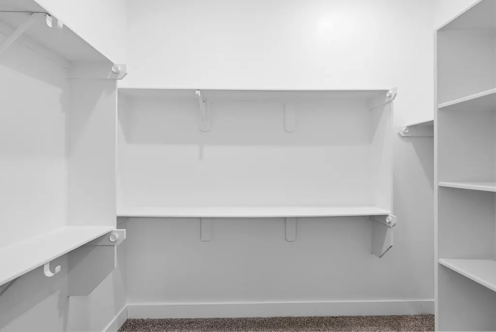
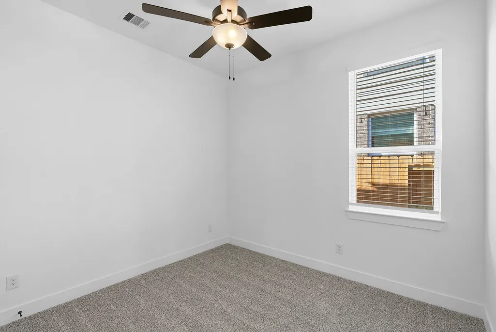
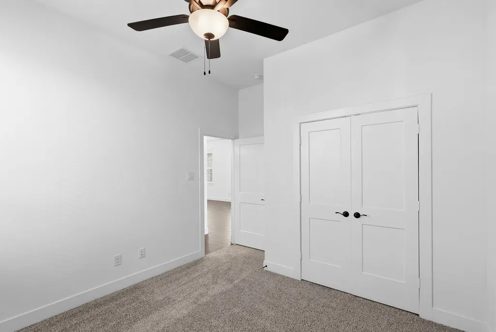
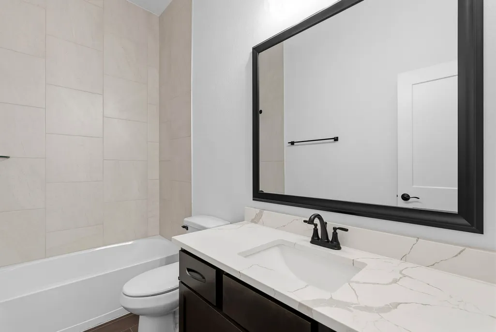
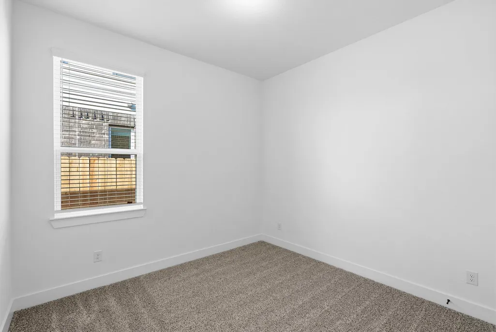
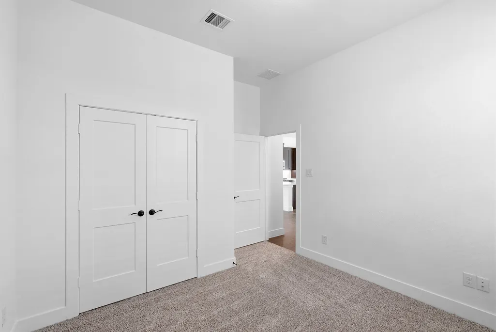
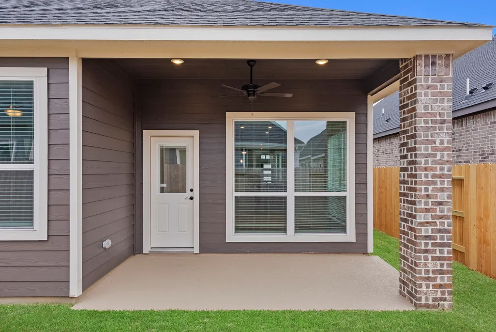
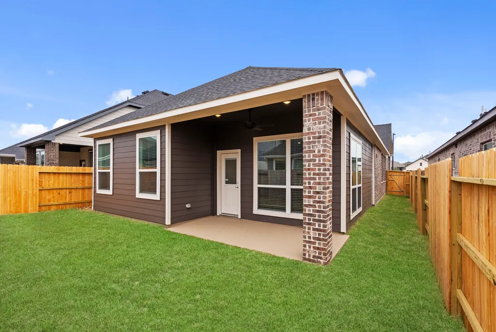
MOVE IN READY - Step into the Ann Arbor, where style meets comfort. The entrance foyer leads to a large, open family room with plenty of natural light. The kitchen anchors the living area, with a large center island, 42" cocoa colored cabinets with matte black hardware and under cabinet lighting, quartz countertops, designer pendant lighting, stainless steel appliances and a spacious pantry. The casual dining area overlooks the covered outdoor living space for the perfect indoor-outdoor vibe. Two bedrooms with a shared bath sit in the front of the home, while the private primary bedroom is tucked away in the back of the home featuring an ensuite bath with extended walk-in shower, dual vanity, linen storage, and large walk-in closet. Porcelain wood-look tile flooring, 2" faux wood blinds, tankless water heater, 16-SEER HVAC with Merve 11 fresh air filtration system. Walking distance to the community park, pool, playground & entertainment pavilion.
| Elementary School | Middle School | High School |
|---|---|---|
| MAGNOLIA ELEMENTARY SCHOOL (MAGNOLIA) Elementary School | MAGNOLIA JUNIOR HIGH SCHOOL Middle School | MAGNOLIA WEST HIGH SCHOOL High School |
| Price History | |
|---|---|
| 8/13/2026 | Listed $344,315 |
| 8/13/2026 | 17$284,315 |
| 9/4/2026 | 2$279,990 |
General Features
| Country | US |
|---|---|
| Sewer | Public Sewer |
| Heating | Central,Electric |
| Cooling | Central Air,Electric |
| Roof | Composition |
| Appliances | Convection Oven,Dishwasher,Disposal,Gas Range,Microwave |
| HOA Fee | 800 |
| Garage Spaces | 2 |
| Patio/Porch Features | Covered,Deck,Patio,Porch |
| Architectural Style | Traditional |
| Pool Features | Association |
| Security Features | Prewired,Security System Owned,Smoke Detector(s) |
| Construction Materials | Brick,Cement Siding |
| Year Built | 2026 |
| Stories Count | 1 |
| Levels | One |
| Property Subtype | Detached |
| Community Features | Community Pool |
| Assoc Fee Paid Per | Annually |
| County | Montgomery |
| New Construction | true |
| Property Type | Residential |
| Association Amenities | Clubhouse,Picnic Area,Playground,Park,Pool |
| HOA | true |
| Attached Garage | true |
| Energy Efficient | HVAC,Insulation,Thermostat,Windows |
| Subdivision Name | Emory Glen |
| Facing Direction | East |
| Garage Y/N | true |
| Total Rooms | 5 |
| Full Baths | 2 |
| Status | Pending |
| Directions | Directions to Model Home - Traveling south on Hwy 249 exit 1488, turn right headed west. After 5 miles turn right onto Emory Glen Blvd. At the stop sign turn Left onto Harvest Bloom Dr. At the second stop sign turn left on Flora Springs Ln. Street ends in front of the Model Home. |
| ModificationTimestamp | 2026-09-16T06:24:31.757-00:00 |
| High School | MAGNOLIA WEST HIGH SCHOOL |
| City | Magnolia |
| Disclosures | None |
| Association Name | VANMOR |
| High School District | 36 - Magnolia |
| MLS Area | 15 |
| Lot Size Units | Square Feet |
| Elementary School | MAGNOLIA ELEMENTARY SCHOOL (MAGNOLIA) |
| Middle/Junior High School | MAGNOLIA JUNIOR HIGH SCHOOL |
| Property Condition | Under Construction |
| MLS Area Minor | Magnolia/1488 West |
| Lease Considered Y/N | false |
| Builder Name | Chesmar Homes |
| Standard Status | Pending |
| Middle/Junior School District | 36 - Magnolia |
| Elementary School District | 36 - Magnolia |
| Year Built Source | Builder |
| Virtual Tour | https://www.chesmar.com/texas/houston-new-homes/magnolia/emory-glen/ann-arbor/43810000-0016/?_gl=1*ns6cty*_up*MQ..*_ga*MTg1NTM3Mjg0OC4xNzg2NjMyMzU4*_ga_GNS4G6HYSZ*czE3ODY2MzIzNTgkbzEkZzEkdDE3ODY2MzIzNTkkajU5JGwwJGgw |
| PostalCity | Magnolia |
| Legal Description | Lot:23 Block:2 Section:1 |
Interior Features
| Interior Amenities | Breakfast Bar,Double Vanity,Entrance Foyer,High Ceilings,Kitchen Island,Kitchen/Family Room Combo,Main Level Primary,Quartz Counters,Soaking Tub,Separate Shower,Tub Shower,Walk-In Pantry,Walk-In Closet(s),Window Treatments,Ceiling Fan(s),Programmable Thermostat |
|---|---|
| Flooring | Carpet,Tile |
| Air Conditioning Y/N | true |
| Heating Y/N | true |
| Window Features | Low-Emissivity Windows,Window Coverings |
| BuyerOfficeEmail | brett.woodroof@garygreene.com |
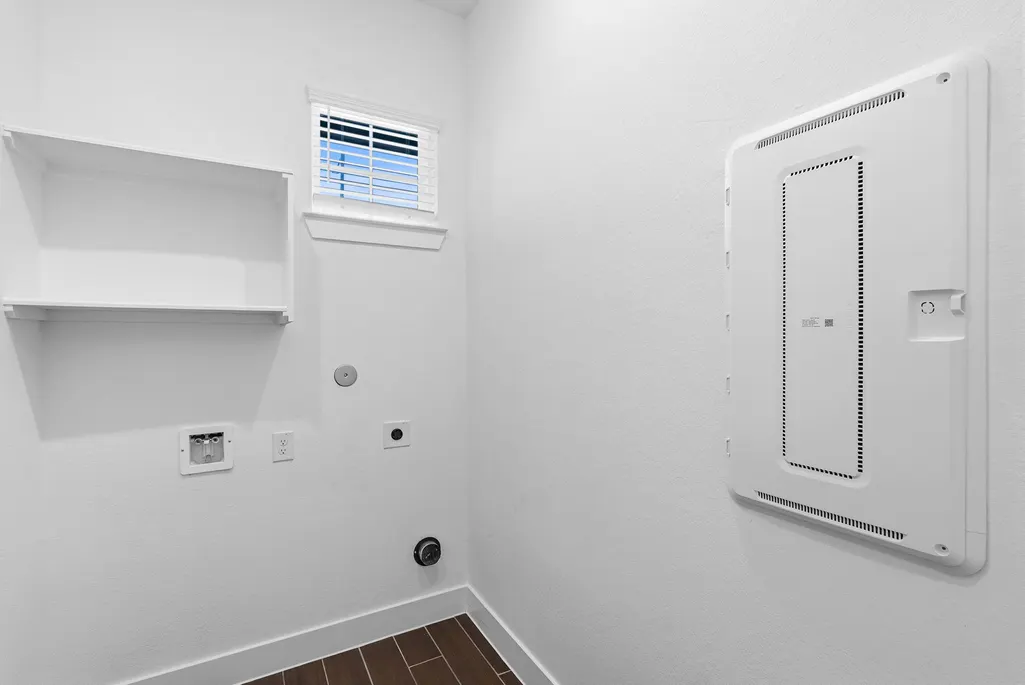
| Laundry Features | Washer Hookup,Electric Dryer Hookup |
| Total Bedrooms | 3 |
| Room Type | Entry/Foyer,Family Room,Utility Room |
| LivingAreaSource | Builder |
| Total Baths | 2 |
Exterior Features
| Exterior Amenities | Covered Patio,Fence,Sprinkler/Irrigation,Paved Driveway,Porch,Patio,Private Yard |
|---|---|
| Fencing | Back Yard |
| Parking Features | Attached,Garage,Garage Door Opener |
| Lot Features | Subdivision |
| Water Source | Public |
| Lot Size Area | 4700 |
| Foundation Details | Slab |
| Building Area Total | 1702 |
| Lot Size Source | Other |
| Private Pool | false |
Amenities
- Foreclosure
- Views
- Short Sale
- New Construction
- Adult 55+
- Lease To Own
- No HOA Fees
- Furnished
- Primary On Main
- Air Conditioning
- Seller Finance
- Green
- Fixer Upper
- Horse
- Golf
- Fireplace
- Deck
- Garage
- Basement
- Pool
Property vs Single Family Average in 77355
Price
Year Built
In The Neighborhood
New Construction
Magnolia
$ 383,300
19007 Magnolia Willow Lane
Magnolia, TX 77355
- Type
- Single Family
- Size
- 2,579 SqFt
- Rooms
- 4 Beds + 3.5 Baths
Reduced
Magnolia
$ 324,990
21635 Foxes Trove Trail
Magnolia, TX 77355
- Type
- Single Family
- Size
- 2,241 SqFt
- Rooms
- 4 Beds + 3 Baths
Reduced
Magnolia
$ 274,990
19023 Magnolia Willow Lane
Magnolia, TX 77355
- Type
- Single Family
- Size
- 2,241 SqFt
- Rooms
- 4 Beds + 3 Baths
Reduced
Magnolia
$ 264,990
21546 Witham Promenade Lane
Magnolia, TX 77355
- Type
- Single Family
- Size
- 1,880 SqFt
- Rooms
- 4 Beds + 2 Baths
Reduced
Magnolia
$ 459,999
19331 Sorel Copley Drive
Magnolia, TX 77355
- Type
- Single Family
- Size
- 2,826 SqFt
- Rooms
- 5 Beds + 3.5 Baths
Reduced
Magnolia
$ 329,990
19124 Cedar Lennox Circle
Magnolia, TX 77355
- Type
- Single Family
- Size
- 2,336 SqFt
- Rooms
- 4 Beds + 3 Baths
Open House
Magnolia
$ 289,990
19364 Poppy Village Circle
Magnolia, TX 77355
- Type
- Single Family
- Size
- 1,702 SqFt
- Rooms
- 3 Beds + 2 Baths
Magnolia
$ 435,000
21323 Oakley Claremont Court
Magnolia, TX 77355
- Type
- Single Family
- Size
- 2,933 SqFt
- Rooms
- 4 Beds + 3.5 Baths
New Construction
Magnolia
$ 466,590
21110 Aspen Adela Cove
Magnolia, TX 77355
- Type
- Single Family
- Size
- 3,023 SqFt
- Rooms
- 5 Beds + 5 Baths
Reduced
Magnolia
$ 389,290
21226 Natalia Grove
Magnolia, TX 77355
- Type
- Single Family
- Size
- 2,317 SqFt
- Rooms
- 4 Beds + 3 Baths
Reduced
Magnolia
$ 290,000
19332 Poppy Village Cir
Magnolia, TX 77355
- Type
- Single Family
- Size
- 2,394 SqFt
- Rooms
- 4 Beds + 2.5 Baths
Reduced
Magnolia
$ 299,000
19241 Hazel Firs Court
Magnolia, TX 77355
- Type
- Single Family
- Size
- 2,261 SqFt
- Rooms
- 4 Beds + 2.5 Baths
 The information being provided by Houston Association of REALTORS, Inc. is for the consumer's personal, non-commercial use and may not be used for any purpose other than to identify prospective properties consumers may be interested in purchasing. Any information relating to real estate for sale referenced on this web site comes from the Internet Data Exchange (IDX) program of the Houston Association of REALTORS, Inc. This web site may reference real estate listing(s) held by a brokerage firm other
