
New Construction - Eco Friendly


Address
21523 Trophy Club Park Drive, Cypress, TX
Price
$ 499,630
Property Attributes
- MLS#46308224
- TypeSingle Family
- Listing Status Active
- CountyHarris
- CityCypress
- Area84
- NeighborhoodDel Webb Bridgeland
- Zip77433
- Style
- Year Built2026
- Price$ 499,630
- Bedrooms2
- Full Bathrooms2
- Half Bathrooms0
- Sqr Footage1809
Data Source:
Houston Association of REALTORS® (HAR)
Property Description
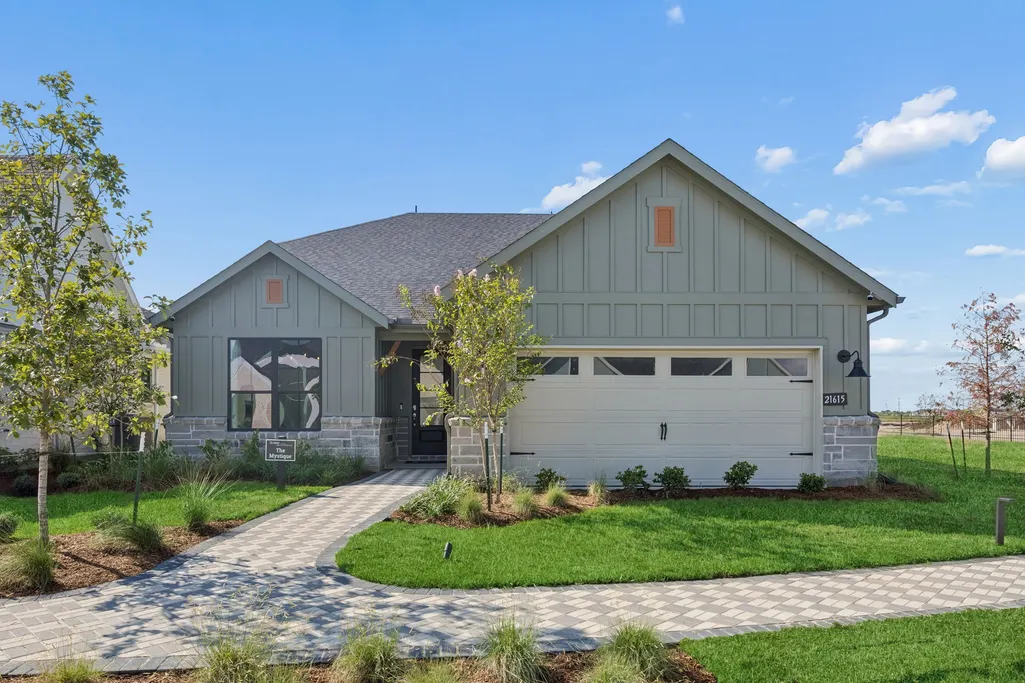
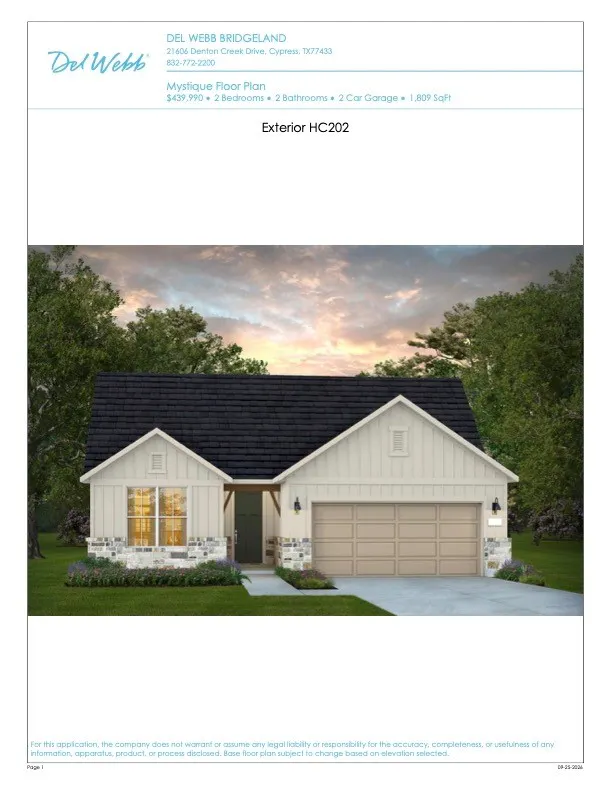
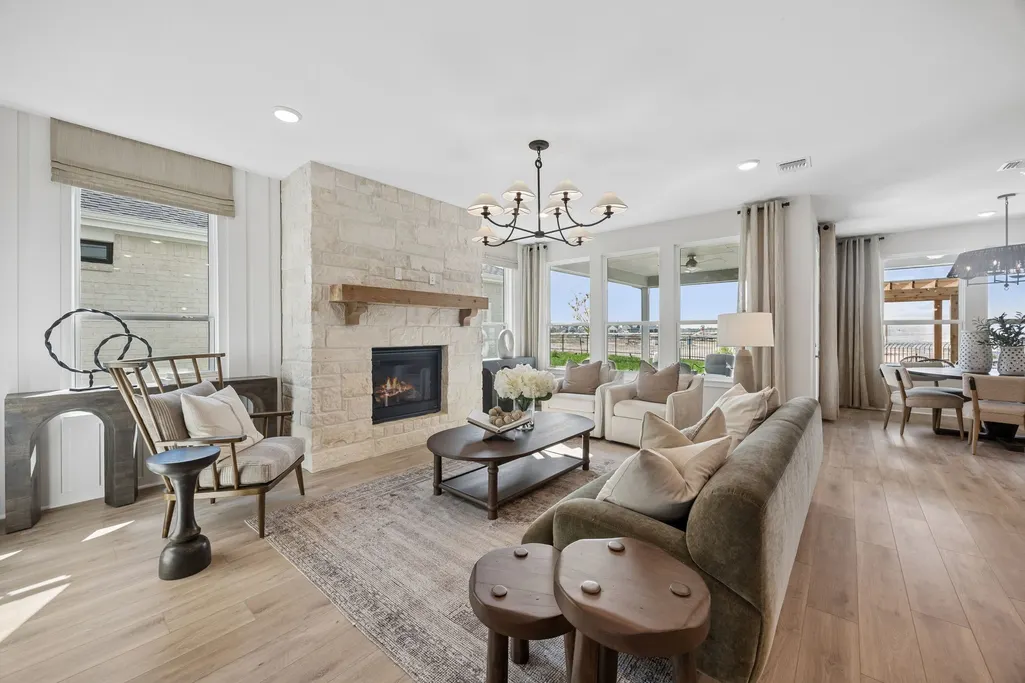
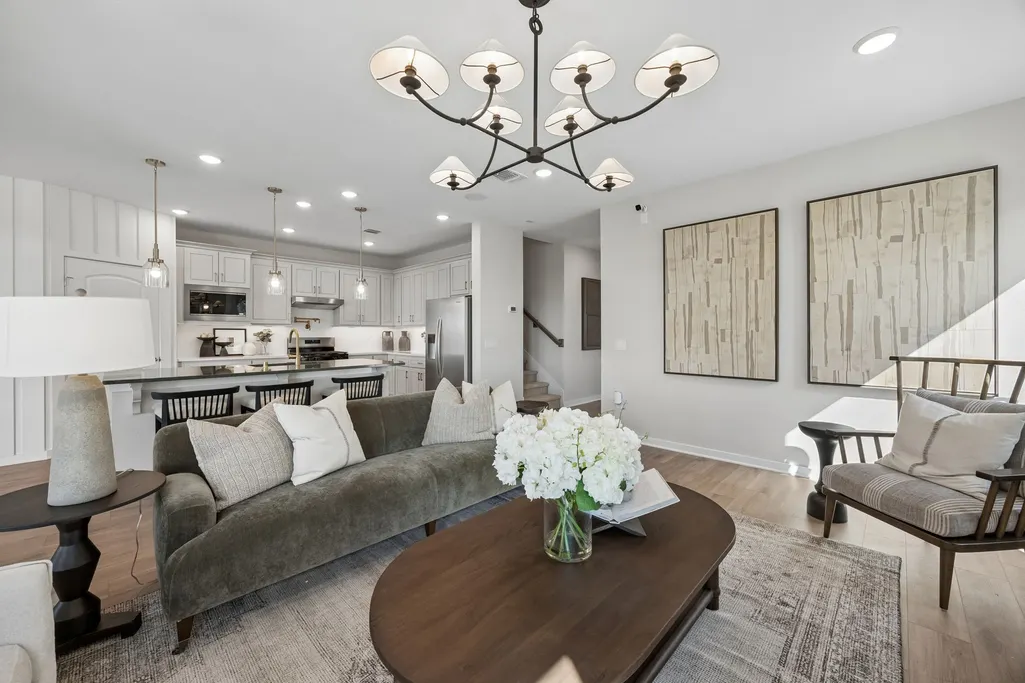
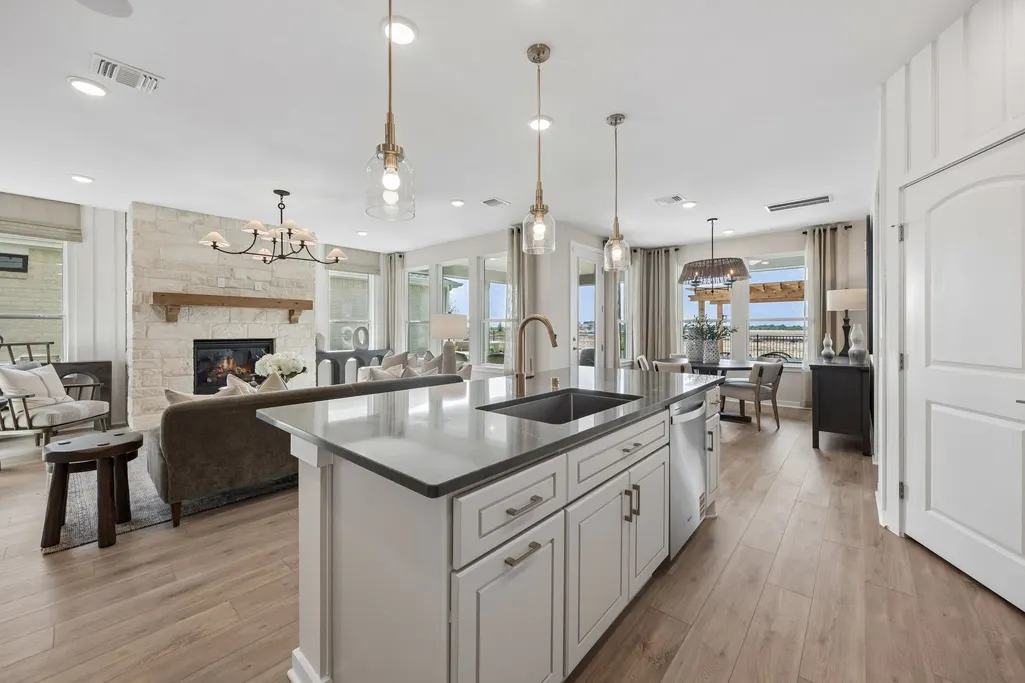
October move-in. Welcome to the Mystique floorplan by Del Webb Bridgeland! This home has 2 bedrooms, 2 full bathrooms, plus a flex room located perfectly off the foyer. The spacious kitchen has a large island with a generous number of cabinets, and a walk-in pantry. The kitchen sink is ideally positioned to overlook the side yard, with an operable window above providing natural light into the home. The primary bathroom showcases an oversized stand-alone spa shower and 2 sinks. Solid surface flooring is throughout the entire home. This home is nicely appointed with tray ceilings, and designer touches. An extended covered patio with a is a must in Del Webb Bridgeland! Come experience the resort-style living here in Del Webb Bridgeland!
| Elementary School | Middle School | High School |
|---|---|---|
| LAKEVIEW ELEMENTARY SCHOOL (NORTHWEST) Elementary School | MEDLIN MIDDLE SCHOOL Middle School | BYRON NELSON HIGH SCHOOL High School |
| Price History | |
|---|---|
| 9/25/2026 | Listed $499,630 |
General Features
| Country | US |
|---|---|
| Sewer | Public Sewer |
| Heating | Central,Gas |
| Cooling | Central Air,Electric |
| Roof | Composition |
| Appliances | Dishwasher,Electric Oven,Gas Cooktop,Disposal,Microwave,Tankless Water Heater |
| HOA Fee | 3600 |
| Garage Spaces | 3 |
| Patio/Porch Features | Covered,Deck,Patio |
| Architectural Style | Traditional |
| Security Features | Smoke Detector(s) |
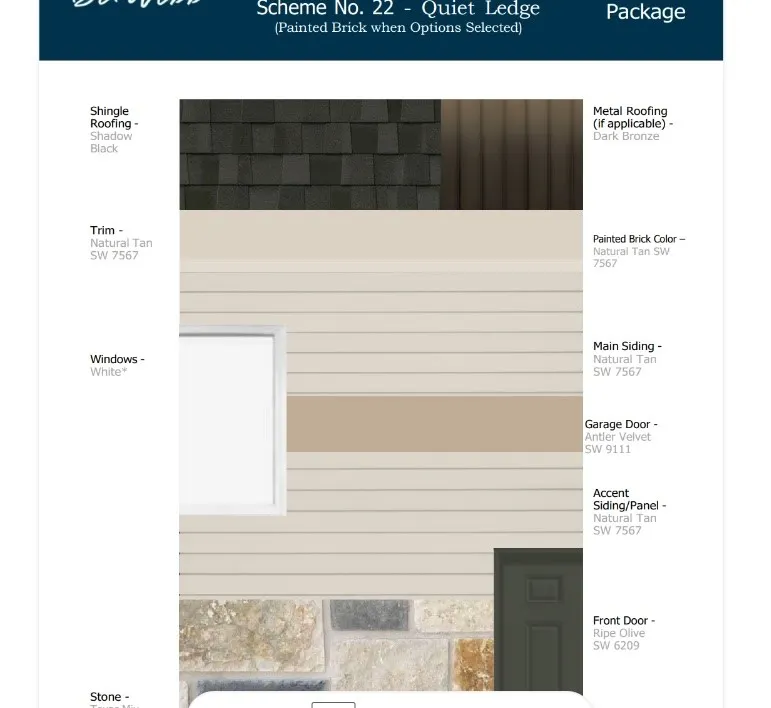
| Construction Materials | Brick,Cement Siding,Stone |
| Year Built | 2026 |
| Stories Count | 1 |
| Levels | One |
| Property Subtype | Detached |
| Community Features | Community Pool,Master Planned Community |
| Assoc Fee Paid Per | Annually |
| County | Harris |
| New Construction | true |
| Property Type | Residential |
| HOA | true |
| Attached Garage | true |
| Energy Efficient | Water Heater |
| Subdivision Name | Del Webb Bridgeland |
| Facing Direction | North |
| Garage Y/N | true |
| Total Rooms | 5 |
| Full Baths | 2 |
| Status | Active |
| Directions | From 99, exit Jack Road and head west. Travel approximately 1 mile down Jack Rd. and turn right on Peek Road. Community entrance will be on left. |
| ModificationTimestamp | 2026-09-26T09:02:18.390-00:00 |
| High School | BYRON NELSON HIGH SCHOOL |
| City | Cypress |
| Disclosures | None |
| Association Name | Inframark |
| High School District | 127 - Northwest |
| MLS Area | 84 |
| Lot Size Units | Square Feet |
| Green Building Verification Type | ENERGY STAR Certified Homes |
| Elementary School | LAKEVIEW ELEMENTARY SCHOOL (NORTHWEST) |
| Middle/Junior High School | MEDLIN MIDDLE SCHOOL |
| Property Condition | Under Construction |
| Lease Considered Y/N | false |
| Builder Name | Del Webb |
| Standard Status | Active |
| Occupancy Type | Vacant |
| Middle/Junior School District | 127 - Northwest |
| Elementary School District | 127 - Northwest |
| Year Built Source | Builder |
| PostalCity | Cypress |
| Legal Description | 35116 |
Interior Features
| Interior Amenities | Double Vanity,Kitchen/Family Room Combo,Main Level Primary,Self-closing Cabinet Doors,Self-closing Drawers,Shower Only,Walk-In Pantry,Walk-In Closet(s) |
|---|---|
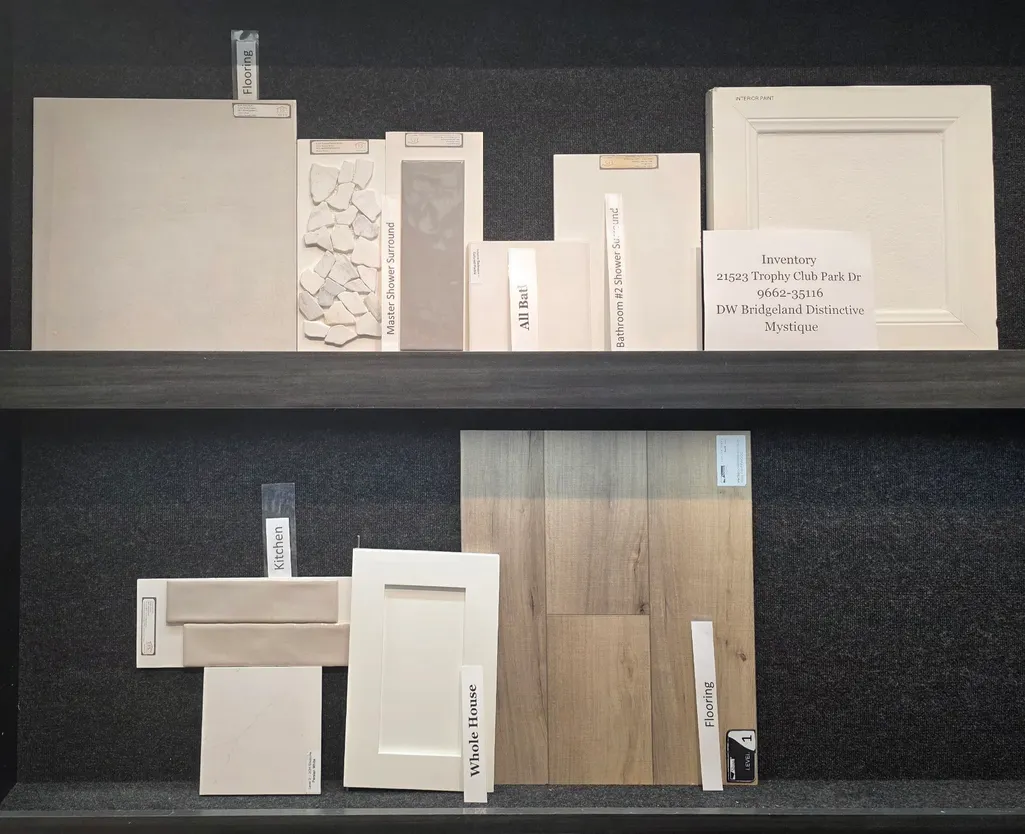
| Flooring | Plank,Vinyl |
| Air Conditioning Y/N | true |
| Heating Y/N | true |
| Laundry Features | Electric Dryer Hookup |
| Total Bedrooms | 2 |
| Room Type | Family Room,Living Room,Office,Utility Room |
| LivingAreaSource | Builder |
| Total Baths | 2 |
Exterior Features
| Exterior Amenities | Covered Patio,Sprinkler/Irrigation,Patio,Private Yard |
|---|---|
| Parking Features | Attached,Garage,Tandem |
| Lot Features | Subdivision |
| Water Source | Public |
| Lot Size Area | 6500 |
| Foundation Details | Slab |
| Building Area Total | 1809 |
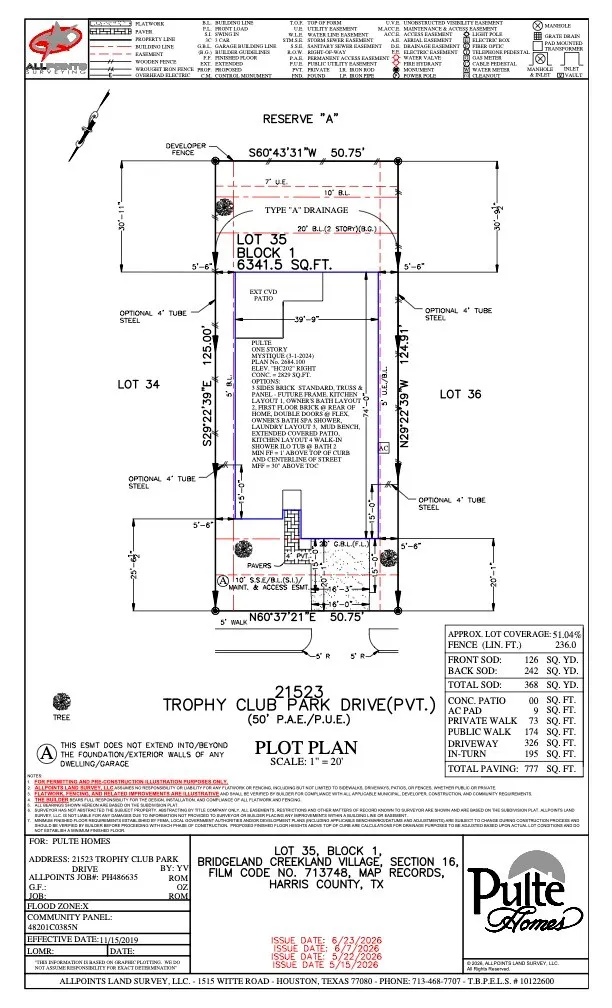
| Lot Dimensions | 50x125 |
| Road Surface Type | Asphalt |
| Lot Size Source | Survey |
| Private Pool | false |
Amenities
- Foreclosure
- Views
- Short Sale
- New Construction
- Adult 55+
- Lease To Own
- No HOA Fees
- Furnished
- Primary On Main
- Air Conditioning
- Seller Finance
- Green
- Fixer Upper
- Horse
- Golf
- Fireplace
- Deck
- Garage
- Basement
- Pool
Property vs Single Family Average in 77433
Price
Year Built
In The Neighborhood
Just Listed
Cypress
$ 494,790
21515 Trophy Club Park Dr Cypress
Cypress, TX 77433
- Type
- Single Family
- Size
- 1,809 SqFt
- Rooms
- 2 Beds + 2 Baths
Just Listed
Cypress
$ 539,800
21527 Trophy Club Park Drive
Cypress, TX 77433
- Type
- Single Family
- Size
- 1,989 SqFt
- Rooms
- 2 Beds + 2.5 Baths
Reduced
Cypress
$ 499,080
21519 Trophy Club Park Drive
Cypress, TX 77433
- Type
- Single Family
- Size
- 1,858 SqFt
- Rooms
- 2 Beds + 2 Baths
Reduced
Cypress
$ 499,990
21531 Trophy Club Park Drive
Cypress, TX 77433
- Type
- Single Family
- Size
- 1,600 SqFt
- Rooms
- 2 Beds + 2 Baths
New Construction
Cypress
$ 590,070
21511 Trophy Club Park Drive
Cypress, TX 77433
- Type
- Single Family
- Size
- 1,989 SqFt
- Rooms
- 3 Beds + 2 Baths
 The information being provided by Houston Association of REALTORS, Inc. is for the consumer's personal, non-commercial use and may not be used for any purpose other than to identify prospective properties consumers may be interested in purchasing. Any information relating to real estate for sale referenced on this web site comes from the Internet Data Exchange (IDX) program of the Houston Association of REALTORS, Inc. This web site may reference real estate listing(s) held by a brokerage firm other
