
New Construction
Address
1946 Purswell Road, Houston, TX
Price
$ 450,000
Property Attributes
- MLS#45239507
- TypeSingle Family
- Listing Status Active
- CountyHarris
- CityHouston
- Area24 Spring Branch
- NeighborhoodSilber Estates
- Zip77055
- Style
- Year Built2024
- Price$ 450,000
- Bedrooms3
- Full Bathrooms3
- Half Bathrooms1
- Sqr Footage2221
Data Source:
Houston Association of REALTORS® (HAR)
Property Description
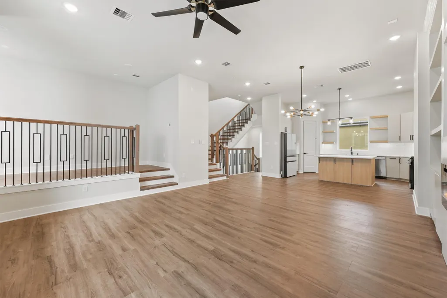
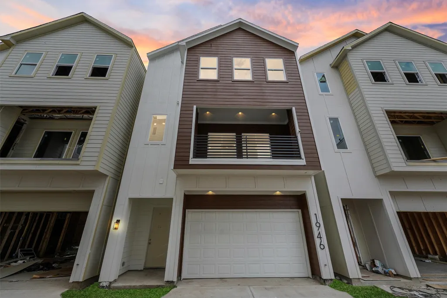
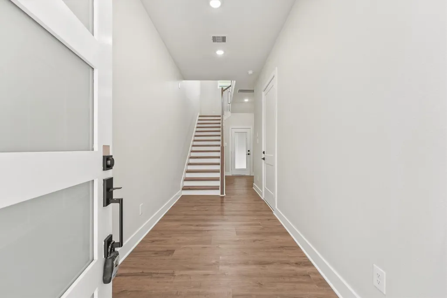
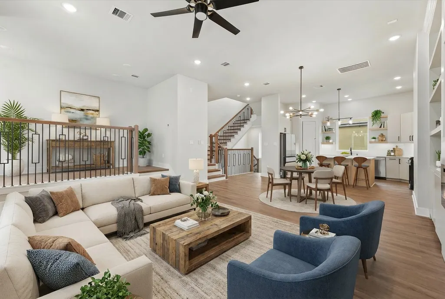
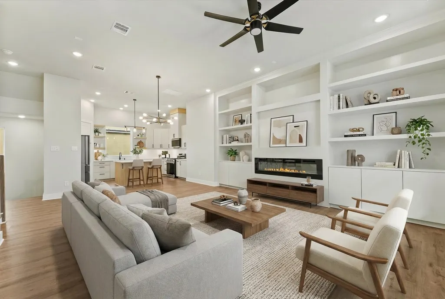
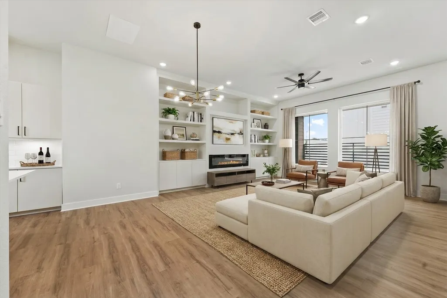
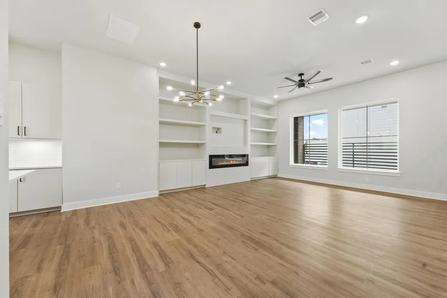
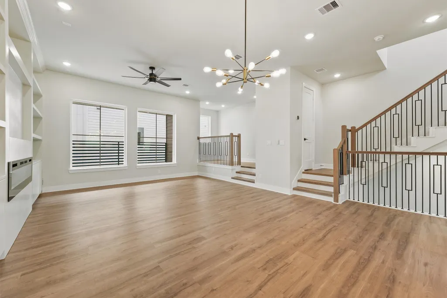
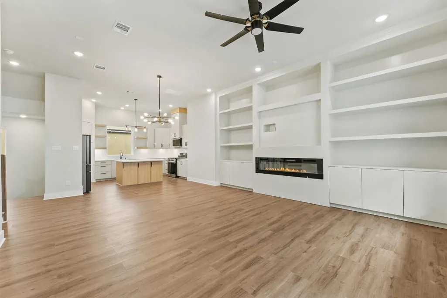
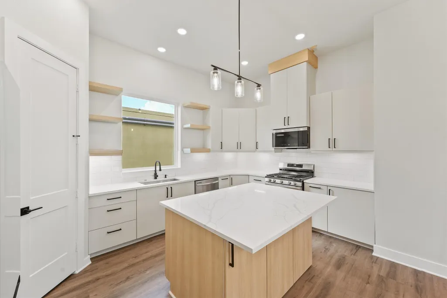
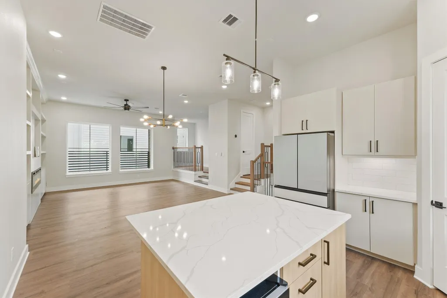
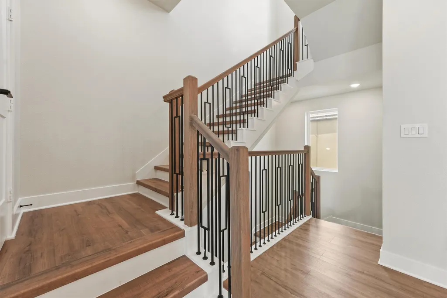
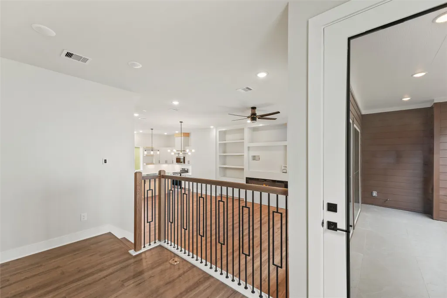
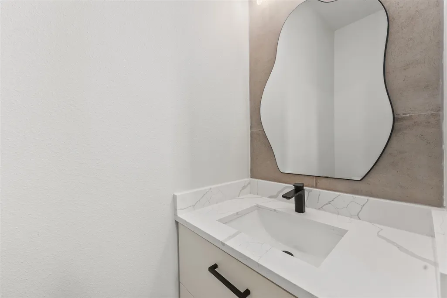
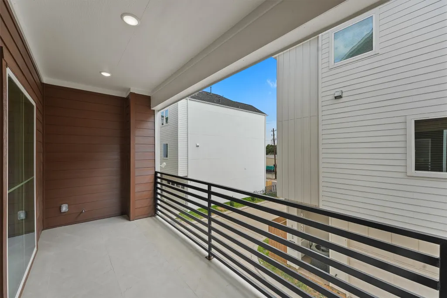
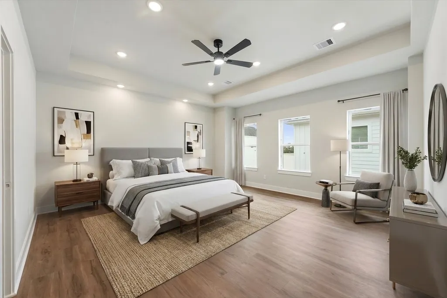
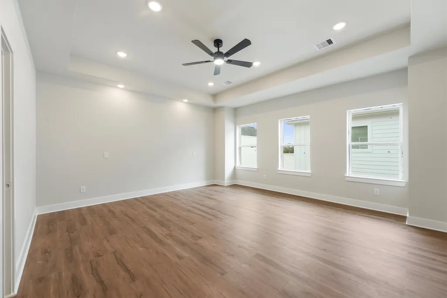
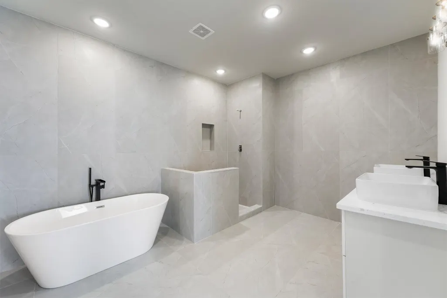
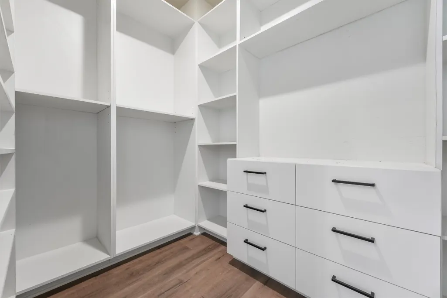
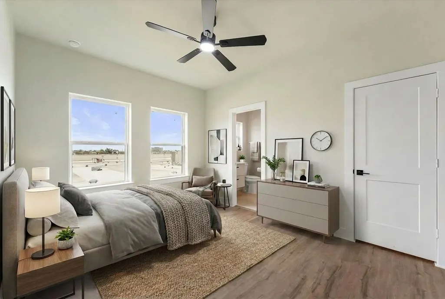
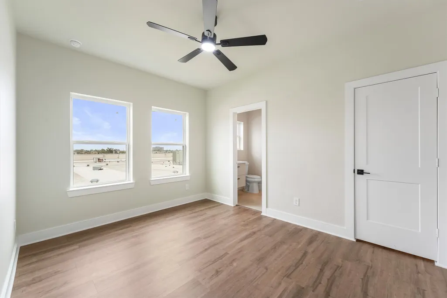
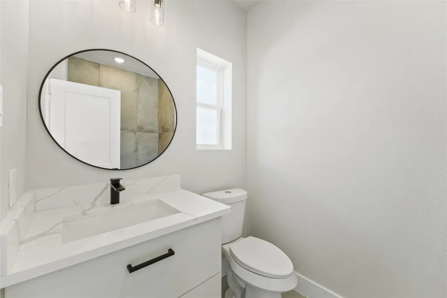
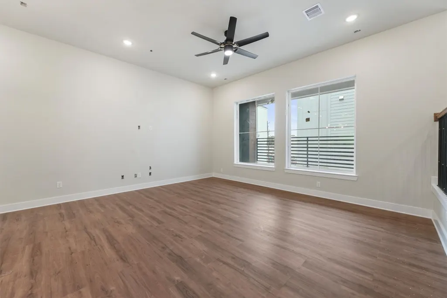
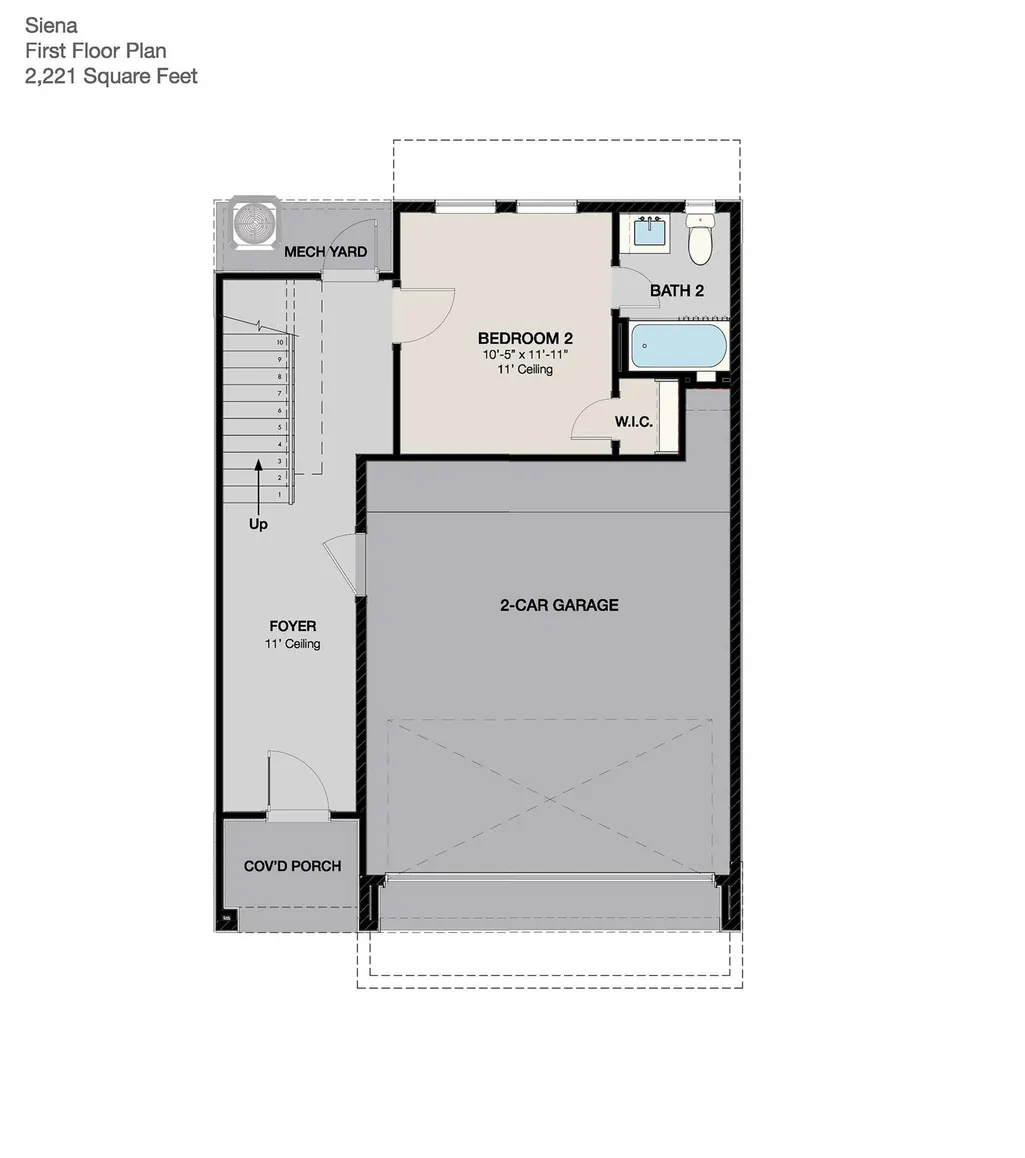
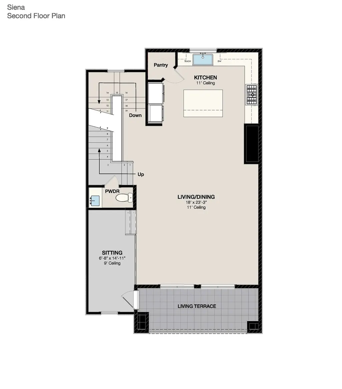
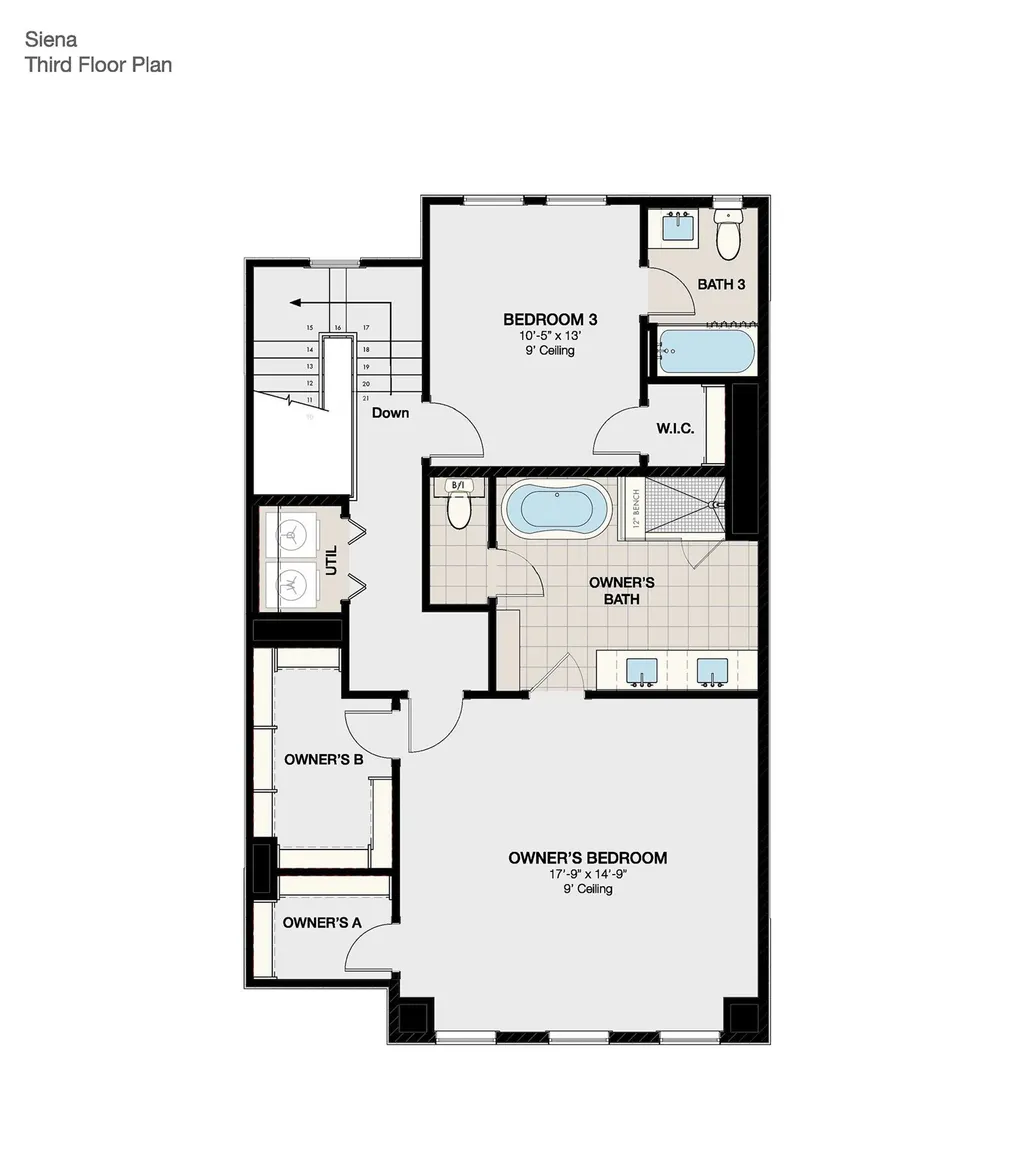
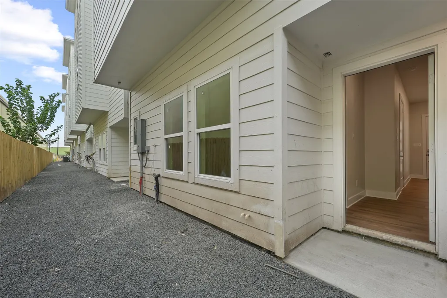
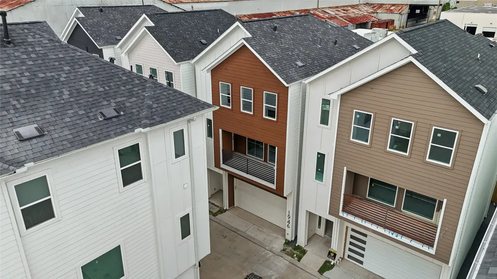
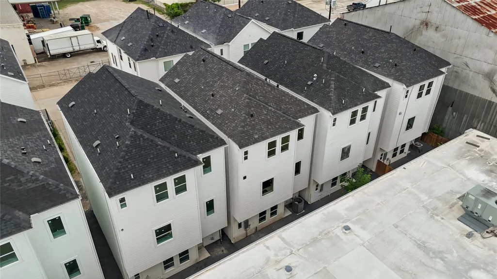
Introducing The Sienna, a stunning 3 story, 3-bedroom, 3.5-bath residence blending elevated farmhouse charm with modern luxury. Situated in the highly sought-after Spring Branch area, this new construction home showcases an open-concept layout, custom cabinetry, wood & vinyl flooring throughout (including all stairs), and his-and-her custom closets. Premium finishes and thoughtful upgrades are included as standard such as built in shelves, electric fireplace and custom closet! The first floor offers a full bedroom & bath, perfect for guests or a private office, while the top level features the spacious primary suite. Located in the heart of Houston quick access to the Galleria, Memorial Park, Memorial City Mall and many shopping and dining options! This gated community offers energy-efficient design, generous living space, and is surrounded by exciting planned developments, including future high-speed rail access, making it an exceptional choice for both comfort and long-term value.
| Elementary School | Middle School | High School |
|---|---|---|
| HOUSMAN ELEMENTARY SCHOOL Elementary School | LANDRUM MIDDLE SCHOOL Middle School | NORTHBROOK HIGH SCHOOL High School |
| Price History | |
|---|---|
| 8/5/2026 | Listed $450,000 |
General Features
| Country | US |
|---|---|
| Sewer | Public Sewer |
| Heating | Central,Gas |
| Cooling | Central Air,Electric |
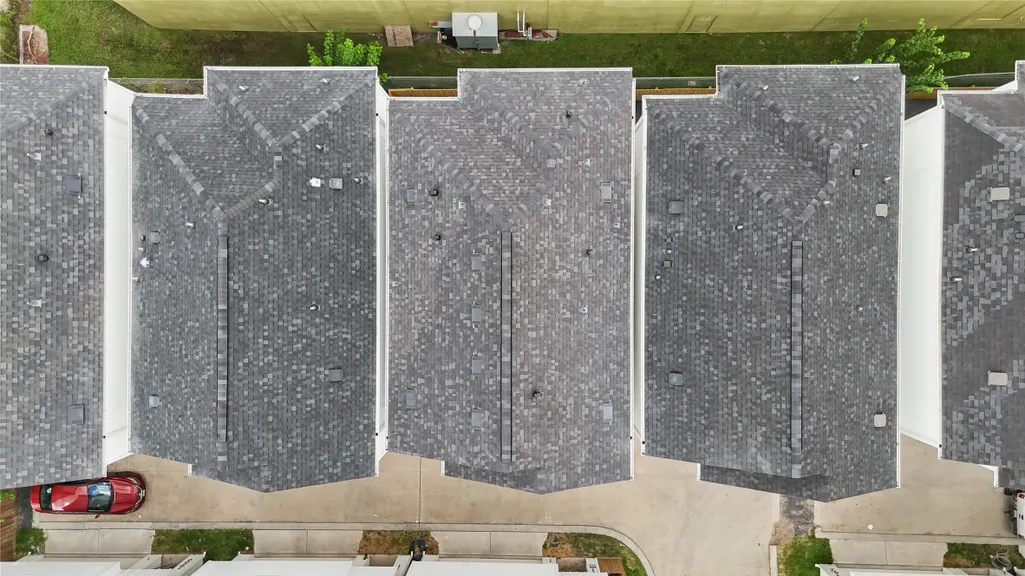
| Roof | Composition |
| Appliances | Dishwasher,Electric Oven,Disposal,Gas Range,Microwave,Refrigerator,Wine Refrigerator |
| HOA Fee | 1000 |
| Garage Spaces | 2 |
| Association Fee Includes | Common Areas,Other |
| Architectural Style | Contemporary/Modern |
| Security Features | Security Gate,Controlled Access |
| Construction Materials | Unknown,Wood Siding |
| Year Built | 2024 |
| Stories Count | 3 |
| Levels | Three Or More |
| Property Subtype | Detached |
| Ownership | Full Ownership |
| Assoc Fee Paid Per | Annually |
| County | Harris |
| New Construction | true |
| Property Type | Residential |
| Association Amenities | Controlled Access,Maintenance Grounds,Park,Trash,Gated |
| HOA | true |
| Attached Garage | true |
| Energy Efficient | Thermostat |
| Subdivision Name | Silber Estates |
| Garage Y/N | true |
| Total Rooms | 6 |
| Full Baths | 3 |
| Status | Active |
| Directions | If you’re coming from downtown Houston, head west on I-10. If you're coming from outside Houston, head east and continue toward the city center. Take Exit 759 for Silber Road: Exit onto Silber Road and head south. Continue south on Silber Road: Follow Silber Road for about 1.5 miles. Turn right when you reach Purswell Street. |
| ModificationTimestamp | 2026-08-22T21:09:53.397-00:00 |
| High School | NORTHBROOK HIGH SCHOOL |
| City | Houston |
| Disclosures | None |
| Association Name | Silber Estates HOA |
| High School District | 49 - Spring Branch |
| MLS Area | 24 |
| Lot Size Units | Square Feet |
| Elementary School | HOUSMAN ELEMENTARY SCHOOL |
| Middle/Junior High School | LANDRUM MIDDLE SCHOOL |
| Property Condition | New Construction |
| MLS Area Minor | Spring Branch |
| Lease Considered Y/N | false |
| Builder Name | AKM Builders |
| Standard Status | Active |
| Middle/Junior School District | 49 - Spring Branch |
| Elementary School District | 49 - Spring Branch |
| Year Built Source | Public Records |
| PostalCity | Houston |
| Legal Description | Lt 13 Blk 1 Silber Estates |
Interior Features
| Interior Amenities | Breakfast Bar,Balcony,Bedroom on Main Level,En Suite Bathroom,High Ceilings,Kitchen Island,Quartz Counters,Self-closing Cabinet Doors,Split Bedrooms,Self-closing Drawers,Soaking Tub,Separate Shower,Tub Shower,Upper Level Primary,Walk-In Pantry,Walk-In Closet(s),Ceiling Fan(s),Kitchen/Dining Combo,Living/Dining Room,Programmable Thermostat |
|---|---|
| Flooring | Plank,Tile,Vinyl |
| Total Fireplaces | 1 |
| Fireplace Features | Electric |
| Air Conditioning Y/N | true |
| Heating Y/N | true |
| Fireplace Y/N | true |
| Half Baths | 1 |
| Laundry Features | Washer Hookup,Electric Dryer Hookup,Gas Dryer Hookup |
| Total Bedrooms | 3 |
| Room Type | Kitchen,Living Room,Utility Room |
| LivingAreaSource | Appraiser |
| Total Baths | 4 |
| Bedrooms Possible | 3 |
Exterior Features
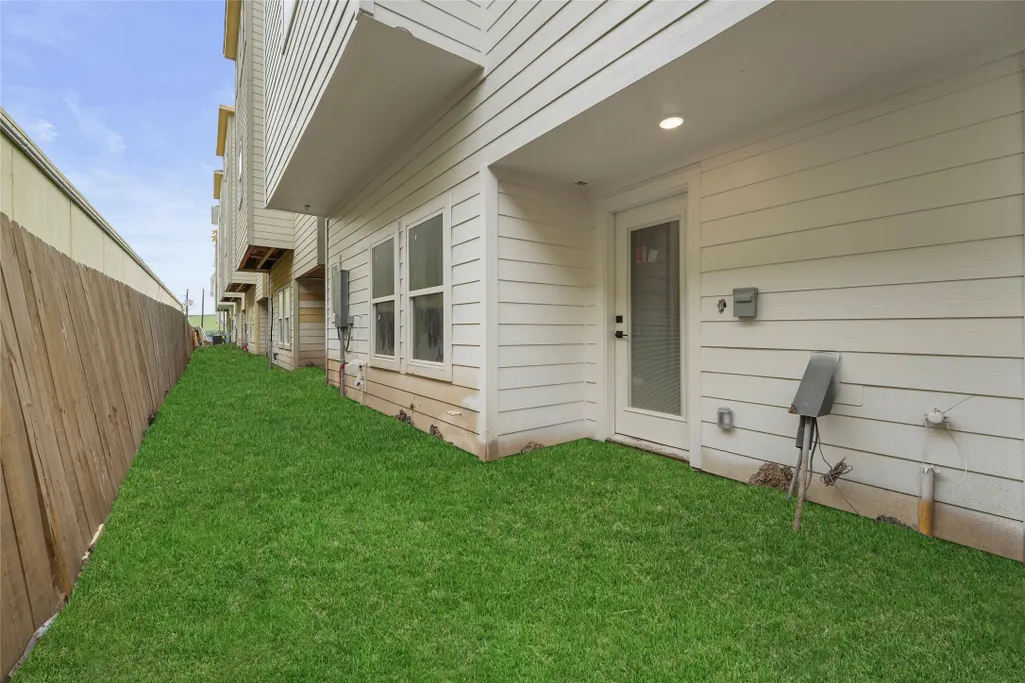
| Exterior Amenities | Private Yard |
|---|---|
| Parking Features | Attached,Garage |
| Lot Features | Subdivision |
| Water Source | Public |
| Lot Size Area | 1575 |
| Foundation Details | Slab |
| Building Area Total | 2221 |
| Road Surface Type | Concrete |
| Lot Size Source | Appraiser |
| Private Pool | false |
Amenities
- Foreclosure
- Views
- Short Sale
- New Construction
- Adult 55+
- Lease To Own
- No HOA Fees
- Furnished
- Primary On Main
- Air Conditioning
- Seller Finance
- Green
- Fixer Upper
- Horse
- Golf
- Fireplace
- Deck
- Garage
- Basement
- Pool
Property vs Single Family Average in 77055
Price
Year Built
 The information being provided by Houston Association of REALTORS, Inc. is for the consumer's personal, non-commercial use and may not be used for any purpose other than to identify prospective properties consumers may be interested in purchasing. Any information relating to real estate for sale referenced on this web site comes from the Internet Data Exchange (IDX) program of the Houston Association of REALTORS, Inc. This web site may reference real estate listing(s) held by a brokerage firm other
