
Price Reduction - New Construction - Eco Friendly








Address
3521 Harvest Dance Drive, Houston, TX
Price
$ 579,900
Property Attributes
- MLS#44913039
- TypeSingle Family
- Listing Status Active
- CountyHarris
- CityHouston
- Area9 Timbergrove/Lazybrook
- NeighborhoodTimbergrove Trails
- Zip77008
- Style
- Year Built2025
- Price$ 579,900
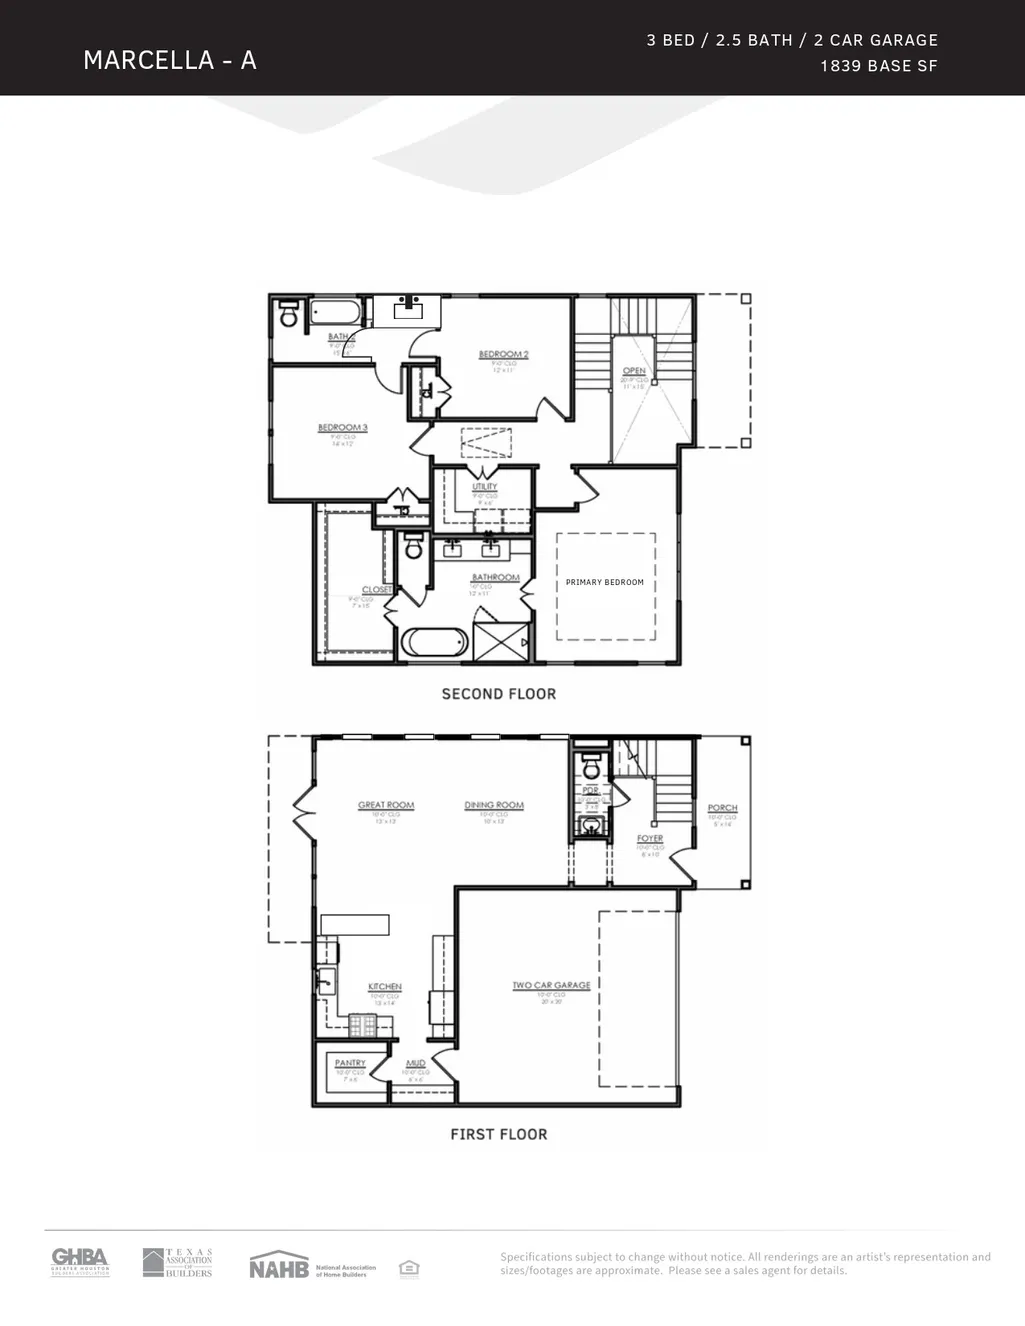
- Bedrooms3
- Full Bathrooms2
- Half Bathrooms1
- Sqr Footage1869
Data Source:
Houston Association of REALTORS® (HAR)
Property Description
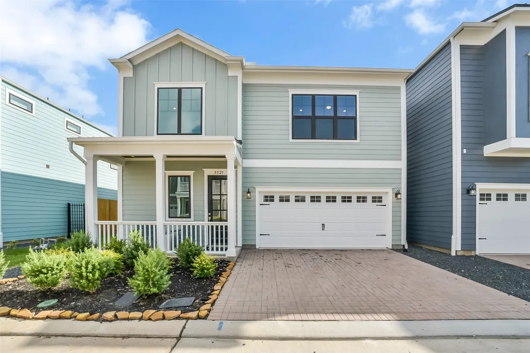
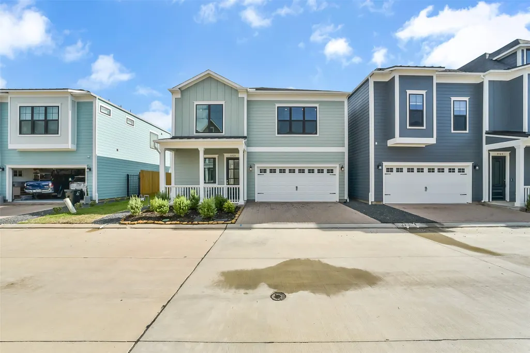
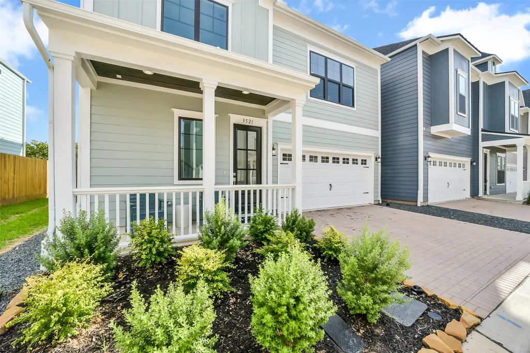
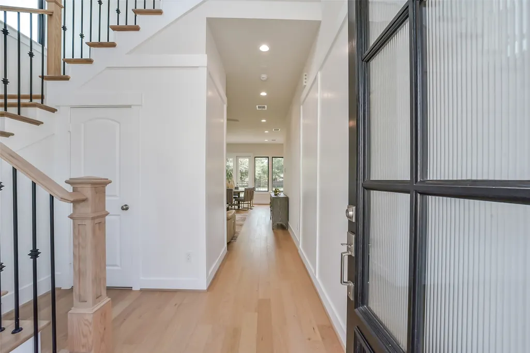
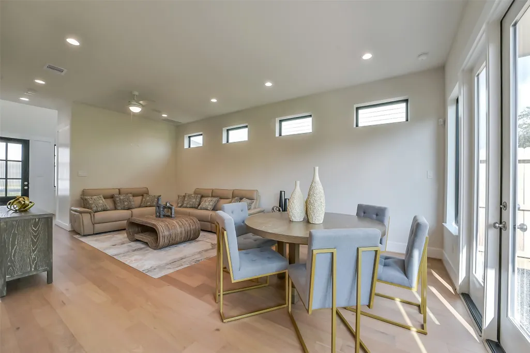
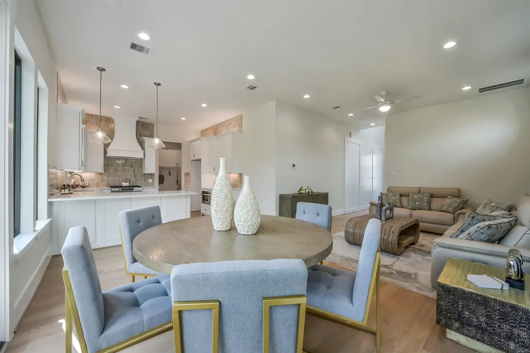
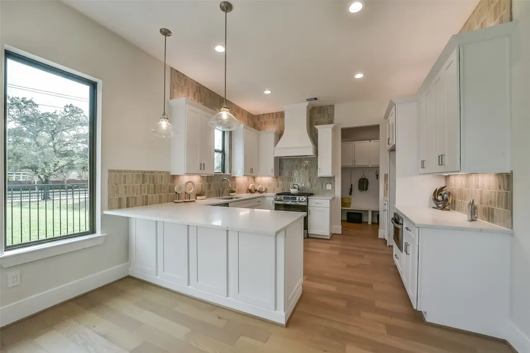
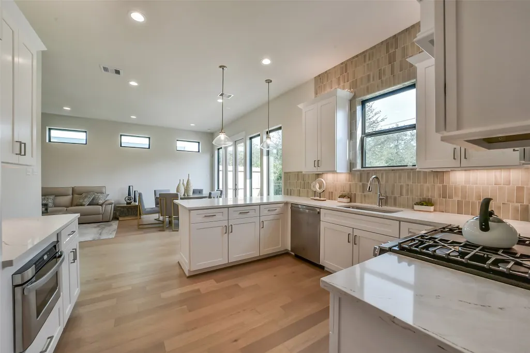
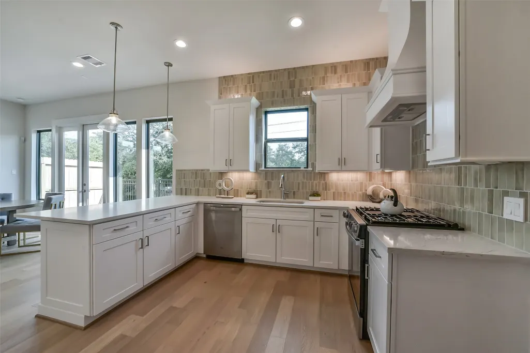
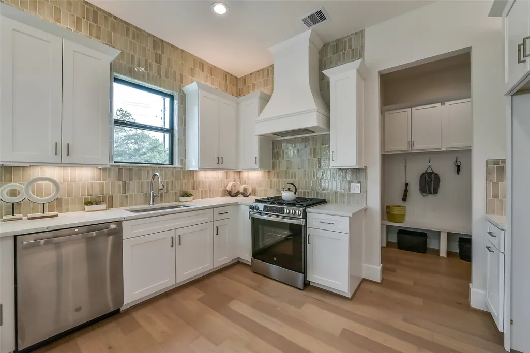
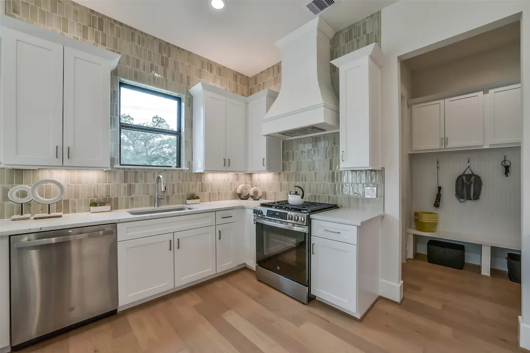
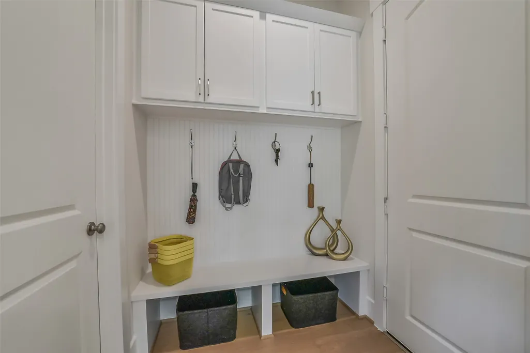
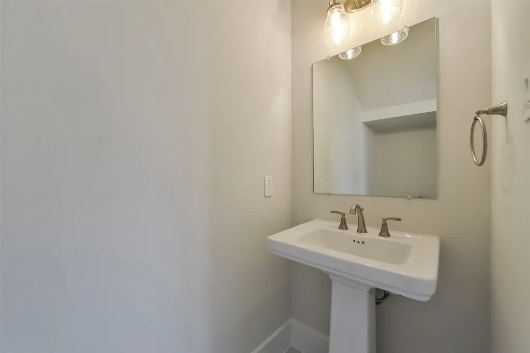
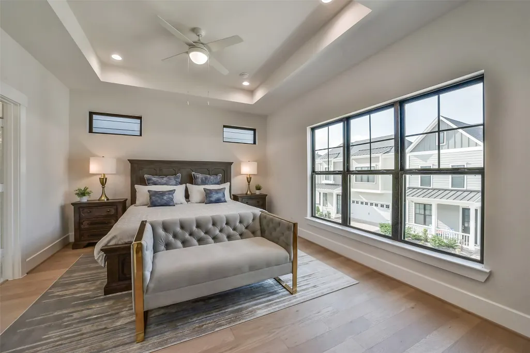
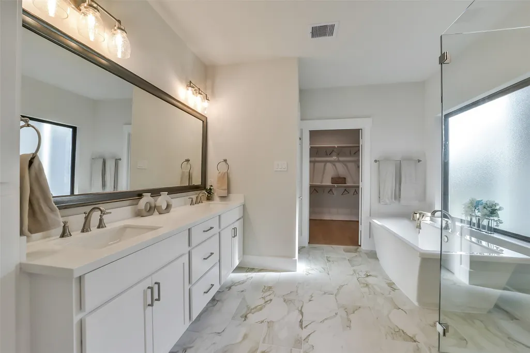
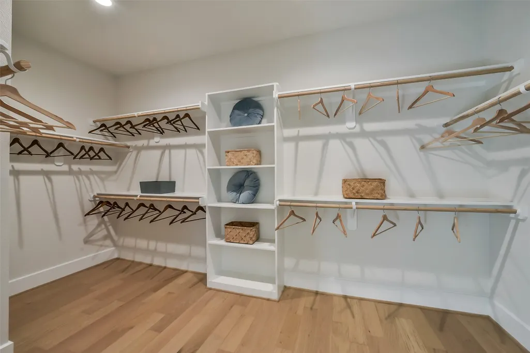
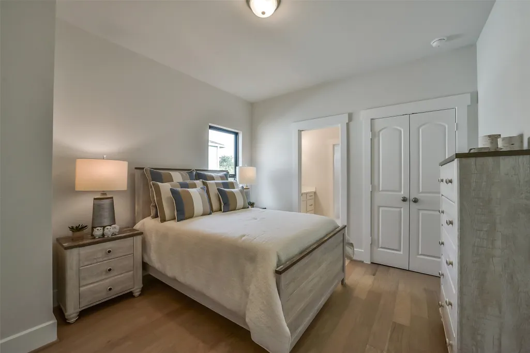
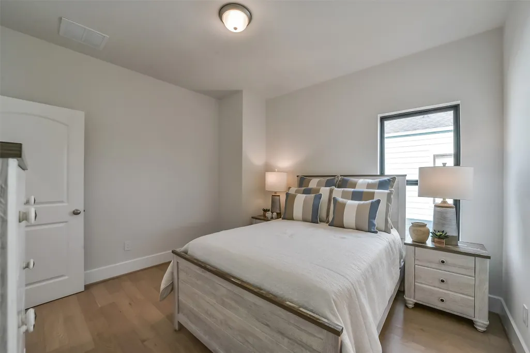
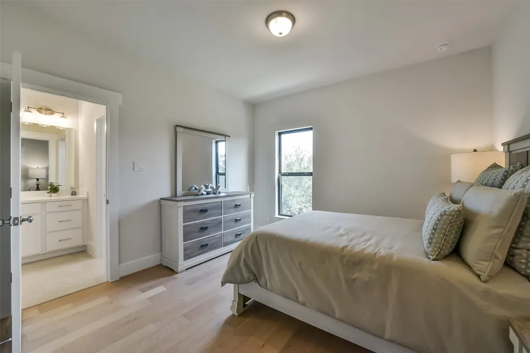
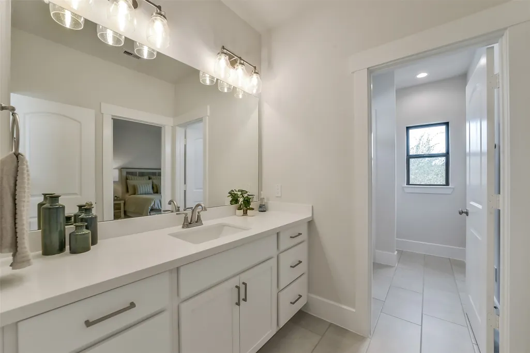
Located in the gated community of Timbergrove Trails near The Heights, this stunning coastal-inspired home is one of the final opportunities to own in this sought-after inside-the-Loop community. Featuring one of the builder’s most popular floor plans, this modern luxury home offers high-end finishes, abundant natural light, and designer details throughout. Perfectly situated backing to the community walking trails with no rear neighbors, this home offers a rare combination of privacy and location. With its unique style, modern coastal design, and incredible setting, this home stands out from anything else currently available in this price range near The Heights. Opportunities like this are limited — schedule your private tour today before it’s gone
| Elementary School | Middle School | High School |
|---|---|---|
| SINCLAIR ELEMENTARY SCHOOL (HOUSTON) Elementary School | BLACK MIDDLE SCHOOL Middle School | WALTRIP HIGH SCHOOL High School |
| Price History | |
|---|---|
| 5/23/2026 | Listed $606,620 |
| 7/6/2026 | 2$594,620 |
| 9/1/2026 | 2$579,900 |
General Features
| Country | US |
|---|---|
| Sewer | Public Sewer |
| Heating | Central,Gas |
| Cooling | Central Air,Electric |
| Roof | Composition |
| Appliances | Dishwasher,Free-Standing Range,Gas Cooktop,Disposal,Gas Oven,Microwave,Oven,Tankless Water Heater |
| HOA Fee | 1750 |
| Garage Spaces | 2 |
| Patio/Porch Features | Porch |
| Architectural Style | Traditional |
| Security Features | Prewired,Security System Owned,Controlled Access,Smoke Detector(s) |
| Construction Materials | Cement Siding |
| Year Built | 2025 |
| Stories Count | 2 |
| Levels | Two |
| Property Subtype | Detached |
| Tax Year | 2026 |
| Assoc Fee Paid Per | Annually |
| County | Harris |
| New Construction | true |
| Property Type | Residential |
| HOA | true |
| Attached Garage | true |
| Energy Efficient | HVAC,Insulation,Lighting,Thermostat,Water Heater,Windows |
| Subdivision Name | Timbergrove Trails |
| Facing Direction | North |
| Garage Y/N | true |
| Total Rooms | 6 |
| Full Baths | 2 |
| Status | Active |
| Directions | From I-10 take North Durham south to West 11th Street. Take a right and stay on West 11th Street for approximately 1.5 miles. The community will be on the right-hand side. |
| ModificationTimestamp | 2026-09-14T22:12:10.137-00:00 |
| High School | WALTRIP HIGH SCHOOL |
| City | Houston |
| Disclosures | Other |
| Association Name | Inframark |
| High School District | 27 - Houston |
| MLS Area | 9 |
| Lot Size Units | Square Feet |
| Green Building Verification Type | HERS Index Score |
| Elementary School | SINCLAIR ELEMENTARY SCHOOL (HOUSTON) |
| Middle/Junior High School | BLACK MIDDLE SCHOOL |
| Property Condition | Under Construction |
| MLS Area Minor | Timbergrove/Lazybrook |
| Lease Considered Y/N | false |
| Builder Name | Sullivan Brothers Builders |
| Standard Status | Active |
| Middle/Junior School District | 27 - Houston |
| Elementary School District | 27 - Houston |
| Year Built Source | Builder |
| PostalCity | Houston |
| Legal Description | Lot 1, Block 1, Section 2 |
Interior Features
| Interior Amenities | Double Vanity,Entrance Foyer,High Ceilings,Quartz Counters,Soaking Tub,Tub Shower,Upper Level Primary,Ceiling Fan(s),Programmable Thermostat |
|---|---|
| Flooring | Laminate,Tile |
| Air Conditioning Y/N | true |
| Heating Y/N | true |
| Window Features | Low-Emissivity Windows |
| Half Baths | 1 |
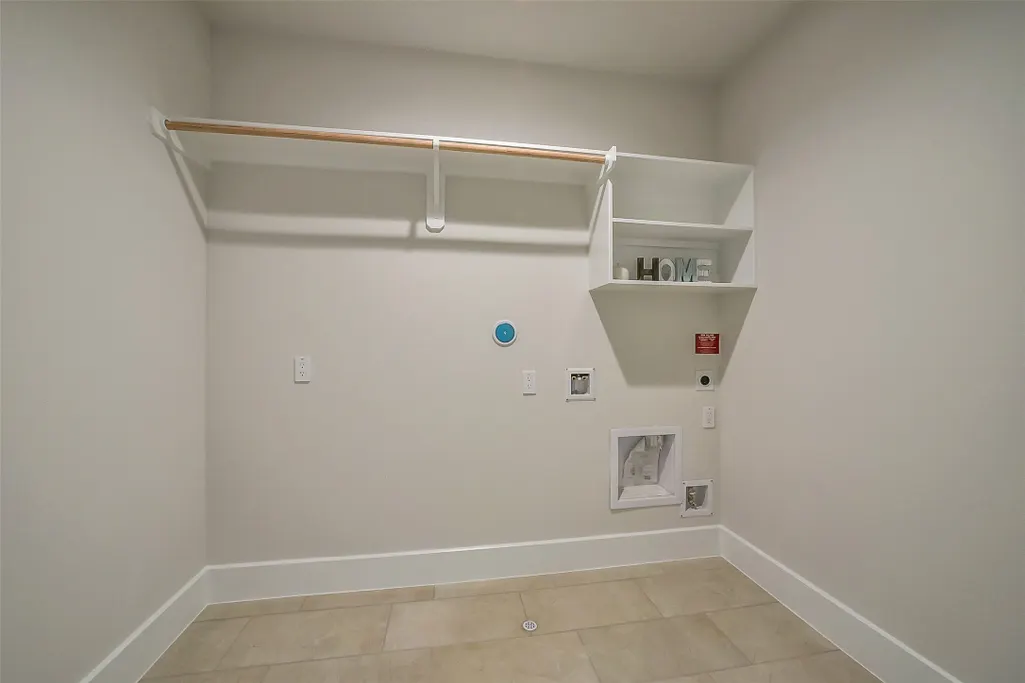
| Laundry Features | Washer Hookup,Electric Dryer Hookup,Gas Dryer Hookup |
| Total Bedrooms | 3 |
| LivingAreaSource | Builder |
| Total Baths | 3 |
Exterior Features
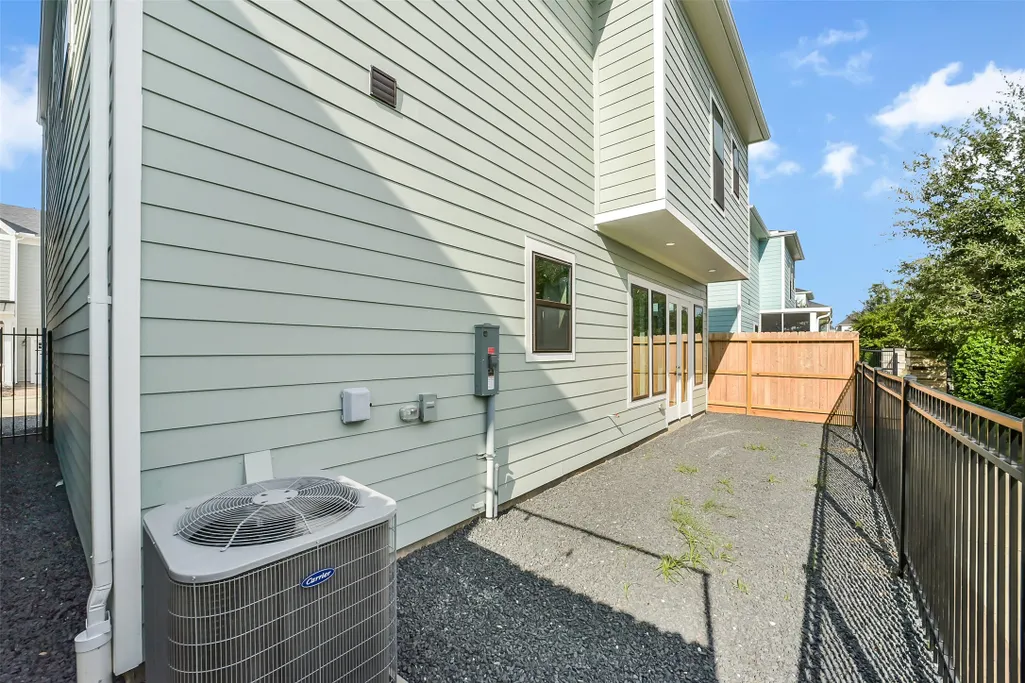
| Exterior Amenities | Fully Fenced,Fence,Sprinkler/Irrigation,Paved Driveway,Porch,Private Yard |
|---|---|
| Fencing | Back Yard |
| Parking Features | Attached,Garage |
| Lot Features | Subdivision,Backs to Greenbelt/Park |
| Water Source | Public |
| Lot Size Area | 2400 |
| Foundation Details | Slab |
| Building Area Total | 1869 |
| Lot Dimensions | 40x60 |
| Road Surface Type | Concrete |
| Lot Size Source | Other |
| Private Pool | false |
Amenities
- Foreclosure
- Views
- Short Sale
- New Construction
- Adult 55+
- Lease To Own
- No HOA Fees
- Furnished
- Primary On Main
- Air Conditioning
- Seller Finance
- Green
- Fixer Upper
- Horse
- Golf
- Fireplace
- Deck
- Garage
- Basement
- Pool
Property vs Single Family Average in 77008
Price
Year Built
 The information being provided by Houston Association of REALTORS, Inc. is for the consumer's personal, non-commercial use and may not be used for any purpose other than to identify prospective properties consumers may be interested in purchasing. Any information relating to real estate for sale referenced on this web site comes from the Internet Data Exchange (IDX) program of the Houston Association of REALTORS, Inc. This web site may reference real estate listing(s) held by a brokerage firm other
