
Price Reduction
Address
1429 Waseca Street, Houston, TX
Price
$ 649,900
Property Attributes
- MLS#43777798
- TypeSingle Family
- Listing Status Active
- CountyHarris
- CityHouston
- Area24 Spring Branch
- NeighborhoodYupon Estates
- Zip77055
- Style
- Year Built1960
- Taxes$ 13066
- Price$ 649,900
- Bedrooms4
- Full Bathrooms3
- Half Bathrooms0
- Sqr Footage2056
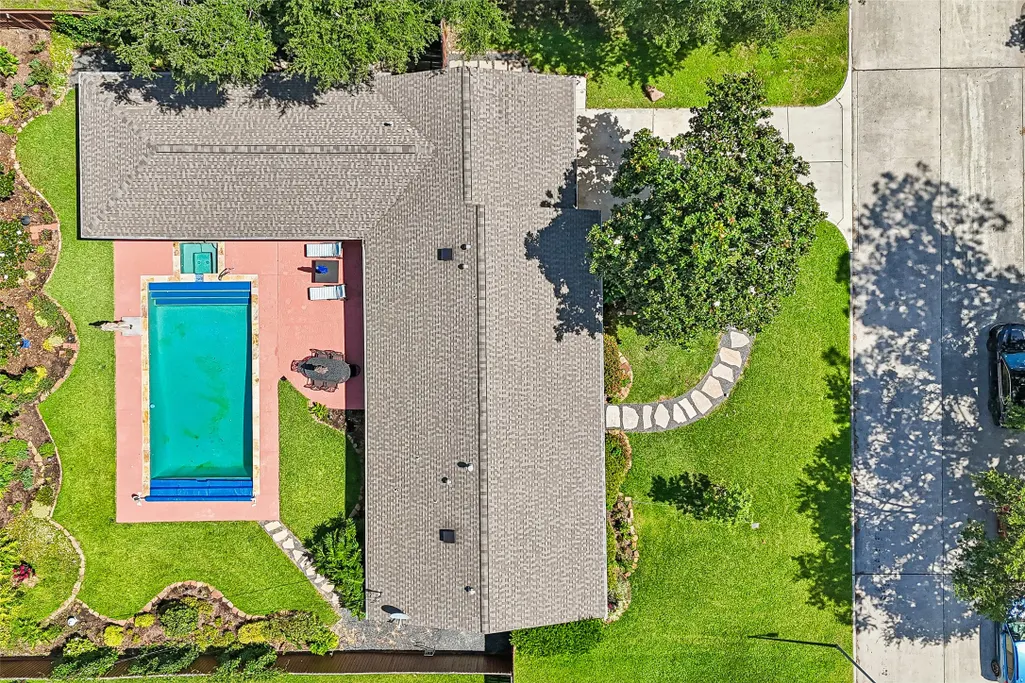
- Lot Size0.2601 Acres
Data Source:
Houston Association of REALTORS® (HAR)
Property Description
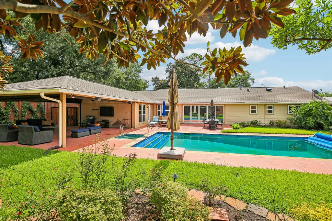
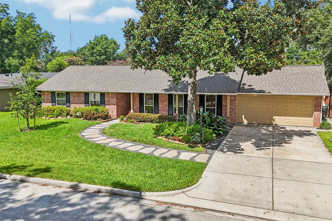
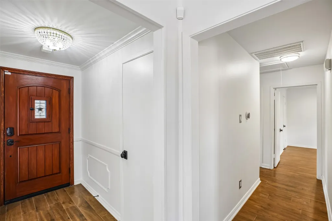
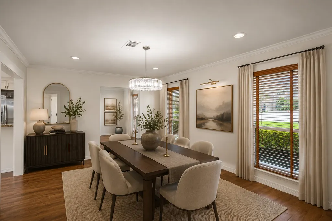
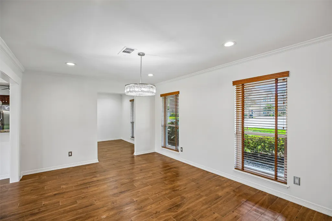
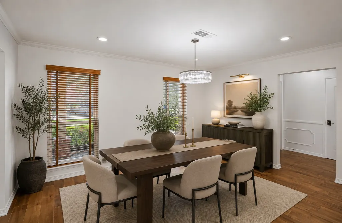
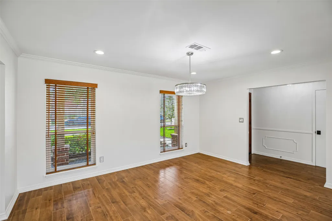
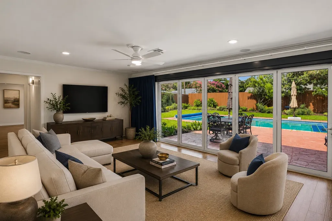

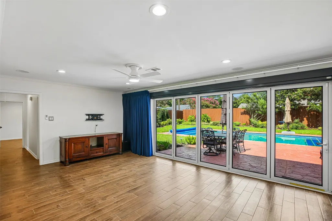
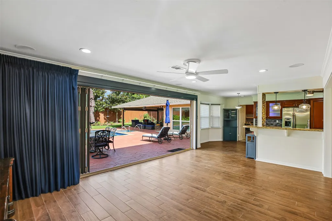
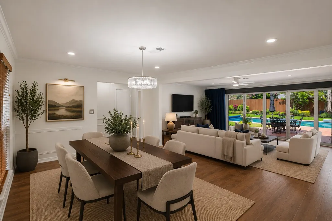
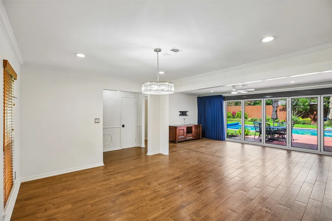
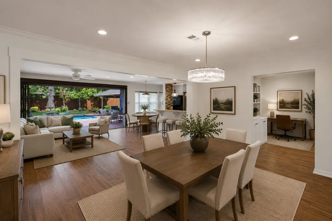
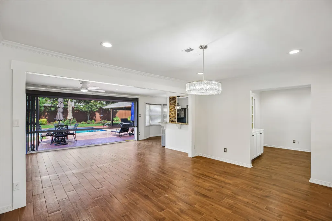
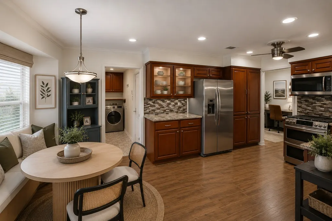
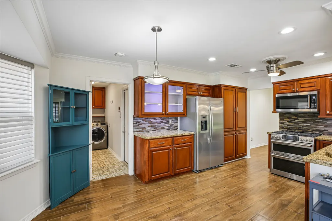
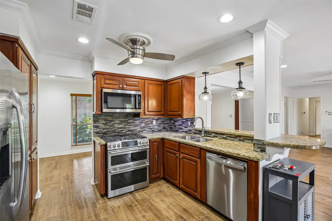
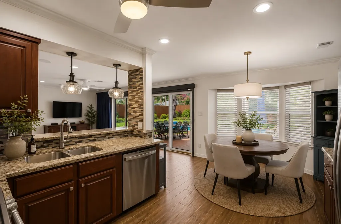
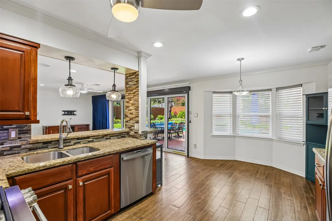
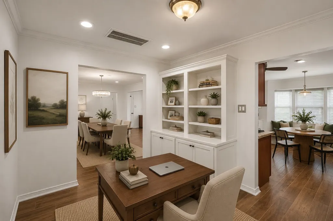
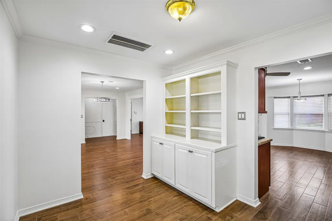
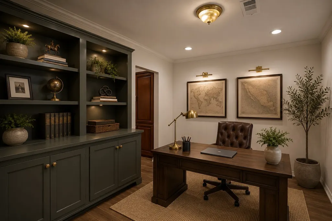
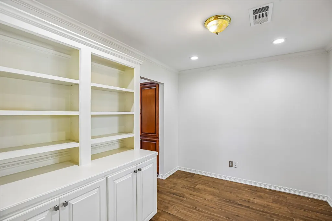
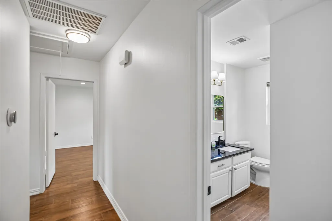
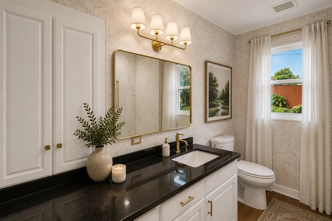
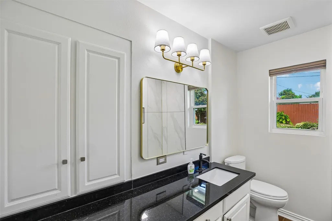
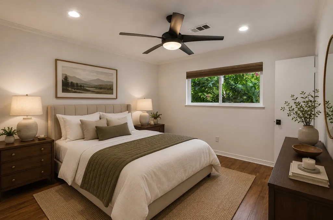
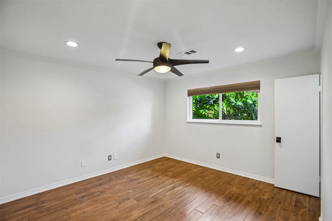
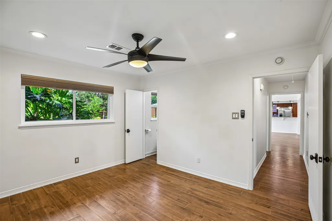
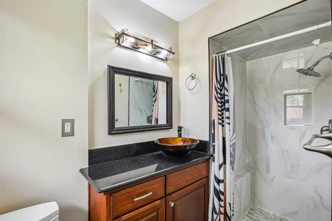
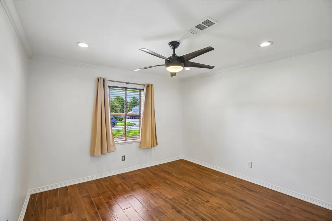
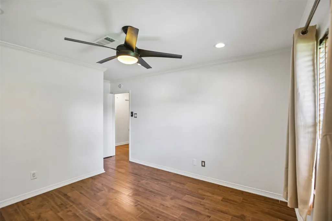
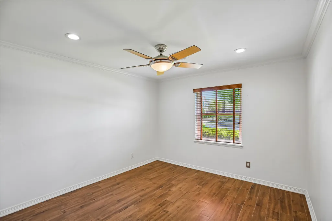
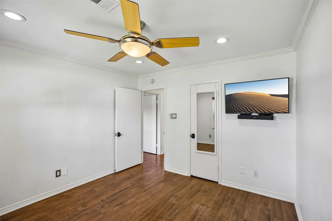
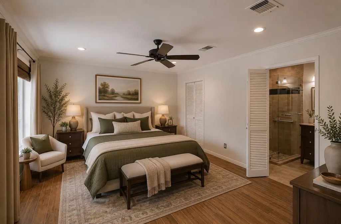
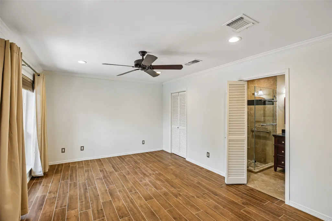
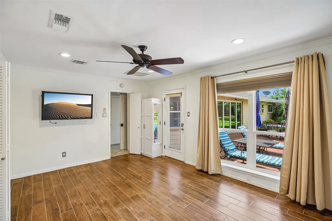
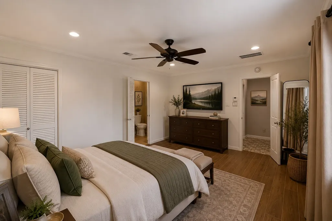
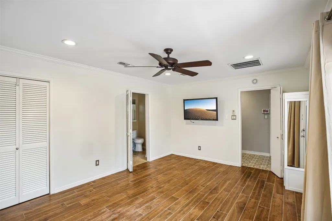
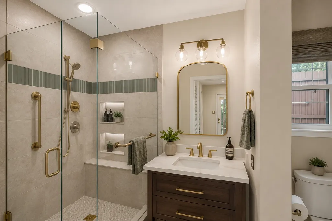
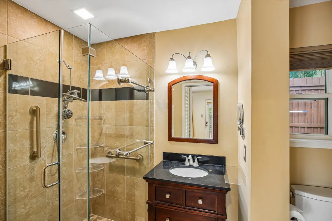
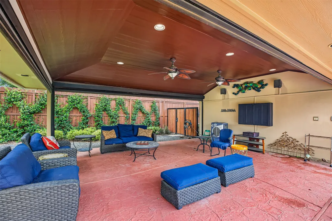
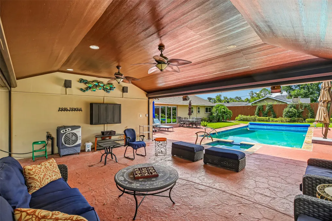
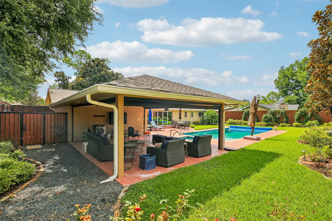
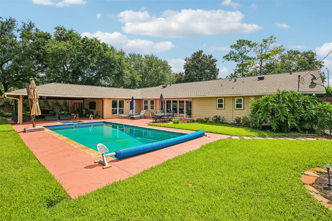
NEW PRICE! Exceptional 4BR/3BA One Story with an OVERSIZED LOT 11,328 SQFT, POOL & SPA, Whole House KOHLER 20 KWH GENERATOR, and GARAGE LIFT for STORAGE. Beautifully updated with crown molding, recessed lighting, and Italian porcelain floors. A home office with built-in bookshelves adds wonderful flex space. The remodeled kitchen impresses with custom cabinets and stainless steel appliances. Bifold doors open to a breathtaking saltwater pool and spa with remote control, auto-fill, solar cover, and robot cleaner. Two outdoor entertaining areas feature automated Phantom roller screens and pool and patio stereo systems. Smart home highlights are a Nest thermostat, Wi-Fi RainBird sprinklers, automated draperies, 6-camera monitoring, Dolby surround sound, and Wi-Fi garage opener. Major updates: 3-year-old hail-resistant roof, HVAC, PEX plumbing, Kohler whole-house generator, Armor Glass security film, and energy-efficient windows. Minutes from I-10, 610, Beltway 8, and the Galleria!
| Elementary School | Middle School | High School |
|---|---|---|
| SPRING BRANCH ELEMENTARY SCHOOL Elementary School | SPRING BRANCH MIDDLE SCHOOL (SPRING BRANCH) Middle School | SPRING WOODS HIGH SCHOOL High School |
| Price History | |
|---|---|
| 7/10/2026 | Listed $775,000 |
| 7/21/2026 | 3$749,900 |
| 8/7/2026 | 2$734,900 |
| 8/14/2026 | 1$724,900 |
| 8/19/2026 | 3$699,900 |
| 9/11/2026 | 4$674,900 |
| 9/22/2026 | 4$649,900 |
General Features
| Country | US |
|---|---|
| Sewer | Public Sewer |
| Heating | Central,Gas |
| Cooling | Central Air,Electric |
| Roof | Composition |
| Appliances | Dishwasher,Disposal,Gas Oven,Gas Range,Microwave,ENERGY STAR Qualified Appliances |
| HOA Fee | 25 |
| Garage Spaces | 2 |
| Association Fee Includes | Other |
| Patio/Porch Features | Covered,Deck,Patio |
| Architectural Style | Traditional |
| Pool Features | Gunite,Heated,In Ground,Salt Water |
| Security Features | Prewired,Smoke Detector(s) |
| Construction Materials | Brick,Stucco |
| Year Built | 1960 |
| Electric | Generator |
| Stories Count | 1 |
| Levels | One |
| Property Subtype | Detached |
| Tax Year | 2025 |
| Ownership | Full Ownership |
| Community Features | Curbs,Gutter(s) |
| Assoc Fee Paid Per | Annually |
| County | Harris |
| New Construction | false |
| Property Type | Residential |
| HOA | true |
| Attached Garage | true |
| Energy Efficient | Appliances,HVAC,Insulation,Lighting,Thermostat,Windows |
| Subdivision Name | Yupon Estates |
| Garage Y/N | true |
| Total Rooms | 11 |
| Full Baths | 3 |
| Status | Active |
| Directions | Drive I-10E, then turn left onto Blalock Dr, Right Westview, Left Adkins, Left Olathe, Left Waseca, house 4th on right. |
| ModificationTimestamp | 2026-09-23T03:54:44.900-00:00 |
| High School | SPRING WOODS HIGH SCHOOL |
| City | Houston |
| Association Name | Yupon Estates HOA/Dee Nixon |
| High School District | 49 - Spring Branch |
| MLS Area | 24 |
| Lot Size Units | Square Feet |
| Spa Features | Hot Tub |
| Elementary School | SPRING BRANCH ELEMENTARY SCHOOL |
| Tax Annual Amount | 13066 |
| Middle/Junior High School | SPRING BRANCH MIDDLE SCHOOL (SPRING BRANCH) |
| MLS Area Minor | Spring Branch |
| Lease Considered Y/N | false |
| Virtual Tour | https://www.zillow.com/view-imx/c016b045-505a-4cd3-b3d9-2c3eb7e27cb7?wl=true&setAttribution=mls&initialViewType=pano |
| Standard Status | Active |
| Middle/Junior School District | 49 - Spring Branch |
| Elementary School District | 49 - Spring Branch |
| Year Built Source | Public Records |
| PostalCity | Houston |
| Legal Description | LT 26 YUPON ESTATES |
Interior Features
| Interior Amenities | All Bedrooms Down,Breakfast Bar,Crown Molding,Entrance Foyer,Kitchen/Family Room Combo,Main Level Primary,Multiple Primary Suites,Pots & Pan Drawers,Pantry,Quartz Counters,Self-closing Cabinet Doors,Self-closing Drawers,Tub Shower,Walk-In Closet(s),Wired for Sound,Window Treatments,Ceiling Fan(s),Kitchen/Dining Combo,Living/Dining Room,Programmable Thermostat |
|---|---|
| Flooring | Tile |
| Air Conditioning Y/N | true |
| Heating Y/N | true |
| Window Features | Low-Emissivity Windows,Window Coverings |
| Fireplace Y/N | false |
| Laundry Features | Washer Hookup,Electric Dryer Hookup |
| Total Bedrooms | 4 |
| Room Type | Breakfast Room/Nook,Dining Room,Family Room,Kitchen,Living Room,Office,Utility Room |
| LivingAreaSource | Appraiser |
| Total Baths | 3 |
Exterior Features
| Exterior Amenities | Covered Patio,Fence,Hot Tub/Spa,Sprinkler/Irrigation,Patio,Private Yard |
|---|---|
| Fencing | Back Yard |
| Parking Features | Attached,Driveway,Garage,Garage Door Opener |
| Lot Features | Subdivision |
| Water Source | Public |
| Lot Size Area | 11328 |
| Foundation Details | Slab |
| Spa | true |
| Building Area Total | 2056 |
| Lot Size Acres | 0.2601 |
| Road Surface Type | Asphalt,Concrete |
| Lot Size Source | Appraiser |
| Private Pool | true |
Amenities
- Foreclosure
- Views
- Short Sale
- New Construction
- Adult 55+
- Lease To Own
- No HOA Fees
- Furnished
- Primary On Main
- Air Conditioning
- Seller Finance
- Green
- Fixer Upper
- Horse
- Golf
- Fireplace
- Deck
- Garage
- Basement
- Pool
Property vs Single Family Average in 77055
Price
Taxes
Year Built
 The information being provided by Houston Association of REALTORS, Inc. is for the consumer's personal, non-commercial use and may not be used for any purpose other than to identify prospective properties consumers may be interested in purchasing. Any information relating to real estate for sale referenced on this web site comes from the Internet Data Exchange (IDX) program of the Houston Association of REALTORS, Inc. This web site may reference real estate listing(s) held by a brokerage firm other
