
Price Reduction





Address
55 Cassena Grove Place, Tomball, TX
Price
$ 945,000
Property Attributes
- MLS#41329735
- TypeSingle Family
- Listing Status Active
- CountyHarris
- CityTomball
- Area14 The Woodlands
- NeighborhoodWoodlands Creekside Park West
- Zip77375
- Style
- Year Built2018
- Taxes$ 23890
- Price$ 945,000
- Bedrooms3
- Full Bathrooms2
- Half Bathrooms1
- Sqr Footage3296
- Lot Size0.3385 Acres
Data Source:
Houston Association of REALTORS® (HAR)
Property Description
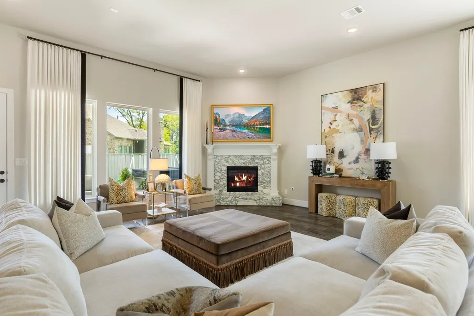
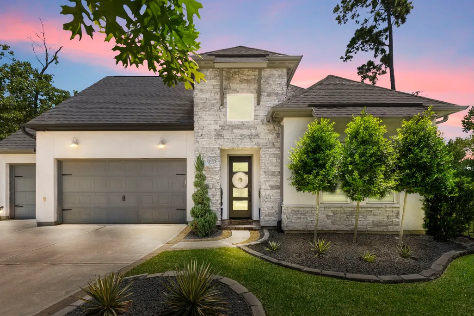
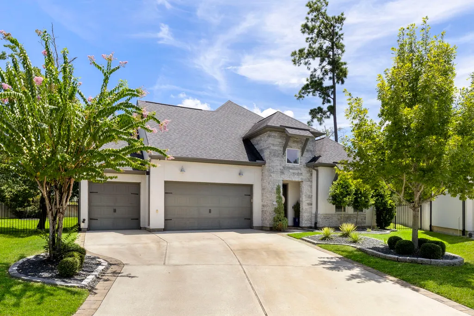
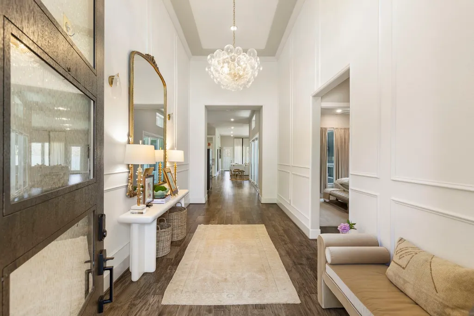
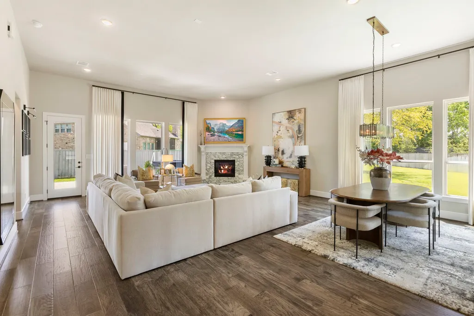
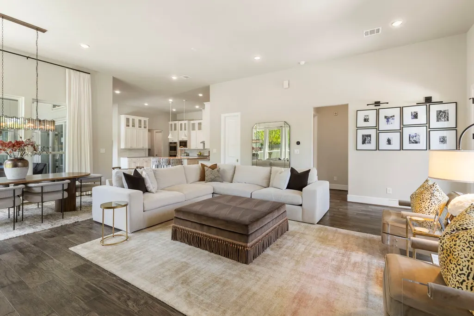
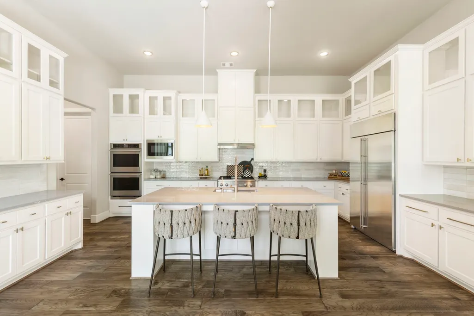
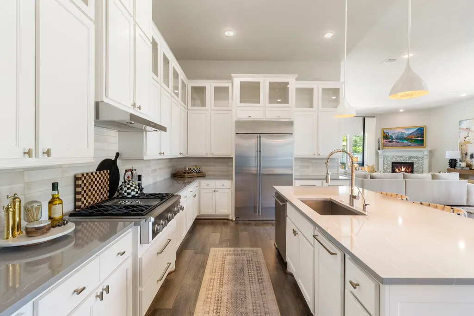
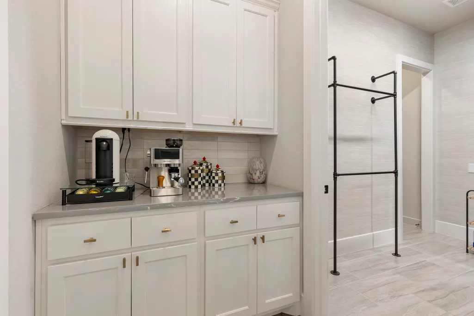
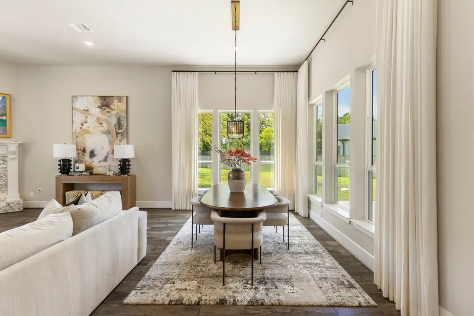
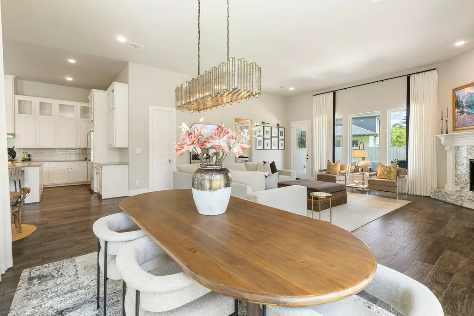
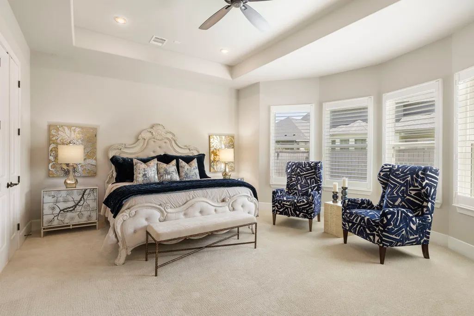
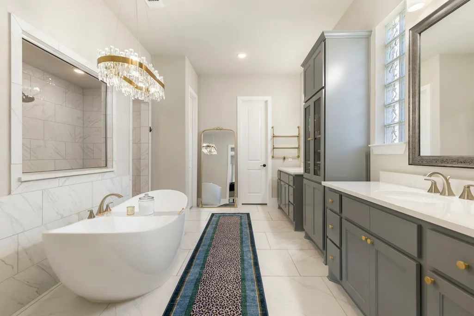
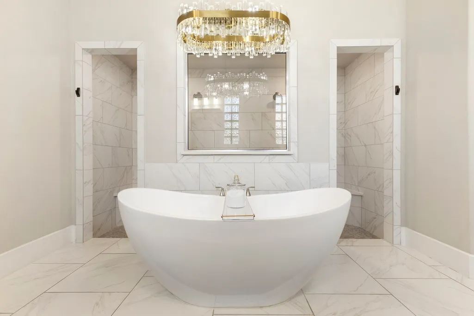
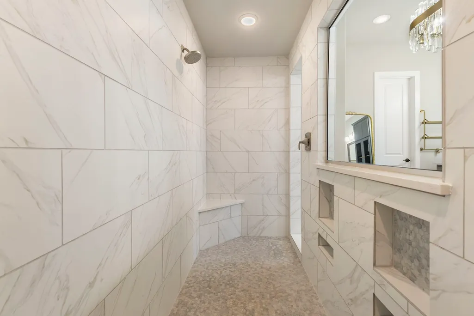
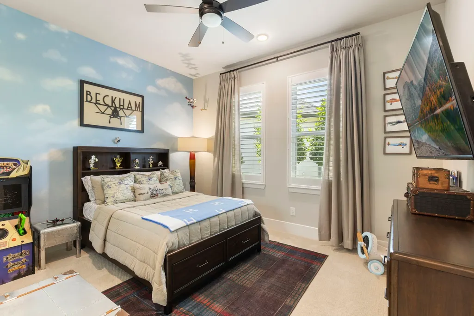
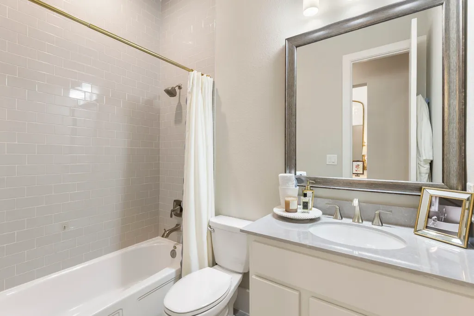
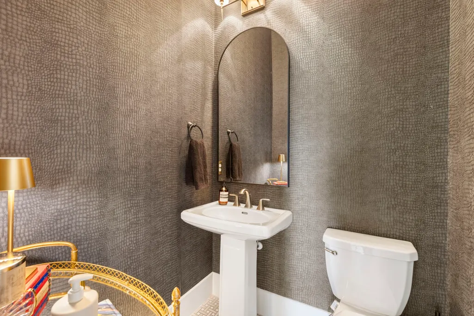
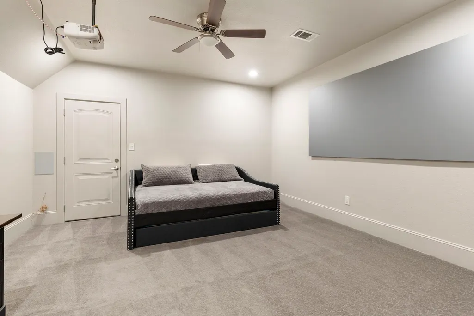
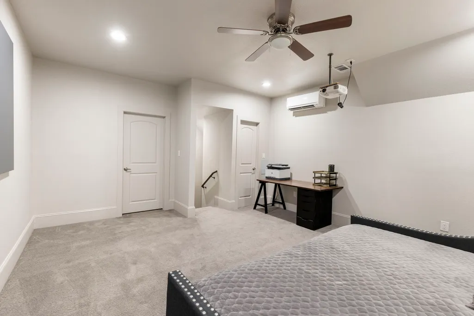
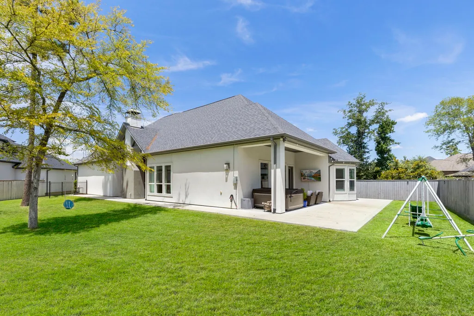
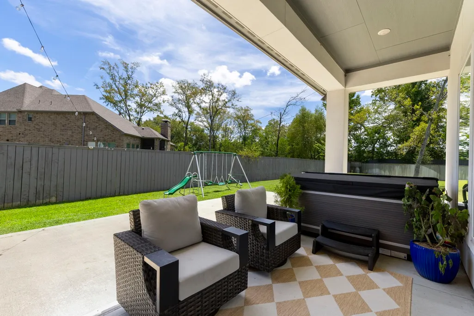
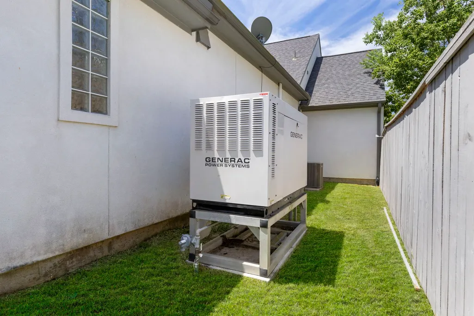
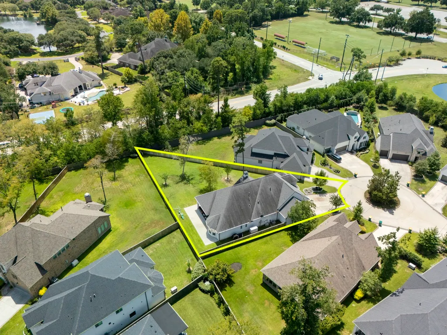
Tucked at the end of a peaceful cul-de-sac in Creekside Park, this residence shows like a model home. The wainscoting entry sets an elegant tone right away, leading into main living spaces dressed in rich hardwood floors and designer lighting. Sunlight spills into a spacious living room that opens directly to a kitchen worth bragging about. Here, a generous island with breakfast bar, GE Monogram appliances, soft-close drawers and doors, and a built-in refrigerator. The primary suite is a genuine retreat, boasting dual sinks, soaking tub crowned by a designer fixture, a spacious car-wash shower, and a walk-in closet. Bonus points for the utility room that connects straight to the primary. Two additional bedrooms and a shared bathroom sit downstairs, while a game room upstairs handles movie nights and playtime. Outside, a large covered patio featuring an outdoor fireplace, plus an extended patio with a hot tub. A 30-kilowatt generator and fresh carpet round out the thoughtful extras.
| Elementary School | Middle School | High School |
|---|---|---|
| CREEKVIEW ELEMENTARY SCHOOL Elementary School | CREEKSIDE PARK JUNIOR HIGH SCHOOL Middle School | TOMBALL HIGH SCHOOL High School |
| Price History | |
|---|---|
| 8/21/2026 | Listed $975,000 |
| 8/31/2026 | 3$945,000 |
General Features
| Country | US |
|---|---|
| Sewer | Public Sewer |
| Heating | Central,Electric,Zoned |
| Cooling | Central Air,Electric,Zoned |
| Roof | Composition |
| Appliances | Double Oven,Dishwasher,Disposal,Gas Range,Microwave,Refrigerator |
| Garage Spaces | 3 |
| Patio/Porch Features | Covered,Deck,Patio |
| Architectural Style | Traditional |
| Security Features | Smoke Detector(s) |
| Construction Materials | Stone,Stucco |
| Year Built | 2018 |
| Electric | Generator |
| Stories Count | 1 |
| Levels | One |
| Property Subtype | Detached |
| Tax Year | 2025 |
| Community Features | Master Planned Community,Curbs |
| County | Harris |
| New Construction | false |
| Property Type | Residential |
| Attached Garage | true |
| Subdivision Name | Woodlands Creekside Park West |
| Garage Y/N | true |
| Total Rooms | 8 |
| Full Baths | 2 |
| Status | Active |
| Directions | Woodlands Parkway to Gosling-South; RT on Creekside Green Dr; at round-about take second LT (Creekside Green Dr); Turn left on Wentwoods Dr; Turn LT on Creekside Forest Dr; Turn RT on Cassena Grove Pl; Home is end of Cul-De-Sac on LT. |
| ModificationTimestamp | 2026-09-09T21:56:43.967-00:00 |
| High School | TOMBALL HIGH SCHOOL |
| City | Tomball |
| Disclosures | Municipal Utility District Disclosure,Seller Disclosure |
| High School District | 53 - Tomball |
| MLS Area | 14 |
| Lot Size Units | Square Feet |
| Elementary School | CREEKVIEW ELEMENTARY SCHOOL |
| Tax Annual Amount | 23890 |
| Middle/Junior High School | CREEKSIDE PARK JUNIOR HIGH SCHOOL |
| MLS Area Minor | The Woodlands |
| Lease Considered Y/N | false |
| Virtual Tour | https://engage-media.aryeo.com/videos/01a01fc1-84aa-7348-97b0-1ff0faf280e8 |
| Builder Name | Darling Homes of Texas |
| Standard Status | Active |
| Middle/Junior School District | 53 - Tomball |
| Elementary School District | 53 - Tomball |
| Year Built Source | Appraiser |
| PostalCity | Tomball |
| Legal Description | LT 26 BLK 1 THE WOODLANDS CREEKSIDE PARK WEST |
Interior Features
| Interior Amenities | All Bedrooms Down,Breakfast Bar,Butler's Pantry,Double Vanity,Entrance Foyer,En Suite Bathroom,Full Bath on Main Level,High Ceilings,Kitchen Island,Kitchen/Family Room Combo,Bath in Primary Bedroom,Main Level Primary,Pots & Pan Drawers,Pantry,Quartz Counters,Self-closing Cabinet Doors,Sitting Area in Primary,Self-closing Drawers,Soaking Tub,Separate Shower,Tub Shower |
|---|---|
| Flooring | Carpet,Tile,Wood |
| Total Fireplaces | 2 |
| Fireplace Features | Outside |
| Air Conditioning Y/N | true |
| Heating Y/N | true |
| Window Features | Window Coverings |
| Fireplace Y/N | true |
| Half Baths | 1 |
| Laundry Features | Washer Hookup,Electric Dryer Hookup |
| Total Bedrooms | 3 |
| Room Type | Family Room,Living Room,Utility Room,Half Bath,Sitting Room |
| LivingAreaSource | Appraiser |
| Total Baths | 3 |
| Bedrooms Possible | 4 |
Exterior Features
| Exterior Amenities | Covered Patio,Deck,Fully Fenced,Fence,Sprinkler/Irrigation,Patio,Private Yard |
|---|---|
| Fencing | Back Yard |
| Parking Features | Attached,Driveway,Garage,Garage Door Opener |
| Lot Features | Cul-De-Sac,Subdivision,Backs to Greenbelt/Park |
| Water Source | Public |
| Lot Size Area | 14743 |
| Foundation Details | Slab |
| Building Area Total | 3296 |
| Lot Size Acres | 0.3385 |
| Road Surface Type | Concrete |
| Lot Size Source | Appraiser |
| Private Pool | false |
Amenities
- Foreclosure
- Views
- Short Sale
- New Construction
- Adult 55+
- Lease To Own
- No HOA Fees
- Furnished
- Primary On Main
- Air Conditioning
- Seller Finance
- Green
- Fixer Upper
- Horse
- Golf
- Fireplace
- Deck
- Garage
- Basement
- Pool
Property vs Single Family Average in 77375
Price
Taxes
Year Built
In The Neighborhood
Open House
Tomball
$ 740,000
35 N Wheatleigh Drive
Tomball, TX 77375
- Type
- Single Family
- Size
- 3,827 SqFt
- Rooms
- 5 Beds + 4.5 Baths
Eco Friendly
The Woodlands
$ 885,000
16 Clearview Terrace Place
The Woodlands, TX 77375
- Type
- Single Family
- Size
- 3,243 SqFt
- Rooms
- 4 Beds + 4.5 Baths
Reduced
Tomball
$ 949,000
30 Argosy Bend Place
Tomball, TX 77375
- Type
- Single Family
- Size
- 3,928 SqFt
- Rooms
- 4 Beds + 4 Baths
The Woodlands
$ 975,000
27 Gracenote Place
The Woodlands, TX 77375
- Type
- Single Family
- Size
- 3,658 SqFt
- Rooms
- 4 Beds + 3.5 Baths
Eco Friendly
Tomball
$ 949,999
21 Cassena Grove Drive
Tomball, TX 77375
- Type
- Single Family
- Size
- 2,477 SqFt
- Rooms
- 4 Beds + 3.5 Baths
Water Views
Tomball
$ 830,000
65 Sunrise Crest Trl
Tomball, TX 77375-1373
- Type
- Single Family
- Size
- 2,598 SqFt
- Rooms
- 4 Beds + 3.5 Baths
Reduced
Tomball
$ 999,000
60 Venetia Grove Drive
Tomball, TX 77375
- Type
- Single Family
- Size
- 3,413 SqFt
- Rooms
- 4 Beds + 3.5 Baths
Reduced
Tomball
$ 849,900
74 Wyatt Oaks Drive
Tomball, TX 77375
- Type
- Single Family
- Size
- 3,165 SqFt
- Rooms
- 4 Beds + 3.5 Baths
Tomball
$ 796,000
114 N Braided Branch Drive
Tomball, TX 77375
- Type
- Single Family
- Size
- 2,930 SqFt
- Rooms
- 3 Beds + 3.5 Baths
The Woodlands
$ 785,000
82 N Braided Branch Drive
The Woodlands, TX 77375
- Type
- Single Family
- Size
- 3,304 SqFt
- Rooms
- 3 Beds + 3.5 Baths
 The information being provided by Houston Association of REALTORS, Inc. is for the consumer's personal, non-commercial use and may not be used for any purpose other than to identify prospective properties consumers may be interested in purchasing. Any information relating to real estate for sale referenced on this web site comes from the Internet Data Exchange (IDX) program of the Houston Association of REALTORS, Inc. This web site may reference real estate listing(s) held by a brokerage firm other
