
Open House Sat, Sep 26th 12:00 PM - 02:00 PM - Price Reduction








Address
488 Westlake Landing, Conroe, TX
Price
$ 424,990
Property Attributes
- MLS#39432769
- TypeSingle Family
- Listing Status Active
- CountyMontgomery
- CityConroe
- Area19 Lake Conroe Area
- NeighborhoodHills of Westlake
- Zip77304
- Style
- Year Built2020
- Taxes$ 11548
- Price$ 424,990
- Bedrooms4
- Full Bathrooms3
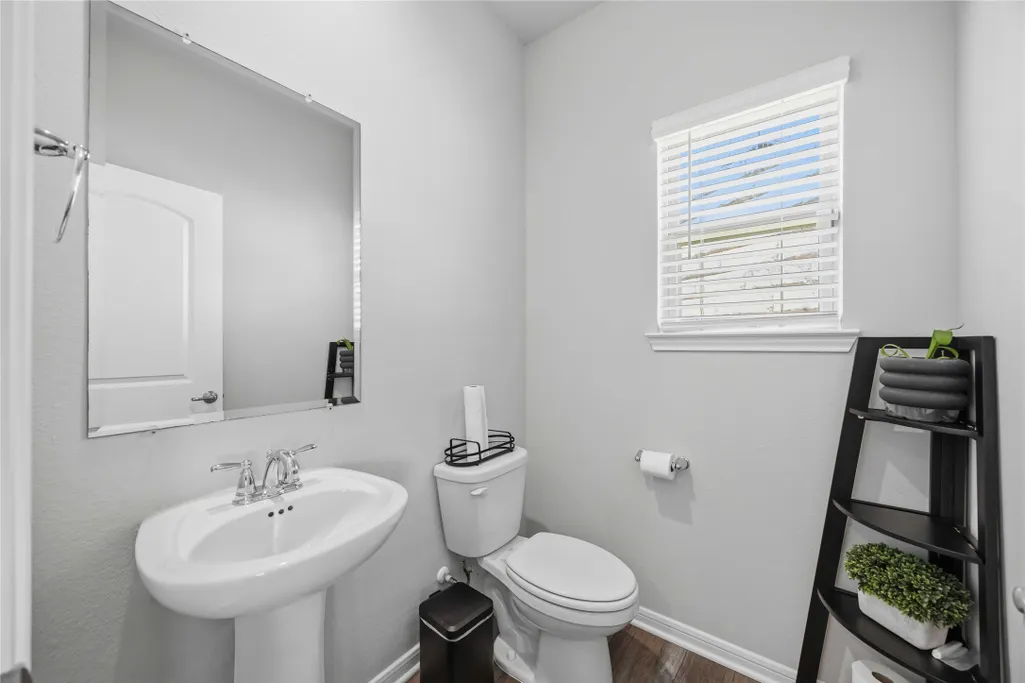
- Half Bathrooms1
- Sqr Footage3385
- Lot Size0.2252 Acres
Data Source:
Houston Association of REALTORS® (HAR)
Property Description
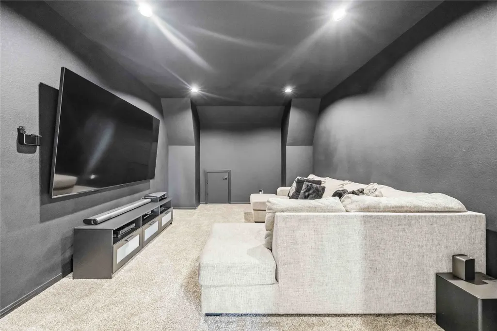
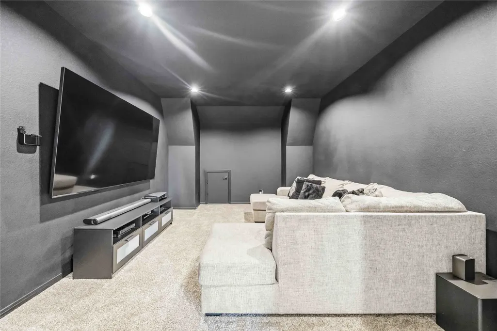
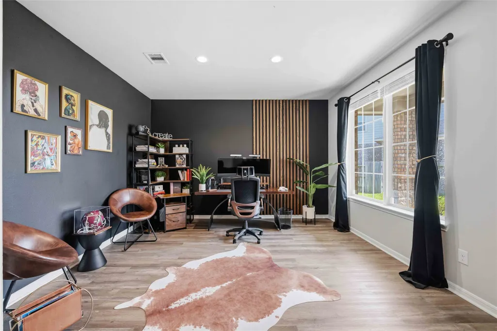
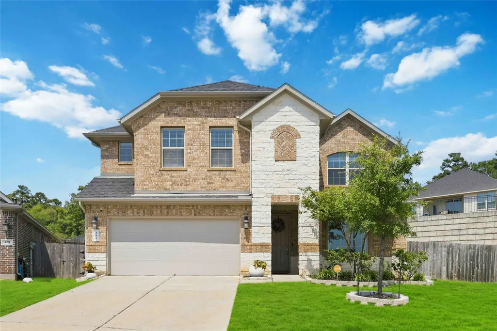
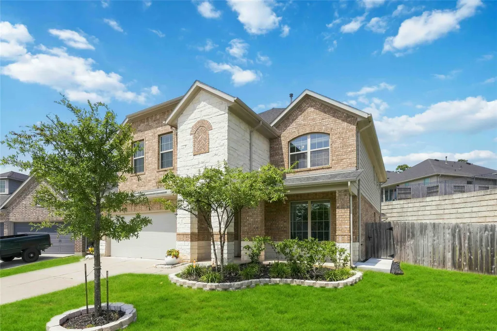
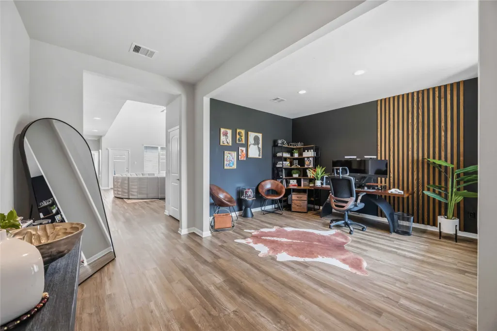
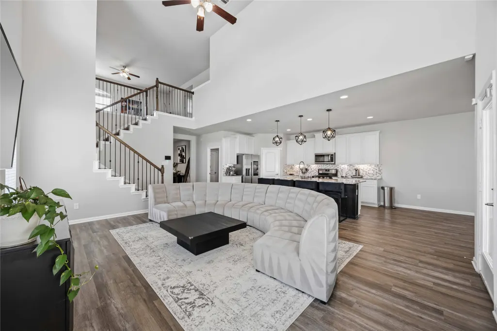
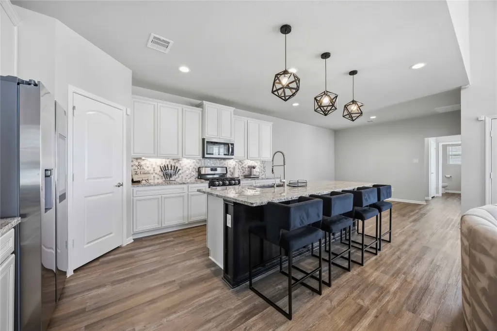
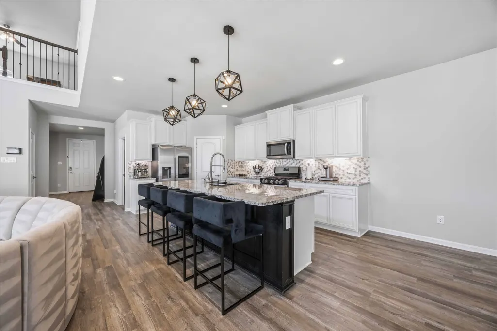
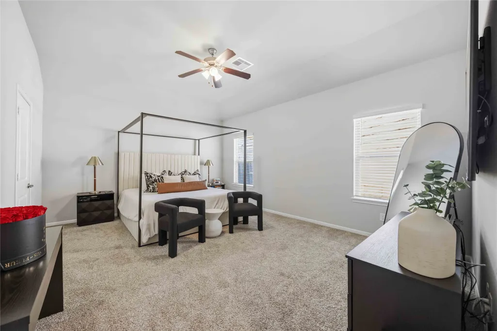
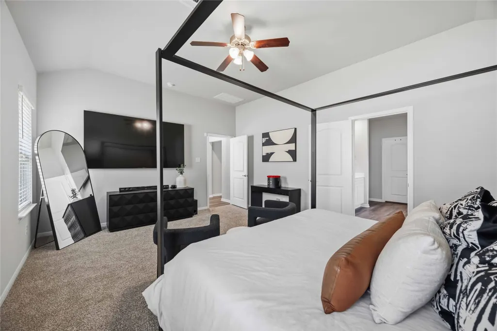
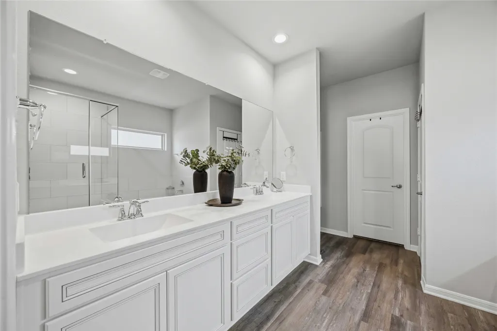
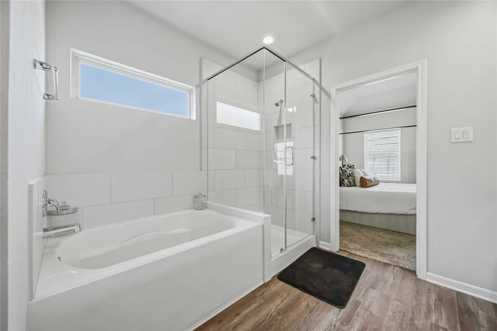
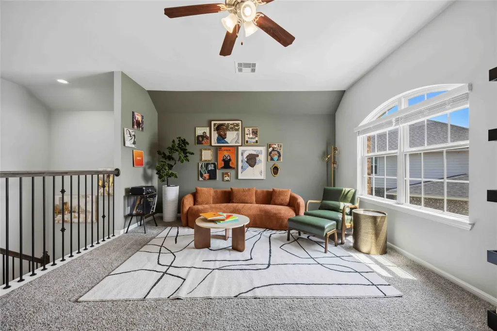
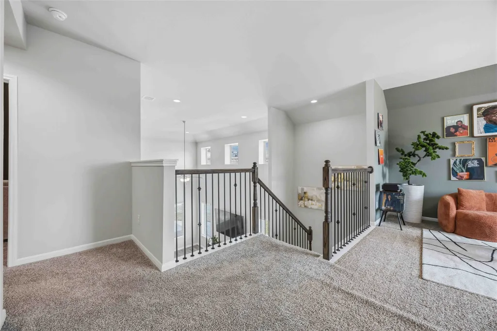
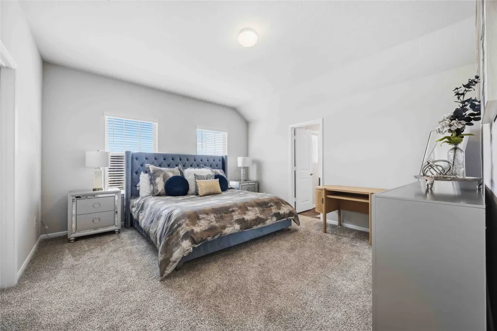
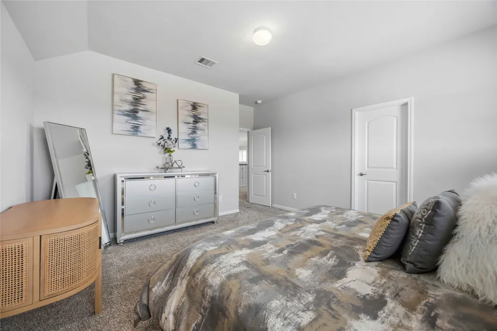
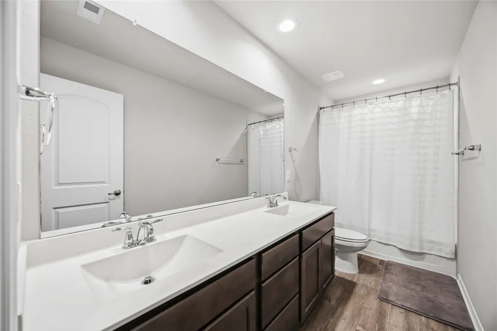
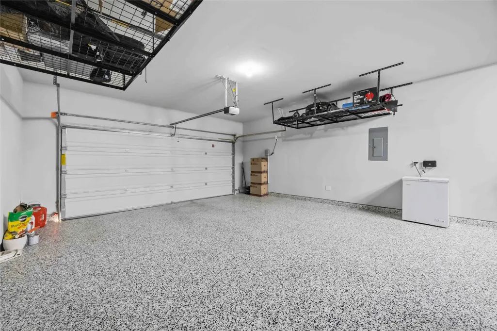
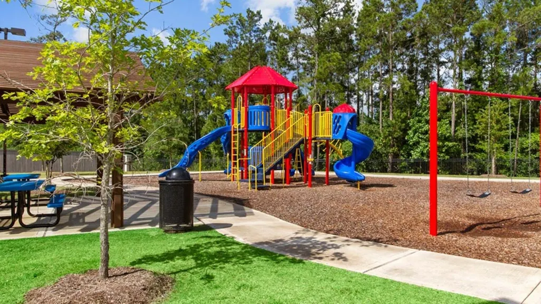
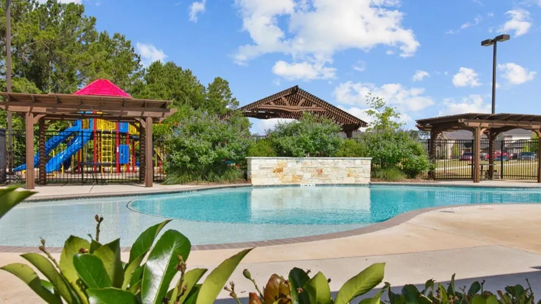
Welcome to 488 Westlake Landing, one of the largest floor plans in Hills of Westlake, offering 4 bedrooms, 3.5 baths, 3,291 square feet and a rare 3-car garage. Designed for both everyday living and entertaining, this spacious home features an open-concept kitchen and living area, generous secondary bedrooms, multiple living spaces and a dedicated theater room for movie nights at home. The third garage bay is currently arranged as a private fitness space with epoxy flooring, and the removable equipment allows it to easily return to traditional garage parking. Enjoy nearby parks, the community pool, playground and green spaces, with Lake Conroe less than 10 minutes away for boating, fishing, waterfront dining and weekend recreation. Conveniently located near Highway 105, I-45, shopping, dining and Conroe ISD schools. If you have been searching for a spacious Conroe home with a theater room, home gym, 3-car garage and easy access to Lake Conroe, this one checks every box.
| Elementary School | Middle School | High School |
|---|---|---|
| GORDON REED ELEMENTARY SCHOOL Elementary School | PEET JUNIOR HIGH SCHOOL Middle School | CONROE HIGH SCHOOL High School |
| Price History | |
|---|---|
| 8/28/2026 | Listed $449,000 |
| 9/5/2026 | 3$435,000 |
| 9/21/2026 | 2$424,990 |
General Features
| Country | US |
|---|---|
| Sewer | Public Sewer |
| Heating | Central,Gas |
| Cooling | Central Air,Electric |
| Roof | Composition |
| Appliances | Dishwasher,Electric Oven,Disposal,Gas Range,Microwave,Tankless Water Heater |
| HOA Fee | 650 |
| Garage Spaces | 3 |
| Association Fee Includes | Clubhouse,Recreation Facilities |
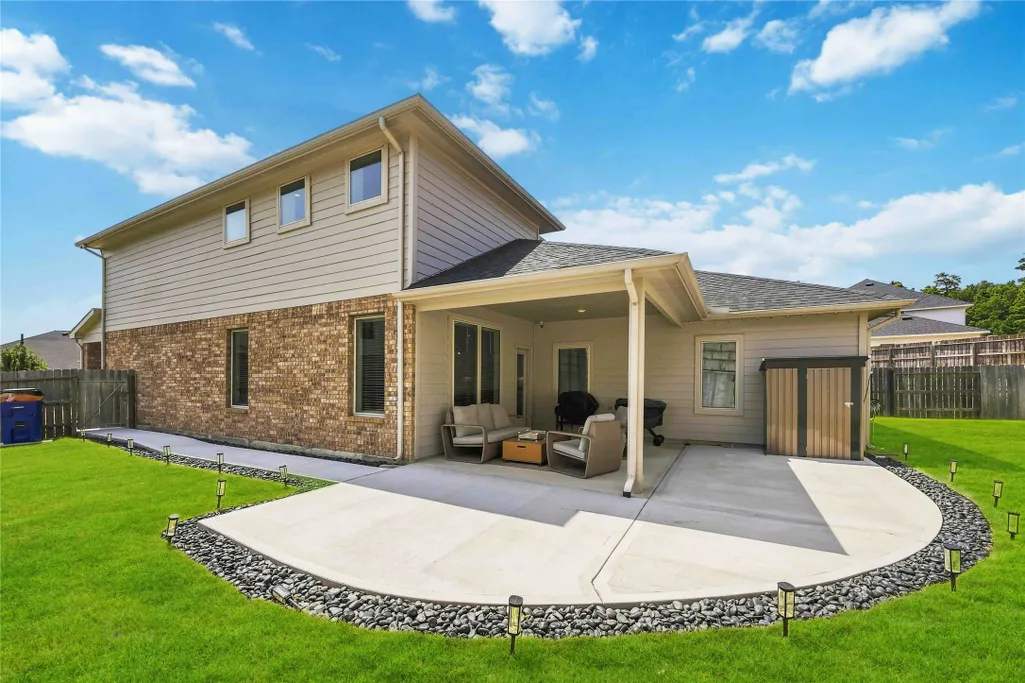
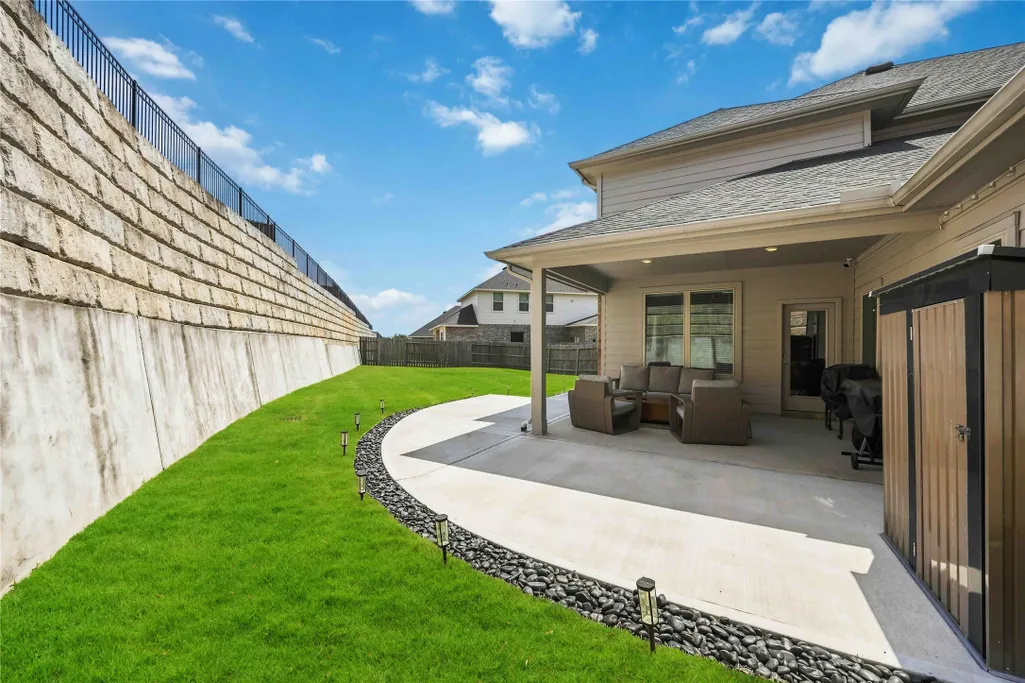
| Patio/Porch Features | Covered,Deck,Patio,Porch |
| Architectural Style | Traditional |
| Pool Features | Association |
| Security Features | Prewired,Smoke Detector(s) |
| Construction Materials | Brick,Cement Siding,Stone |
| Exclusions | All TV’s in the home and garage. All Workout Equipment |
| Year Built | 2020 |
| Stories Count | 2 |
| Levels | Two |
| Property Subtype | Detached |
| Tax Year | 2025 |
| Ownership | Full Ownership |
| Community Features | Community Pool |
| Assoc Fee Paid Per | Annually |
| County | Montgomery |
| New Construction | false |
| Property Type | Residential |
| Association Amenities | Clubhouse,Park,Pool |
| HOA | true |
| Attached Garage | true |
| Energy Efficient | Radiant Attic Barrier,HVAC,Insulation,Lighting,Thermostat,Water Heater,Windows |
| Subdivision Name | Hills of Westlake |
| Garage Y/N | true |
| Green Indoor Air Quality | Ventilation |
| Total Rooms | 5 |
| Full Baths | 3 |
| Status | Active |
| Directions | From Downtown Houston, take I-45 North toward Conroe. Exit Hwy 105 and turn left, traveling west. Turn right onto La Salle Road, right onto Hills of Westlake Drive, then right onto Westlake Terrace Drive. Continue to Westlake Landing. The property is located on the right side of the cul-de-sac. |
| ModificationTimestamp | 2026-09-21T21:12:07.827-00:00 |
| High School | CONROE HIGH SCHOOL |
| City | Conroe |
| Disclosures | Municipal Utility District Disclosure |
| Association Name | Post Oak Properties |
| High School District | 11 - Conroe |
| MLS Area | 19 |
| Lot Size Units | Square Feet |
| Elementary School | GORDON REED ELEMENTARY SCHOOL |
| Tax Annual Amount | 11548 |
| Middle/Junior High School | PEET JUNIOR HIGH SCHOOL |
| MLS Area Minor | Lake Conroe Area |
| Lease Considered Y/N | false |
| Standard Status | Active |
| Middle/Junior School District | 11 - Conroe |
| Elementary School District | 11 - Conroe |
| Year Built Source | Public Records |
| PostalCity | Conroe |
| Legal Description | S582102 - HILLS OF WESTLAKE 02, BLOCK 1, LOT 50 |
Interior Features
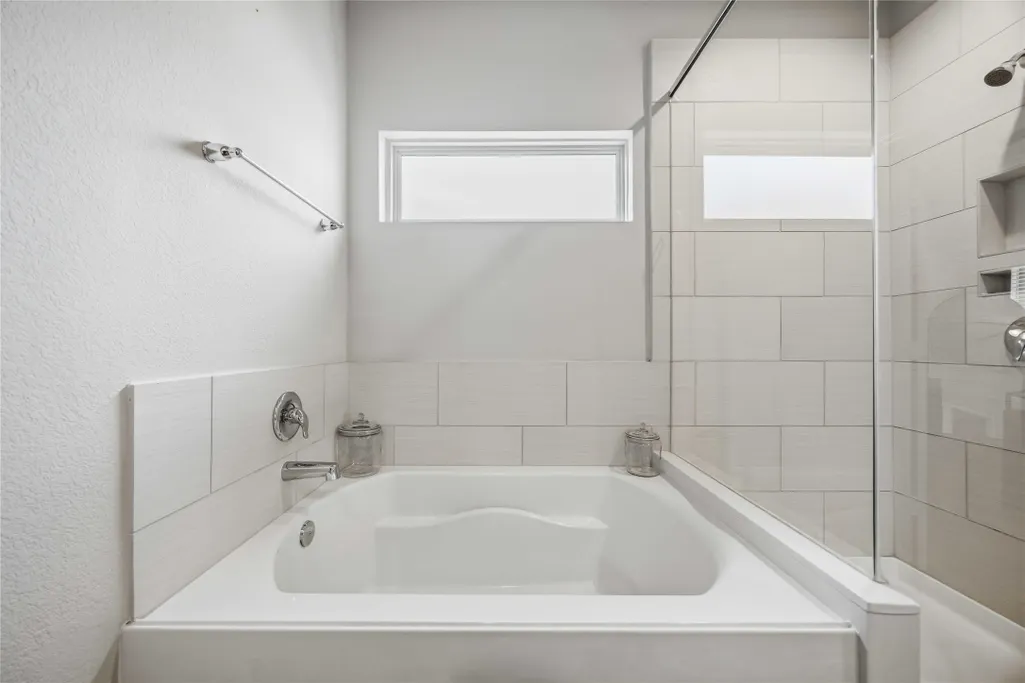
| Interior Amenities | Double Vanity,En Suite Bathroom,Granite Counters,High Ceilings,Kitchen/Family Room Combo,Bath in Primary Bedroom,Main Level Primary,Multiple Primary Suites,Pantry,Soaking Tub,Separate Shower,Tub Shower,Three Bedrooms Up,Walk-In Pantry,Walk-In Closet(s),Ceiling Fan(s),Loft,Programmable Thermostat |
|---|---|
| Flooring | Carpet,Laminate,Tile |
| Air Conditioning Y/N | true |
| Heating Y/N | true |
| Window Features | Low-Emissivity Windows |
| Half Baths | 1 |
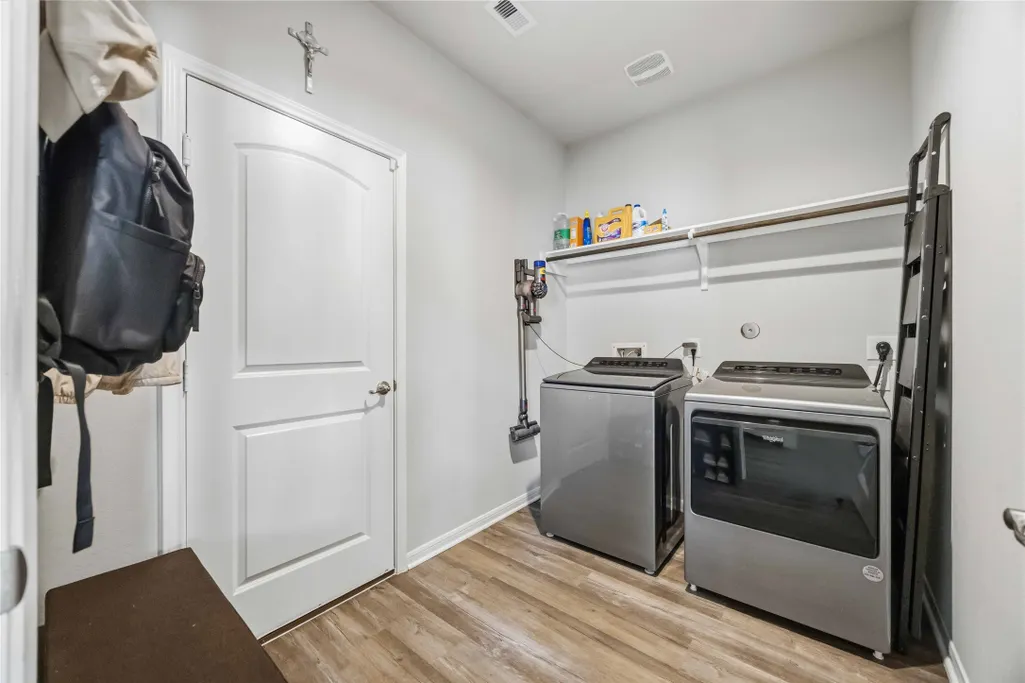
| Laundry Features | Washer Hookup,Electric Dryer Hookup |
| Total Bedrooms | 4 |
| Room Type | Dining Room,Entry/Foyer,Game Room,Loft,Living Room,Media Room,Office,Utility Room,Half Bath |
| LivingAreaSource | Appraiser |
| Total Baths | 4 |
Exterior Features
| Exterior Amenities | Covered Patio,Fully Fenced,Fence,Paved Driveway,Porch,Patio,Private Yard |
|---|---|
| Fencing | Back Yard |
| Parking Features | Attached,Garage,Garage Door Opener,Tandem |
| Lot Features | Subdivision |
| Water Source | Public |
| Lot Size Area | 9810 |
| Foundation Details | Slab |
| Building Area Total | 3385 |
| Lot Size Acres | 0.2252 |
| Road Surface Type | Concrete |
| Lot Size Source | Appraiser |
| Private Pool | false |
Amenities
- Foreclosure
- Views
- Short Sale
- New Construction
- Adult 55+
- Lease To Own
- No HOA Fees
- Furnished
- Primary On Main
- Air Conditioning
- Seller Finance
- Green
- Fixer Upper
- Horse
- Golf
- Fireplace
- Deck
- Garage
- Basement
- Pool
Property vs Single Family Average in 77304
Price
Taxes
Year Built
In The Neighborhood
New Construction
Conroe
$ 369,990
428 Springfield Terrace Drive
Conroe, TX 77304
- Type
- Single Family
- Size
- 2,255 SqFt
- Rooms
- 4 Beds + 3 Baths
Conroe
$ 405,000
303 Springfield Terrace Drive
Conroe, TX 77304
- Type
- Single Family
- Size
- 2,377 SqFt
- Rooms
- 4 Beds + 3 Baths
New Construction
Conroe
$ 365,000
215 Springfield Terrace Court
Conroe, TX 77304
- Type
- Single Family
- Size
- 2,255 SqFt
- Rooms
- 4 Beds + 3 Baths
Reduced
Conroe
$ 339,990
428 Summerset Landing Court
Conroe, TX 77304
- Type
- Single Family
- Size
- 2,594 SqFt
- Rooms
- 4 Beds + 2.5 Baths
Reduced
Conroe
$ 384,000
373 Pleasant Hill Way
Conroe, TX 77304
- Type
- Single Family
- Size
- 2,243 SqFt
- Rooms
- 4 Beds + 2.5 Baths
Reduced
Conroe
$ 445,140
606 Paisley Harbor Court
Conroe, TX 77304
- Type
- Single Family
- Size
- 2,248 SqFt
- Rooms
- 4 Beds + 2.5 Baths
Reduced
Conroe
$ 393,000
251 Springfield Terrace Court
Conroe, TX 77304
- Type
- Single Family
- Size
- 2,766 SqFt
- Rooms
- 5 Beds + 3 Baths
New Construction
Conroe
$ 422,885
420 Springfield Terrace Drive
Conroe, TX 77304
- Type
- Single Family
- Size
- 2,766 SqFt
- Rooms
- 5 Beds + 3 Baths
Reduced
Conroe
$ 349,990
607 Paisley Harbor Court
Conroe, TX 77304
- Type
- Single Family
- Size
- 2,267 SqFt
- Rooms
- 4 Beds + 3 Baths
Reduced
Conroe
$ 406,885
611 Paisley Harbor Court
Conroe, TX 77304
- Type
- Single Family
- Size
- 2,596 SqFt
- Rooms
- 4 Beds + 2.5 Baths
Reduced
Conroe
$ 365,000
454 Westlake Landing
Conroe, TX 77304
- Type
- Single Family
- Size
- 2,167 SqFt
- Rooms
- 4 Beds + 3 Baths
Reduced
Conroe
$ 424,900
622 Paisley Harbor Court
Conroe, TX 77304
- Type
- Single Family
- Size
- 2,060 SqFt
- Rooms
- 4 Beds + 3 Baths
 The information being provided by Houston Association of REALTORS, Inc. is for the consumer's personal, non-commercial use and may not be used for any purpose other than to identify prospective properties consumers may be interested in purchasing. Any information relating to real estate for sale referenced on this web site comes from the Internet Data Exchange (IDX) program of the Houston Association of REALTORS, Inc. This web site may reference real estate listing(s) held by a brokerage firm other
