
Address
9219 Timberside Drive, Houston, TX
Price
$ 599,900
Property Attributes
- MLS#36853571
- TypeSingle Family
- Listing Status Active
- CountyHarris
- CityHouston
- Area17 Knollwood/Woodside Area
- NeighborhoodWoodside Sec 02
- Zip77025
- Style
- Year Built1957
- Taxes$ 12651
- Price$ 599,900
- Bedrooms4
- Full Bathrooms3
- Half Bathrooms0
- Sqr Footage2634
- Lot Size0.2095 Acres
Data Source:
Houston Association of REALTORS® (HAR)
Property Description
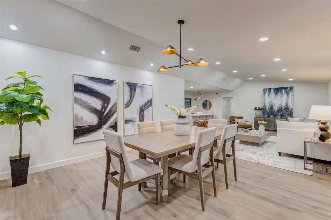
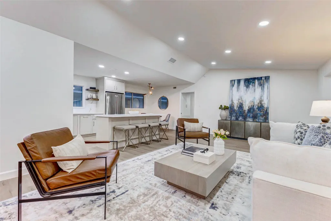
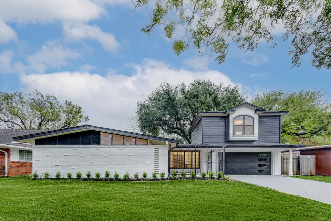
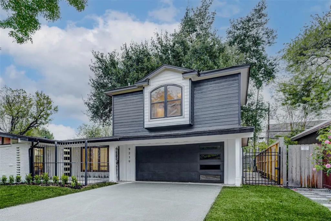
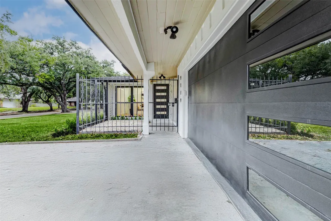
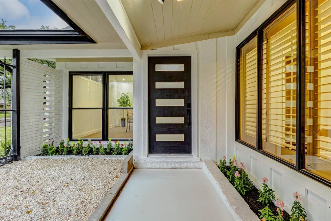
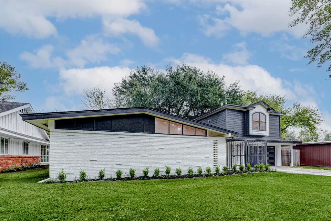
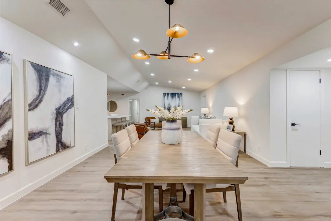
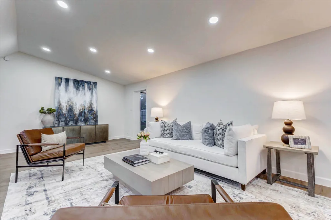
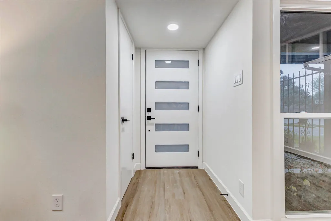
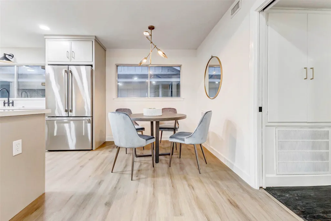
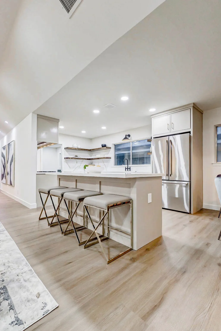
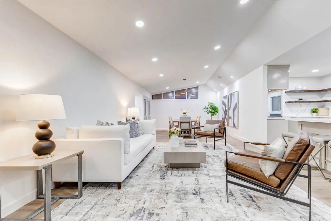
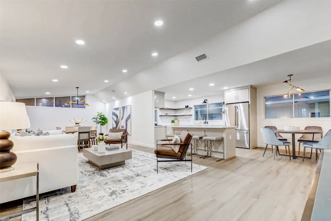
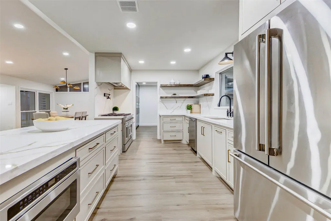
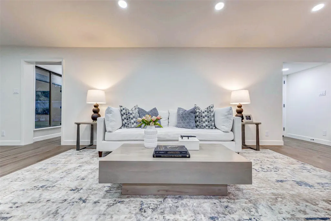
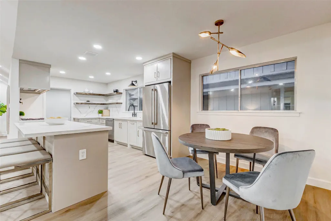
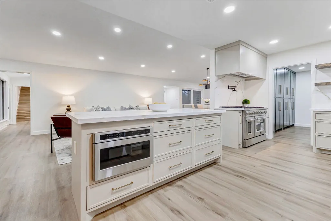
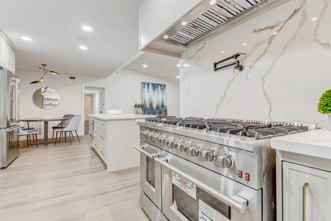
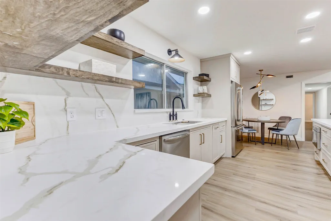
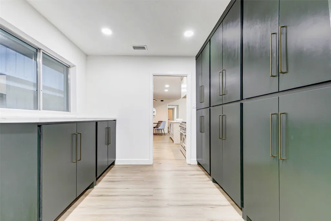
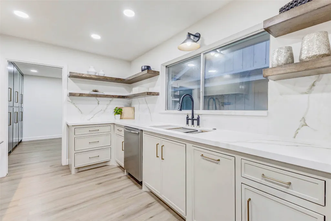
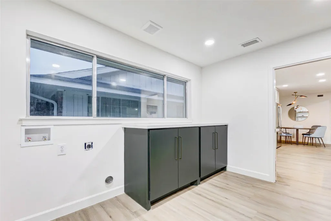
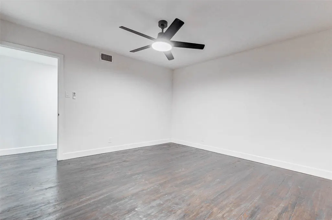
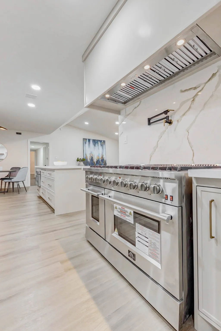
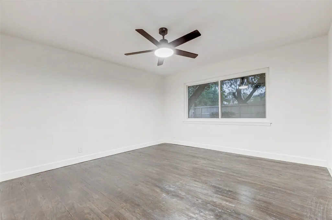
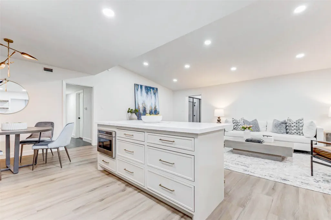
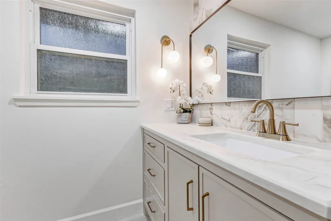
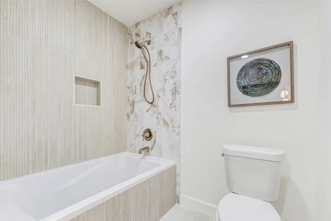
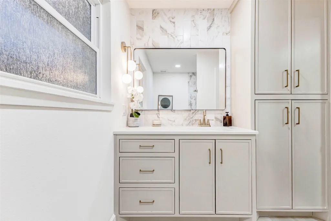
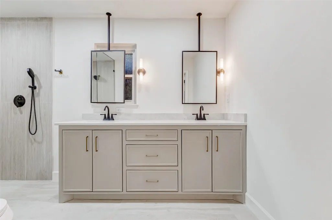
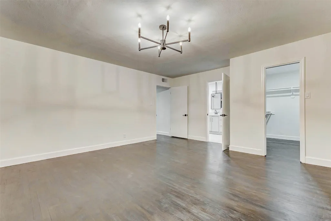
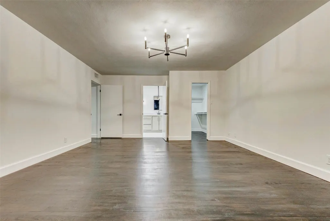
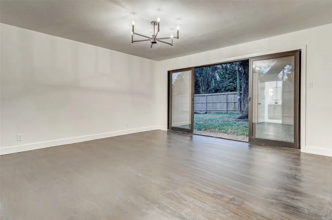
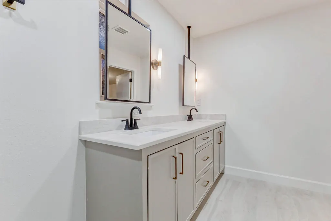
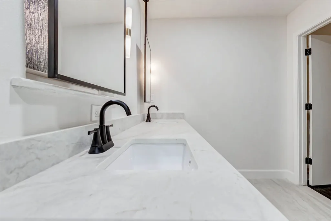
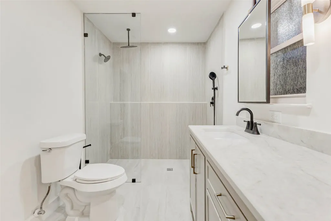
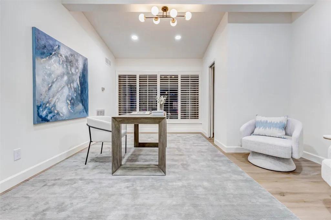
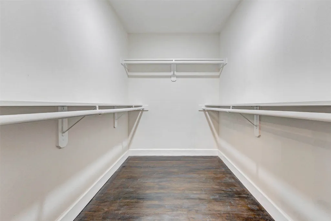
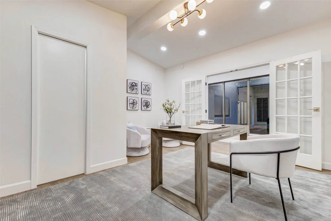
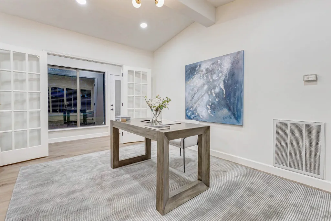
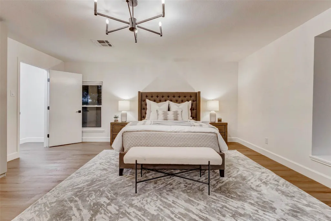
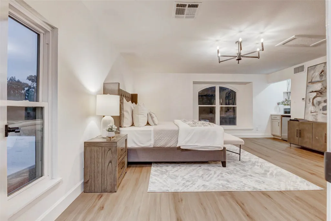
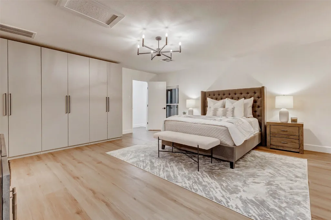
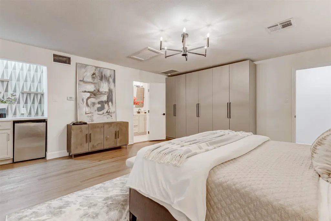
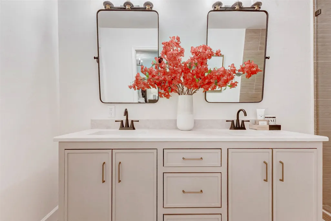
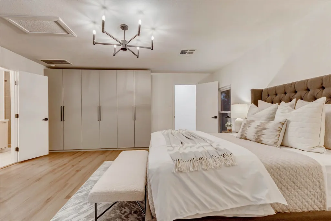
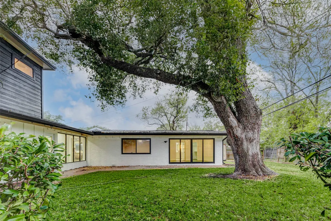
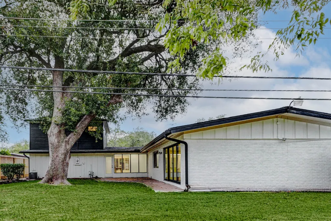
Welcome to 9219 Timberside Drive, a beautifully renovated residence offering elevated luxury and thoughtful design. NEVER FLOODED!! No Foundation issues!! This spacious home features two primary suites plus a dedicated office, ideal for multi-generational living or work-from-home flexibility. The interior showcases custom cabinetry and vanities, quartz countertops, and a newly added pantry and laundry room for enhanced functionality. Original stained wood floors add warmth and character throughout. The downstairs primary suite includes a striking 12-foot sliding glass door that opens to the backyard, flooding the space with natural light. Designer-selected upgraded light fixtures complement the modern aesthetic. The chef’s kitchen is equipped with a premium 48-inch gas range and a full suite of appliances, perfect for entertaining. This property blends timeless charm with contemporary upgrades, offering a rare opportunity in a sought-after Houston neighborhood.
| Elementary School | Middle School | High School |
|---|---|---|
| LONGFELLOW ELEMENTARY SCHOOL (HOUSTON) Elementary School | PERSHING MIDDLE SCHOOL Middle School | BELLAIRE HIGH SCHOOL High School |
| Price History | |
|---|---|
| 8/5/2026 | Listed $599,900 |
General Features
| Country | US |
|---|---|
| Sewer | Public Sewer |
| Heating | Central,Electric |
| Cooling | Central Air,Electric |
| Roof | Composition |
| Appliances | Double Oven,Dishwasher,Disposal,Gas Range,Microwave,Refrigerator |
| Garage Spaces | 2 |
| Patio/Porch Features | Deck,Patio |
| Architectural Style | Contemporary/Modern |
| Construction Materials | Brick,Wood Siding |
| Year Built | 1957 |
| Stories Count | 1 |
| Levels | One |
| Property Subtype | Detached |
| Tax Year | 2025 |
| County | Harris |
| New Construction | false |
| Property Type | Residential |
| Attached Garage | true |
| Subdivision Name | Woodside Sec 02 |
| Facing Direction | South |
| Garage Y/N | true |
| Total Rooms | 4 |
| Full Baths | 3 |
| Status | Active |
| Directions | Exit S. Main going West on 610 South Loop. Proceed through the S. Main light and make a right on Timberside. Home will be on the right. |
| ModificationTimestamp | 2026-08-23T14:04:00.260-00:00 |
| High School | BELLAIRE HIGH SCHOOL |
| City | Houston |
| Disclosures | Owner Is Listing Agent |
| High School District | 27 - Houston |
| MLS Area | 17 |
| Lot Size Units | Square Feet |
| Elementary School | LONGFELLOW ELEMENTARY SCHOOL (HOUSTON) |
| Tax Annual Amount | 12651 |
| Middle/Junior High School | PERSHING MIDDLE SCHOOL |
| MLS Area Minor | Knollwood/Woodside Area |
| Lease Considered Y/N | true |
| Standard Status | Active |
| Occupancy Type | Vacant |
| Middle/Junior School District | 27 - Houston |
| Elementary School District | 27 - Houston |
| Year Built Source | Public Records |
| PostalCity | Houston |
| Legal Description | LT 5 BLK 15 WOODSIDE SEC 2 |
Interior Features
| Interior Amenities | Breakfast Bar,Double Vanity,Full Bath on Main Level,Kitchen Island,Kitchen/Family Room Combo,Main Level Primary,Multiple Primary Suites,Pots & Pan Drawers,Pantry,Pot Filler,Self-closing Cabinet Doors,Self-closing Drawers,Soaking Tub,TwoBedroomsDown,Tub Shower,Upper Level Primary,Walk-In Pantry,Living/Dining Room |
|---|---|
| Flooring | Plank,Vinyl,Wood |
| Air Conditioning Y/N | true |
| Heating Y/N | true |
| Fireplace Y/N | false |
| Laundry Features | Washer Hookup,Electric Dryer Hookup |
| Total Bedrooms | 4 |
| Room Type | Game Room,Living Room |
| LivingAreaSource | Appraiser |
| Total Baths | 3 |
Exterior Features
| Exterior Amenities | Deck,Paved Driveway,Patio |
|---|---|
| Parking Features | Attached,Garage |
| Lot Features | Subdivision |
| Water Source | Public |
| Lot Size Area | 9125 |
| Foundation Details | Slab |
| Building Area Total | 2634 |
| Lot Size Acres | 0.2095 |
| Road Surface Type | Concrete |
| Lot Size Source | Appraiser |
| Private Pool | false |
Amenities
- Foreclosure
- Views
- Short Sale
- New Construction
- Adult 55+
- Lease To Own
- No HOA Fees
- Furnished
- Primary On Main
- Air Conditioning
- Seller Finance
- Green
- Fixer Upper
- Horse
- Golf
- Fireplace
- Deck
- Garage
- Basement
- Pool
Property vs Single Family Average in 77025
Price
Taxes
Year Built
 The information being provided by Houston Association of REALTORS, Inc. is for the consumer's personal, non-commercial use and may not be used for any purpose other than to identify prospective properties consumers may be interested in purchasing. Any information relating to real estate for sale referenced on this web site comes from the Internet Data Exchange (IDX) program of the Houston Association of REALTORS, Inc. This web site may reference real estate listing(s) held by a brokerage firm other
