








Address
9306 Bertwood Street, Houston, TX
Price
$ 189,900
Property Attributes
- MLS#36736693
- TypeSingle Family
- Listing Status Active
- CountyHarris
- CityHouston
- Area2 Northside
- NeighborhoodNorth Shadydale
- Zip77016
- Style
- Year Built1948
- Taxes$ 1952
- Price$ 189,900
- Bedrooms3
- Full Bathrooms2
- Half Bathrooms0
- Sqr Footage1200
- Lot Size0.1694 Acres
Data Source:
Houston Association of REALTORS® (HAR)
Property Description
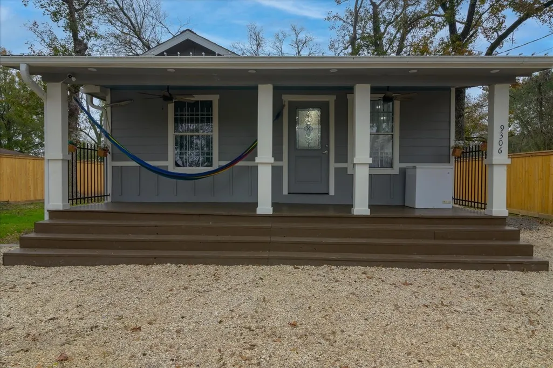
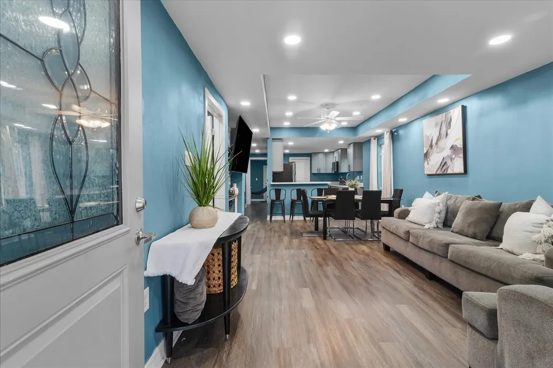
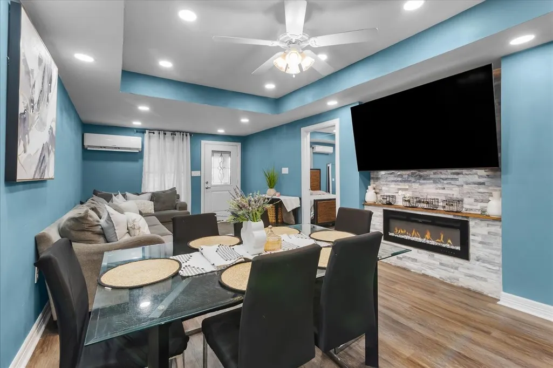
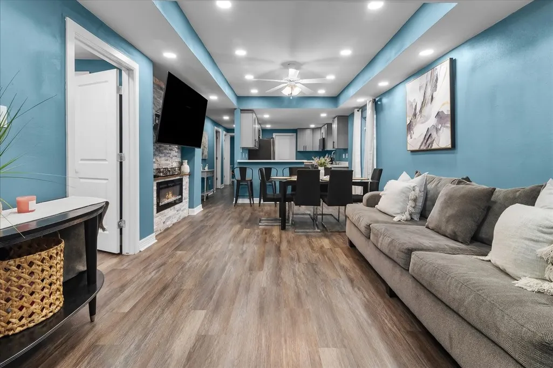
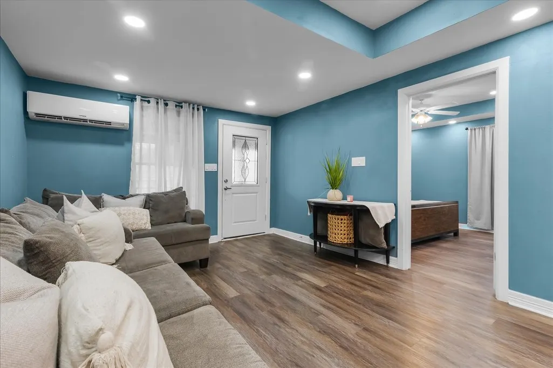
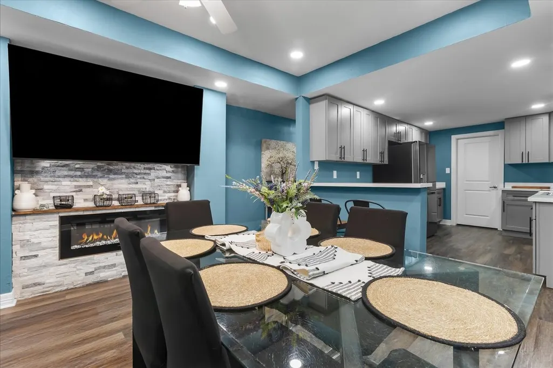
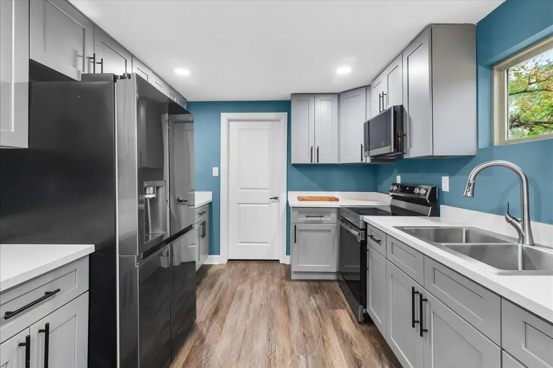
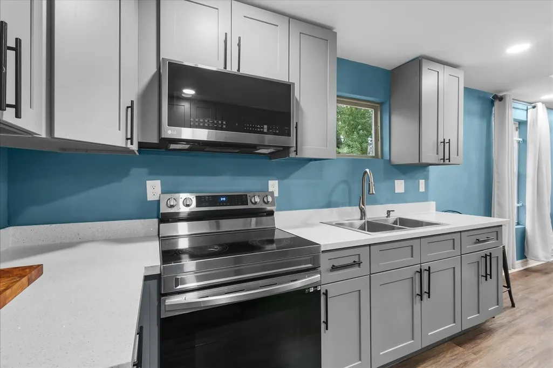
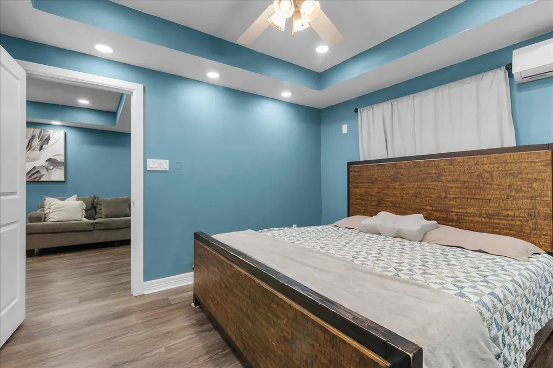
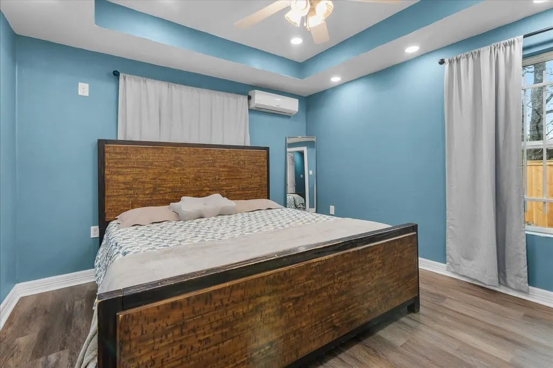
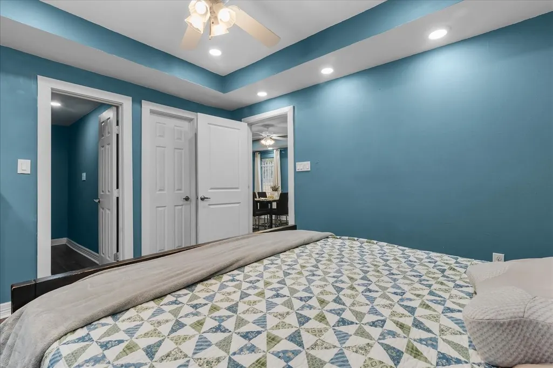
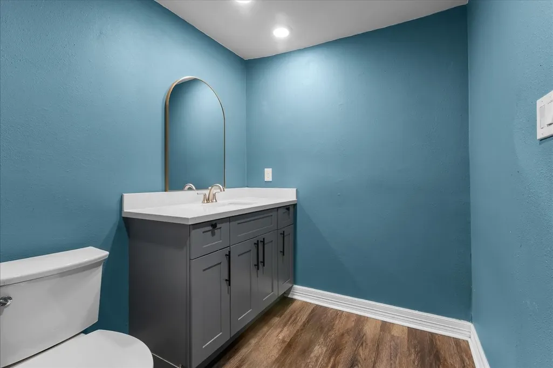
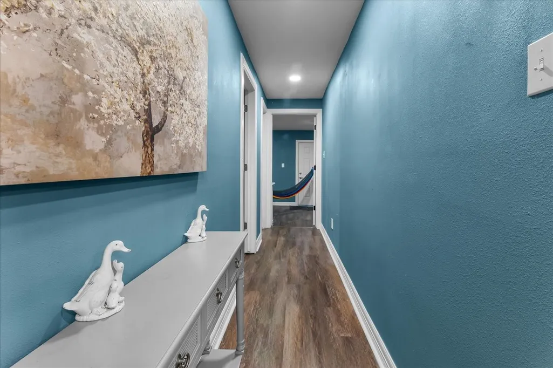
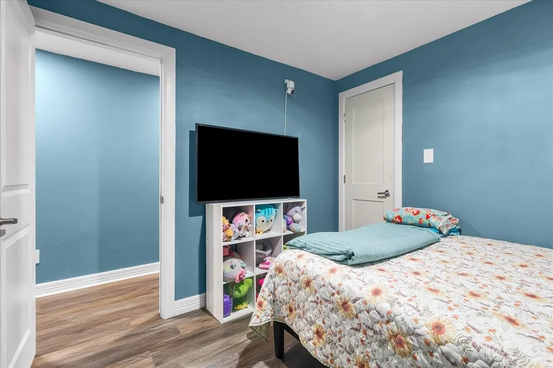
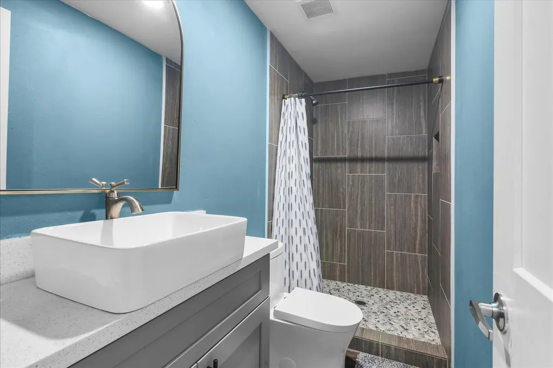
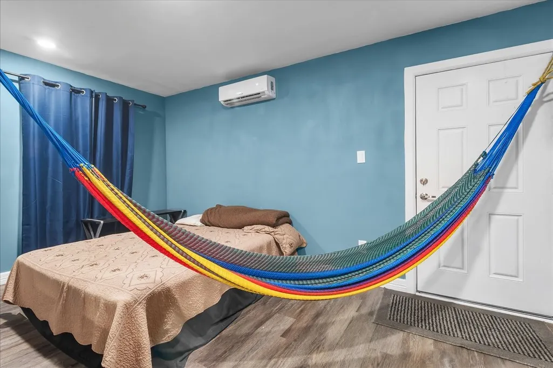
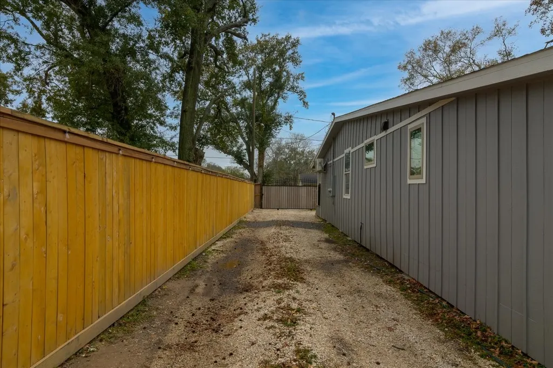
Nestled in a vibrant Houston community, this beautifully remodeled bungalow-style home offers a perfect blend of classic curb appeal and modern comfort. Originally built in 1948, the home has been thoughtfully updated with a contemporary open-concept layout while maintaining the inviting feel of its covered front porch. A full privacy fence and secure gated driveway create a peaceful retreat, ideal for relaxing or entertaining. Located just minutes from Houston’s thriving culture, dining, stadiums. and arts scene, this home provides the convenience of city living with the comfort of a private sanctuary. Whether you’re a first-time homebuyer or looking to downsize without compromising quality, this move-in-ready home is a rare opportunity at an attractive price point. Call to schedule your private tour today and experience the comfort, style, and convenience this property has to offer.
| Elementary School | Middle School | High School |
|---|---|---|
| SHADYDALE ELEMENTARY Elementary School | FOREST BROOK MIDDLE SCHOOL Middle School | NORTH FOREST HIGH SCHOOL High School |
| Price History | |
|---|---|
| 9/15/2026 | Listed $189,900 |
General Features
| Country | US |
|---|---|
| Sewer | Public Sewer |
| Heating | Other |
| Cooling | Other |
| Roof | Other |
| Appliances | Electric Cooktop,Electric Oven |
| Patio/Porch Features | Porch |
| Architectural Style | Traditional |
| Construction Materials | Other,Wood Siding |
| Year Built | 1948 |
| Stories Count | 1 |
| Levels | One |
| Property Subtype | Detached |
| Tax Year | 2025 |
| Ownership | Full Ownership |
| County | Harris |
| New Construction | false |
| Property Type | Residential |
| Subdivision Name | North Shadydale |
| Facing Direction | West |
| Garage Y/N | false |
| Total Rooms | 3 |
| Full Baths | 2 |
| Status | Active |
| Directions | Take the ramp onto I-69s,Freeway Service Rd, Turn left onto Buffalo Speedway, Turn right onto Westheimer Rd, Turn left onto Kirby Dr, Continue onto Allen Pkwy, right onto the I-45 N ramp, merge onto I-45 N, Take exit 48A to merge onto I-10 E toward Beaumont, Use the left 2 lanes to take exit 770C to merge onto I-69/US-59 N toward Cleveland, Take exit 137A toward Laura Koppe Rd, Turn left onto Eastex Fwy Rd, Turn right onto Laura Koppe Rd, Turn left onto Bertwood St, House will be on the right |
| ModificationTimestamp | 2026-09-21T00:14:28.367-00:00 |
| High School | NORTH FOREST HIGH SCHOOL |
| City | Houston |
| High School District | 27 - Houston |
| MLS Area | 2 |
| Lot Size Units | Square Feet |
| Elementary School | SHADYDALE ELEMENTARY |
| Tax Annual Amount | 1952 |
| Middle/Junior High School | FOREST BROOK MIDDLE SCHOOL |
| MLS Area Minor | Northside |
| Lease Considered Y/N | false |
| Standard Status | Active |
| Middle/Junior School District | 27 - Houston |
| Elementary School District | 27 - Houston |
| Year Built Source | Public Records |
| Virtual Tour | https://miguelfriasphotography.hd.pics/view/?s=2773158&nohit=1 |
| PostalCity | Houston |
| Legal Description | LT 9 BLK 17 NORTH SHADYDALE |
Interior Features
| Interior Amenities | All Bedrooms Down,Breakfast Bar,En Suite Bathroom,Kitchen/Family Room Combo,Laminate Counters,Main Level Primary,Living/Dining Room |
|---|---|
| Flooring | Plank,Vinyl |
| Total Fireplaces | 1 |
| Fireplace Features | Decorative |
| Fireplace Y/N | true |
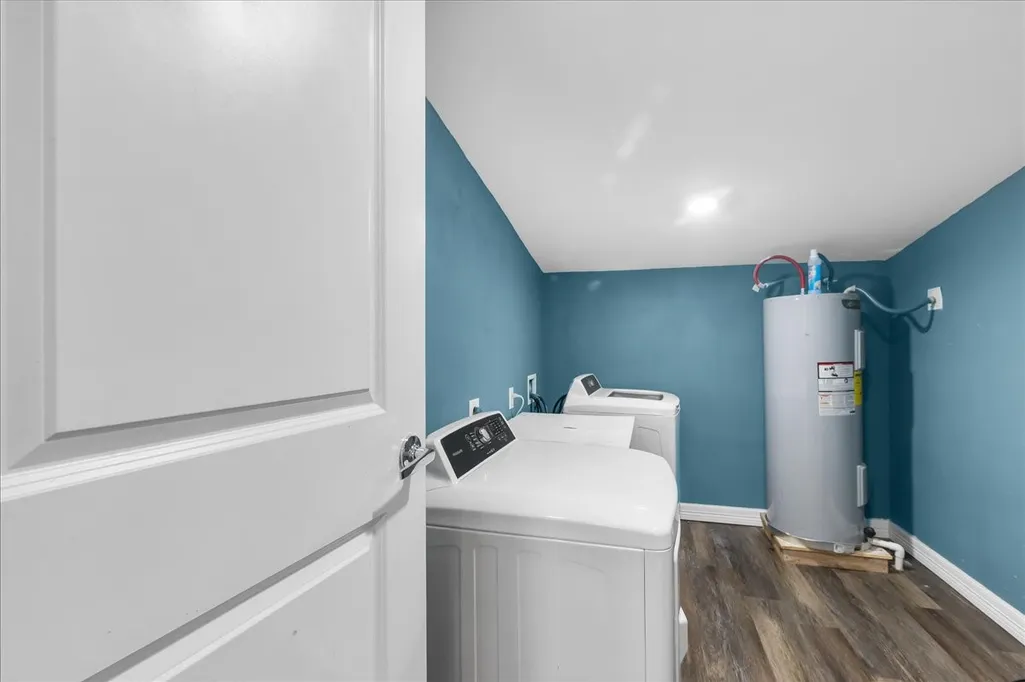
| Laundry Features | Washer Hookup,Electric Dryer Hookup |
| Total Bedrooms | 3 |
| Room Type | Living Room |
| LivingAreaSource | Owner |
| Total Baths | 2 |
| Bedrooms Possible | 3 |
Exterior Features
| Exterior Amenities | Fully Fenced,Fence,Porch,Private Yard |
|---|---|
| Fencing | Back Yard |
| Parking Features | Electric Gate,None,RV Access/Parking |
| Lot Features | Subdivision,Side Yard |
| Water Source | Public |
| Lot Size Area | 7380 |
| Foundation Details | Block |
| Building Area Total | 1200 |
| Lot Dimensions | 123 x 60 |
| Lot Size Acres | 0.1694 |
| Road Surface Type | Asphalt |
| Lot Size Source | Appraiser |
| Private Pool | false |
Amenities
- Foreclosure
- Views
- Short Sale
- New Construction
- Adult 55+
- Lease To Own
- No HOA Fees
- Furnished
- Primary On Main
- Air Conditioning
- Seller Finance
- Green
- Fixer Upper
- Horse
- Golf
- Fireplace
- Deck
- Garage
- Basement
- Pool
Property vs Single Family Average in 77016
Price
Taxes
Year Built
 The information being provided by Houston Association of REALTORS, Inc. is for the consumer's personal, non-commercial use and may not be used for any purpose other than to identify prospective properties consumers may be interested in purchasing. Any information relating to real estate for sale referenced on this web site comes from the Internet Data Exchange (IDX) program of the Houston Association of REALTORS, Inc. This web site may reference real estate listing(s) held by a brokerage firm other
