
New Construction

Address
2907 Teamriddle Way, Richmond, TX
Price
$ 1,211,281
Property Attributes
- MLS#36198152
- TypeSingle Family
- Listing Status Active
- CountyFort Bend
- CityRichmond
- Area37 Fort Bend County North/Richmond
- NeighborhoodHarvest Green
- Zip77406
- Style
- Year Built2026
- Price$ 1,211,281
- Bedrooms5
- Full Bathrooms4
- Half Bathrooms1
- Sqr Footage4400
Data Source:
Houston Association of REALTORS® (HAR)
Property Description
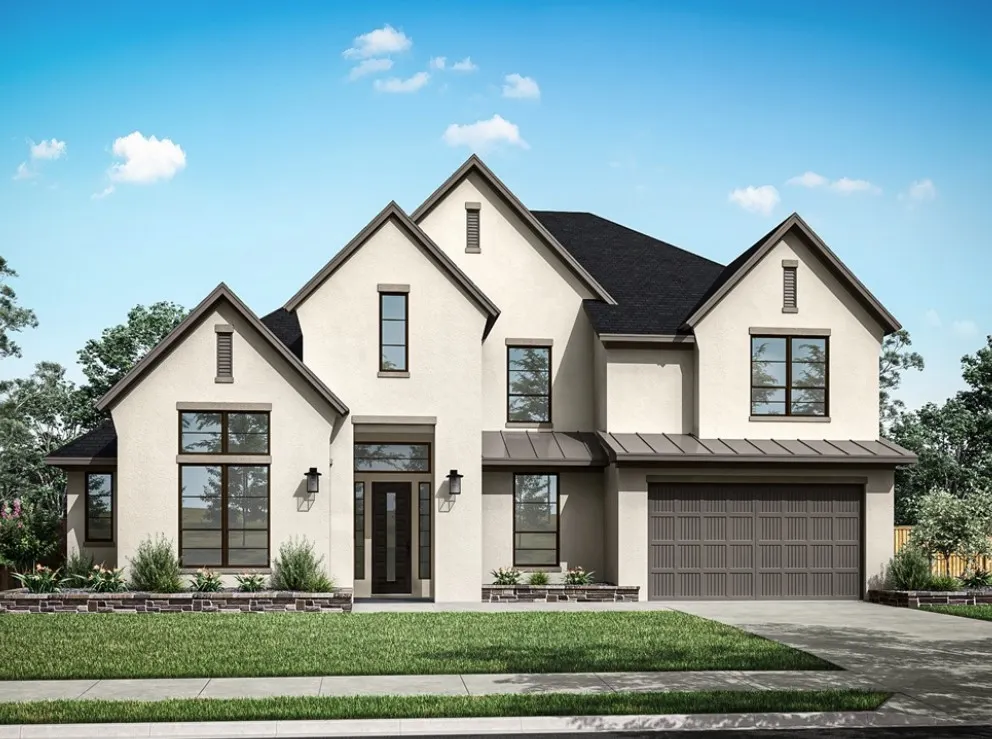
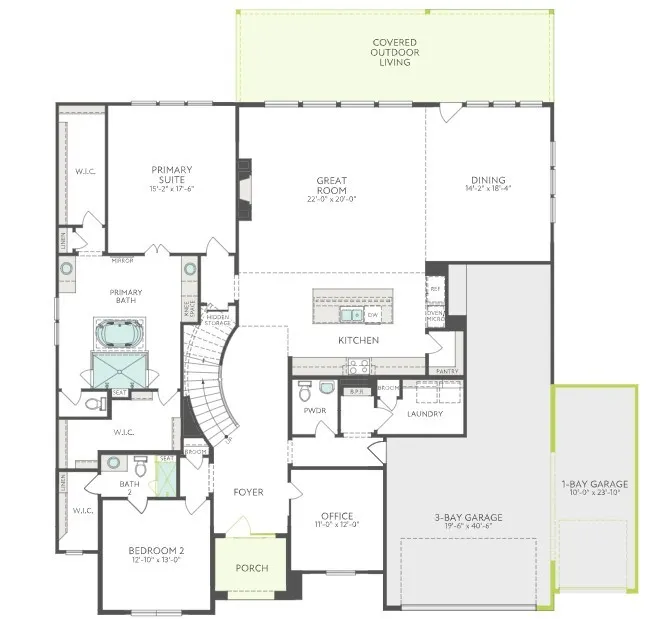
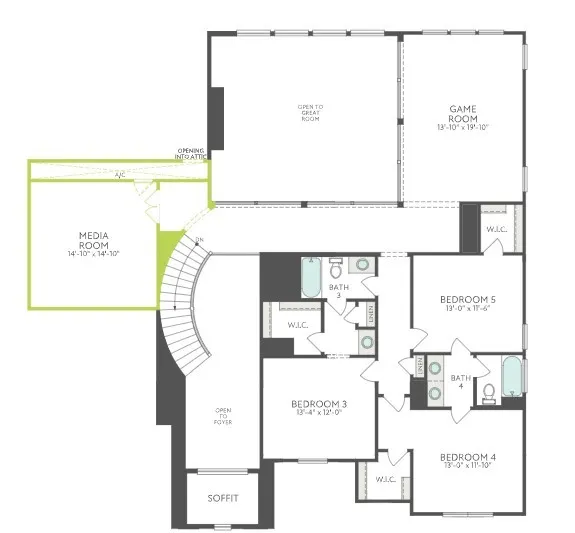
Two-Story; 5/4.5 /4 Double front entry doors open to a broad two-story layout where the foyer moves toward connected kitchen, dining and Great Room spaces anchored by a tile-to-ceiling fireplace.The kitchen is finished with a 36" gas rangetop, double ovens, stacked cabinetry, White Lux quartzite countertops, a stainless single-bowl sink, under-cabinet lighting and polished nickel lighting, giving the main living area a refined working center. A home office and main-level primary suite support everyday comfort, while the added media room, gameroom lighting, alternate secondary bath layout and extended covered patio create extra room for entertaining inside and out.
| Elementary School | Middle School | High School |
|---|---|---|
| NEILL ELEMENTARY SCHOOL Elementary School | BOWIE MIDDLE SCHOOL (FORT BEND) Middle School | TRAVIS HIGH SCHOOL (FORT BEND) High School |
| Price History | |
|---|---|
| 9/1/2026 | Listed $1,211,281 |
General Features
| Country | US |
|---|---|
| Sewer | Public Sewer |
| Heating | Central,Gas |
| Cooling | Central Air,Electric |
| Roof | Composition |
| Appliances | Double Oven,Dishwasher,Gas Cooktop,Disposal,Gas Oven,Gas Range,Microwave |
| HOA Fee | 1210 |
| Garage Spaces | 4 |
| Patio/Porch Features | Covered,Deck,Patio |
| Architectural Style | Traditional |
| Security Features | Security System Owned,Smoke Detector(s) |
| Construction Materials | Brick,Other |
| Year Built | 2026 |
| Stories Count | 2 |
| Levels | Two |
| Property Subtype | Detached |
| Community Features | Community Pool,Master Planned Community,Curbs |
| Assoc Fee Paid Per | Annually |
| County | Fort Bend |
| New Construction | true |
| Property Type | Residential |
| HOA | true |
| Energy Efficient | Radiant Attic Barrier,HVAC,Other,Roof,Windows |
| Subdivision Name | Harvest Green |
| Facing Direction | Northwest |
| Garage Y/N | true |
| Total Rooms | 10 |
| Full Baths | 4 |
| Status | Active |
| Directions | I-10 West. Exit Grand Parkway. Exit Harlem Rd. Right on Harlem Rd. Left on Harvest Home Dr. Left on Home Sweet Home Street. Model home on Right. |
| ModificationTimestamp | 2026-09-02T09:01:55.990-00:00 |
| High School | TRAVIS HIGH SCHOOL (FORT BEND) |
| City | Richmond |
| Disclosures | Municipal Utility District Disclosure,Other |
| Association Name | Lead Association Management |
| High School District | 19 - Fort Bend |
| MLS Area | 37 |
| Lot Size Units | Square Feet |
| Elementary School | NEILL ELEMENTARY SCHOOL |
| Middle/Junior High School | BOWIE MIDDLE SCHOOL (FORT BEND) |
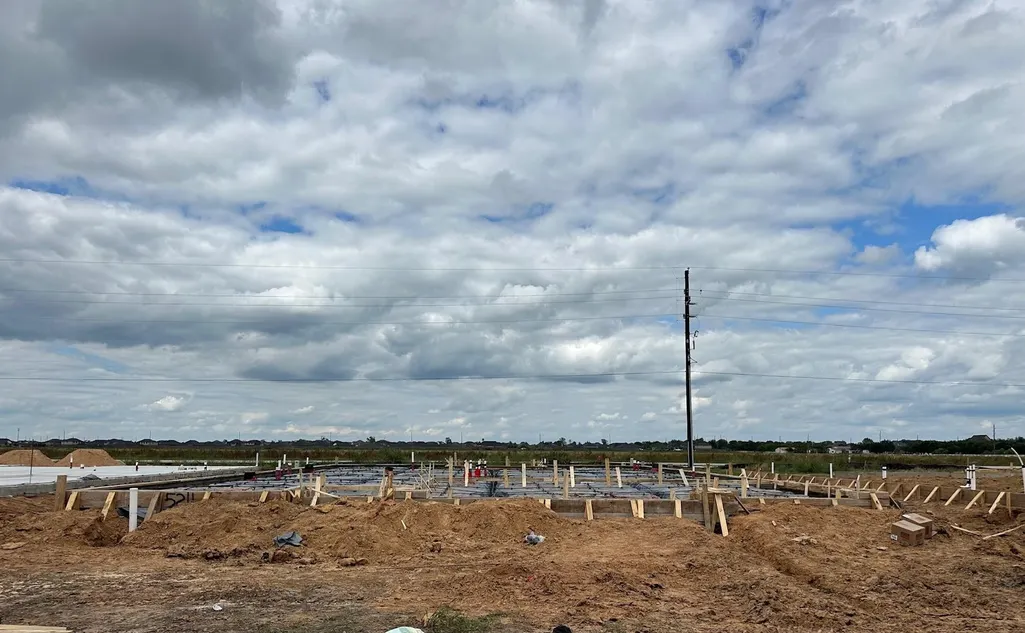
| Property Condition | Under Construction |
| MLS Area Minor | Fort Bend County North/Richmond |
| Lease Considered Y/N | false |
| Builder Name | Tri Pointe Homes |
| Standard Status | Active |
| Middle/Junior School District | 19 - Fort Bend |
| Elementary School District | 19 - Fort Bend |
| Year Built Source | Builder |
| PostalCity | Richmond |
| Legal Description | 2.4.56 |
Interior Features
| Interior Amenities | Breakfast Bar,Double Vanity,En Suite Bathroom,High Ceilings,Kitchen Island,Kitchen/Family Room Combo,Bath in Primary Bedroom,Main Level Primary,Soaking Tub,Separate Shower,TwoBedroomsDown,Tub Shower,Walk-In Pantry,Walk-In Closet(s) |
|---|---|
| Flooring | Carpet,Tile |
| Air Conditioning Y/N | true |
| Heating Y/N | true |
| Window Features | Low-Emissivity Windows |
| Fireplace Y/N | false |
| Half Baths | 1 |
| Laundry Features | Washer Hookup,Electric Dryer Hookup,Gas Dryer Hookup |
| Total Bedrooms | 5 |
| Room Type | Family Room,Game Room,Media Room,Office,Utility Room,Half Bath |
| LivingAreaSource | Builder |
| Total Baths | 5 |
Exterior Features
| Exterior Amenities | Covered Patio,Fence,Patio,Private Yard |
|---|---|
| Fencing | Back Yard |
| Parking Features | Garage,Oversized |
| Lot Features | Subdivision |
| Water Source | Public |
| Lot Size Area | 13256 |
| Foundation Details | Slab |
| Building Area Total | 4400 |
| Road Surface Type | Concrete |
| Lot Size Source | Other |
| Private Pool | false |
Amenities
- Foreclosure
- Views
- Short Sale
- New Construction
- Adult 55+
- Lease To Own
- No HOA Fees
- Furnished
- Primary On Main
- Air Conditioning
- Seller Finance
- Green
- Fixer Upper
- Horse
- Golf
- Fireplace
- Deck
- Garage
- Basement
- Pool
Property vs Single Family Average in 77406
Price
Year Built
In The Neighborhood
Open House
Richmond
$ 550,000
3026 Frost Corner Place
Richmond, TX 77406
- Type
- Single Family
- Size
- 3,125 SqFt
- Rooms
- 4 Beds + 3.5 Baths
Just Listed
Richmond
$ 469,000
918 Marigold Park Place
Richmond, TX 77406
- Type
- Single Family
- Size
- 2,530 SqFt
- Rooms
- 4 Beds + 3.5 Baths
Richmond
$ 489,000
3438 Rich Radish Road
Richmond, TX 77406
- Type
- Single Family
- Size
- 2,304 SqFt
- Rooms
- 4 Beds + 3 Baths
Richmond
$ 970,000
2803 Enriched Enclave Court
Richmond, TX 77406
- Type
- Single Family
- Size
- 3,870 SqFt
- Rooms
- 4 Beds + 3.5 Baths
Richmond
$ 496,125
2206 Sour Cherry Trail
Richmond, TX 77406
- Type
- Single Family
- Size
- 2,429 SqFt
- Rooms
- 4 Beds + 3.5 Baths
Richmond
$ 485,000
4311 Berry Bend Lane
Richmond, TX 77406
- Type
- Single Family
- Size
- 2,837 SqFt
- Rooms
- 4 Beds + 3 Baths
Open House
Richmond
$ 1,275,000
307 May Meadow Lane
Richmond, TX 77406
- Type
- Single Family
- Size
- 4,200 SqFt
- Rooms
- 4 Beds + 4 Baths
Reduced
Richmond
$ 834,976
818 Fenugreek Fields Court
Richmond, TX 77406
- Type
- Single Family
- Size
- 3,796 SqFt
- Rooms
- 5 Beds + 4.5 Baths
Richmond
$ 515,000
426 Yellow Dandelion Lane
Richmond, TX 77406
- Type
- Single Family
- Size
- 2,895 SqFt
- Rooms
- 4 Beds + 3.5 Baths
Eco Friendly
Richmond
$ 830,000
3503 Poppy Point Court
Richmond, TX 77406
- Type
- Single Family
- Size
- 4,048 SqFt
- Rooms
- 4 Beds + 5 Baths
Open House
Richmond
$ 849,814
3007 Tulip Terrace Trail
Richmond, TX 77406
- Type
- Single Family
- Size
- 3,800 SqFt
- Rooms
- 5 Beds + 4.5 Baths
Richmond
$ 585,000
1219 Layla Sage Loop
Richmond, TX 77406
- Type
- Single Family
- Size
- 3,184 SqFt
- Rooms
- 4 Beds + 3.5 Baths
 The information being provided by Houston Association of REALTORS, Inc. is for the consumer's personal, non-commercial use and may not be used for any purpose other than to identify prospective properties consumers may be interested in purchasing. Any information relating to real estate for sale referenced on this web site comes from the Internet Data Exchange (IDX) program of the Houston Association of REALTORS, Inc. This web site may reference real estate listing(s) held by a brokerage firm other
