
Golf Course











Address
3807 Wild Willow Way, Fulshear, TX
Price
$ 525,000
Property Attributes
- MLS#34317915
- TypeSingle Family
- Listing Status Active
- CountyFort Bend
- CityFulshear
- Area30 Fulshear/South Brookshire/Simonton
- NeighborhoodWESTON LAKES
- Zip77441
- Style
- Year Built2019
- Taxes$ 10363
- Price$ 525,000
- Bedrooms3
- Full Bathrooms3
- Half Bathrooms0
- Sqr Footage2244
- Lot Size0.2001 Acres
Data Source:
Houston Association of REALTORS® (HAR)
Property Description
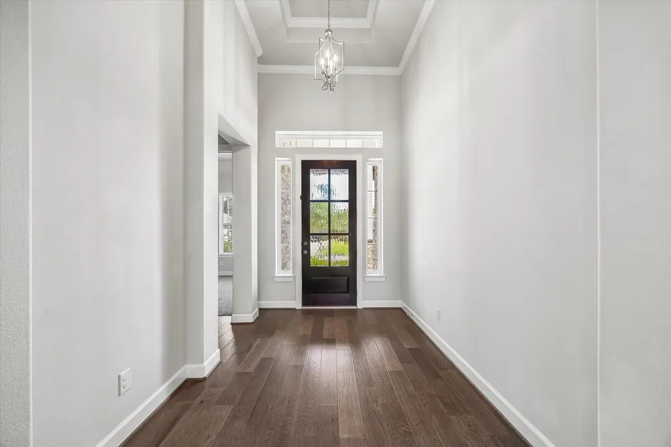
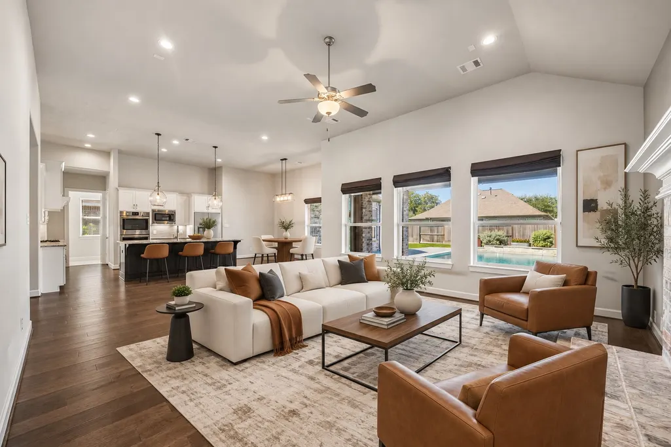
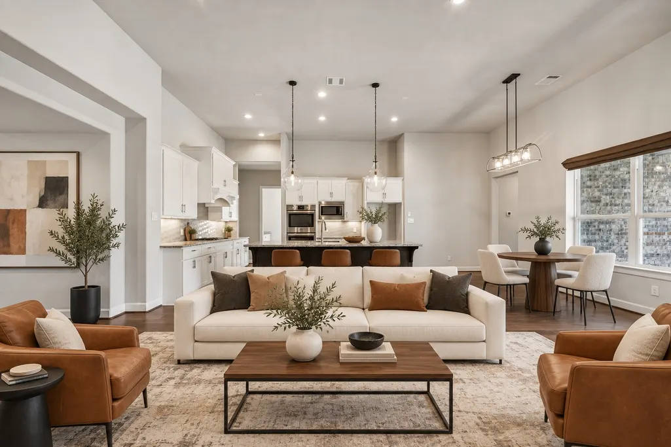
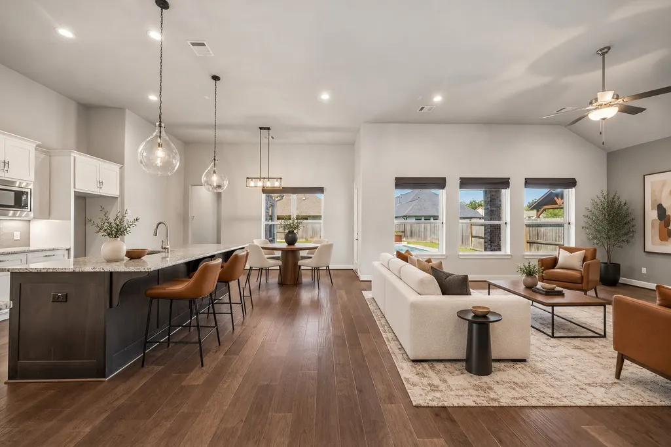
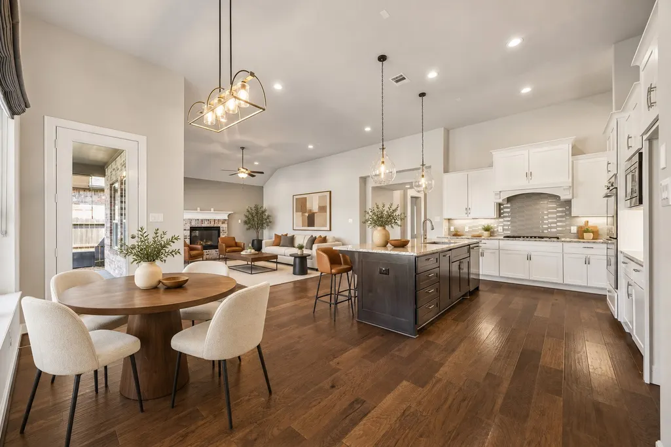
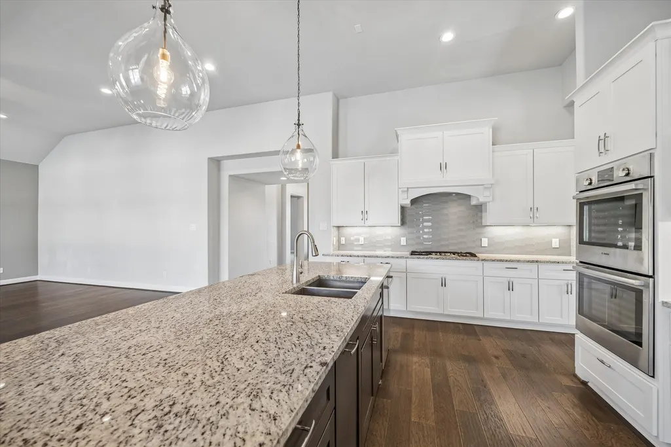
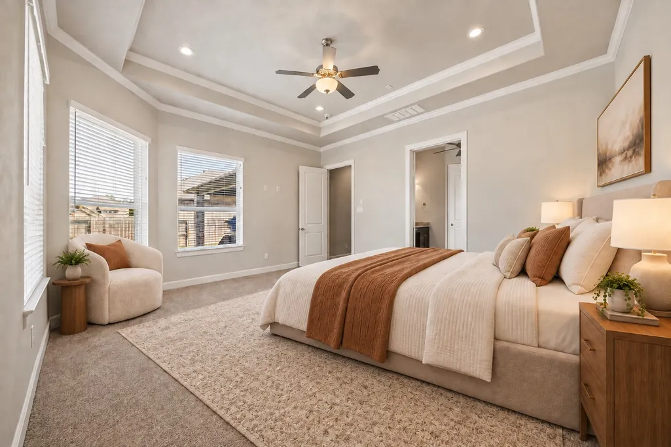
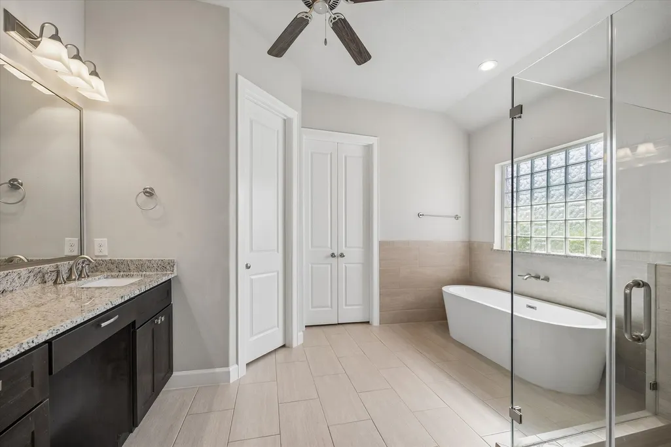
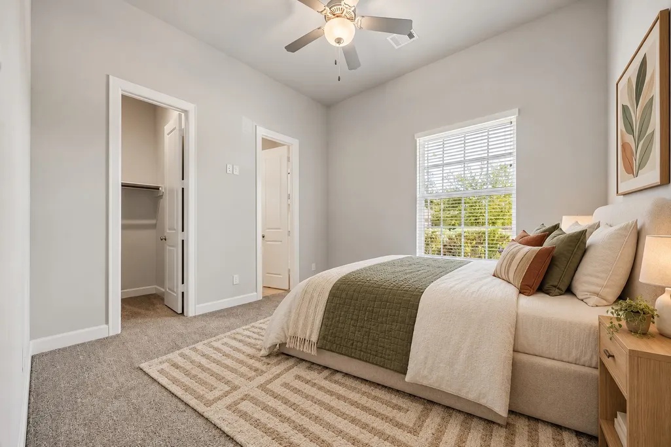
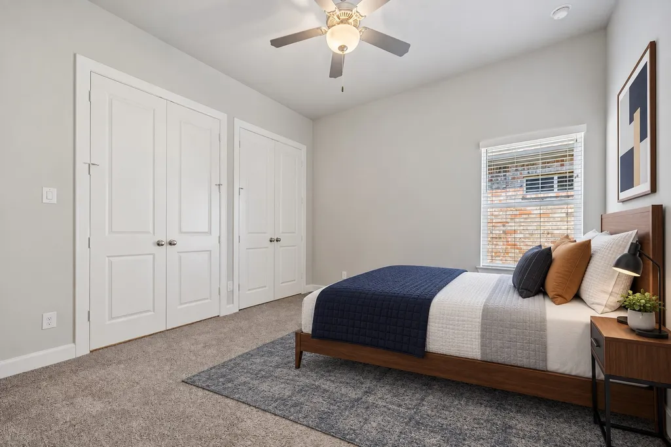
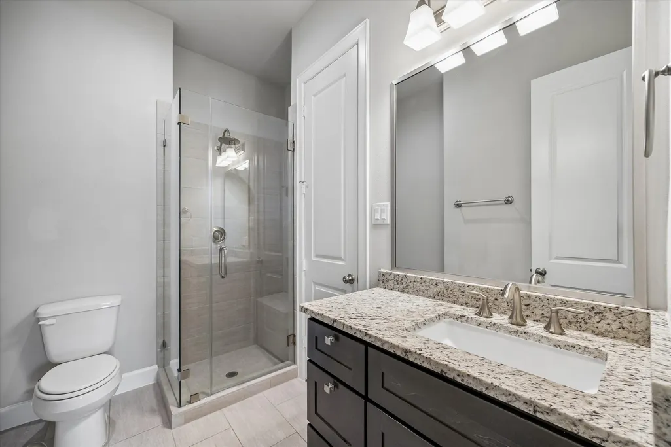
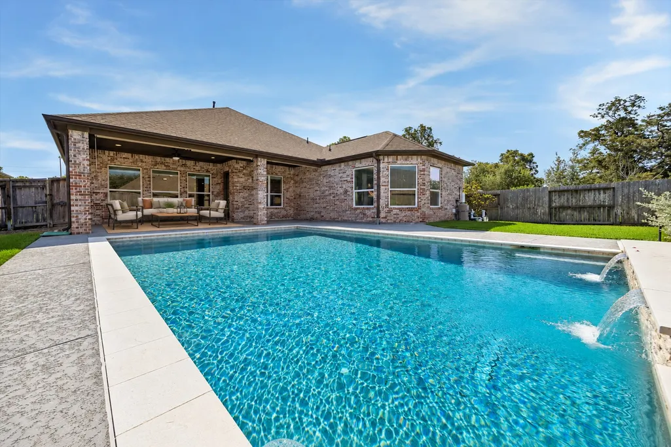
Experience the best of Weston Lakes living in this beautifully maintained one-story home, ideally located within one of the Fulshear area's most established 24-hour guard-gated country club communities. Offering 3 bedrooms, 3 full baths, 2,249 sq. ft. and a private pool, this home delivers a manageable floor plan without sacrificing lifestyle or space for guests. Inside, enjoy engineered wood floors, vaulted ceilings, crown molding and a light-filled family room. The kitchen features white cabinetry, a contrasting island, stainless steel appliances and double ovens. The spacious primary suite offers a walk-in closet, soaking tub and separate shower, while both secondary bedrooms feature ensuite baths. Outside, unwind beneath the covered patio or enjoy the in-ground pool with waterfall. Weston Lakes residents enjoy a championship golf course, country club, lakes, tennis, fitness, dining and more, all just minutes from Fulshear and major West Houston thoroughfares.
| Elementary School | Middle School | High School |
|---|---|---|
| MORGAN ELEMENTARY SCHOOL Elementary School | LEAMAN JUNIOR HIGH SCHOOL Middle School | FULSHEAR HIGH SCHOOL High School |
| Price History | |
|---|---|
| 9/24/2026 | Listed $525,000 |
General Features
| Country | US |
|---|---|
| Sewer | Public Sewer |
| Heating | Central,Gas |
| Cooling | Central Air,Electric |
| Roof | Composition |
| Appliances | Double Oven,Dishwasher,Gas Cooktop,Disposal,Microwave |
| HOA Fee | 1450 |
| Garage Spaces | 2 |
| Patio/Porch Features | Covered,Deck,Patio,Porch |
| Architectural Style | Craftsman,Traditional |
| Pool Features | In Ground |
| Security Features | Gated with Attendant,Controlled Access,Smoke Detector(s) |
| Construction Materials | Brick,Wood Siding |
| Exclusions | none |
| Year Built | 2019 |
| Stories Count | 1 |
| Levels | One |
| Property Subtype | Detached |
| Tax Year | 2026 |
| Community Features | Community Pool,Master Planned Community,Golf |
| Assoc Fee Paid Per | Annually |
| County | Fort Bend |
| New Construction | false |
| Property Type | Residential |
| Association Amenities | Basketball Court,Clubhouse,Controlled Access,Sport Court,Fitness Center,Golf Course,Lake or Pond,Meeting/Banquet/Party Room,Party Room,Picnic Area,Playground,Pickleball,Security,Tennis Court(s) |
| HOA | true |
| Attached Garage | true |
| Energy Efficient | Thermostat |
| Subdivision Name | WESTON LAKES |
| Garage Y/N | true |
| Total Rooms | 7 |
| Full Baths | 3 |
| Status | Active |
| Directions | From Fulshear: West on FM 1093. Left on Bowser. Left on Winding Stream. Go through Guard & continue on Winding Stream. Left on Wild Willow Way. Home is on the left. NOTE: GUARD ON WINDING STREAM IS CLOSED ON SUNDAYS, SO YOU WILL NEED TO ENTER THROUGH THE MAIN GATE AT THE STOP LIGHT OF FM 1093 & WESTON DR. |
| ModificationTimestamp | 2026-09-25T15:26:41.347-00:00 |
| High School | FULSHEAR HIGH SCHOOL |
| City | Fulshear |
| Disclosures | Exclusions Disclosure,Municipal Utility District Disclosure |
| Association Name | KRJ Management |
| High School District | 33 - Lamar Consolidated |
| MLS Area | 30 |
| Lot Size Units | Square Feet |
| Elementary School | MORGAN ELEMENTARY SCHOOL |
| Tax Annual Amount | 10363 |
| Middle/Junior High School | LEAMAN JUNIOR HIGH SCHOOL |
| MLS Area Minor | Fulshear/South Brookshire/Simonton |
| Lease Considered Y/N | false |
| Builder Name | David Kae |
| Standard Status | Active |
| Occupancy Type | Vacant |
| Middle/Junior School District | 33 - Lamar Consolidated |
| Elementary School District | 33 - Lamar Consolidated |
| Year Built Source | Public Records |
| PostalCity | Fulshear |
| Legal Description | RESERVE AT WESTON LAKES SEC 3, BLOCK 1, LOT 20 |
Interior Features
| Interior Amenities | Crown Molding,Double Vanity,Entrance Foyer,En Suite Bathroom,Full Bath on Main Level,Granite Counters,High Ceilings,Kitchen Island,Kitchen/Family Room Combo,Soaking Tub,Separate Shower,Tub Shower,Vanity,Vaulted Ceiling(s),Ceiling Fan(s),Kitchen/Dining Combo,Programmable Thermostat |
|---|---|
| Flooring | Carpet,Engineered Hardwood,Tile |
| Total Fireplaces | 1 |
| Fireplace Features | Gas |
| Air Conditioning Y/N | true |
| Heating Y/N | true |
| Fireplace Y/N | true |
| Laundry Features | Washer Hookup,Electric Dryer Hookup,Gas Dryer Hookup |
| Total Bedrooms | 3 |
| Room Type | Dining Room,Entry/Foyer,Family Room,Guest Quarters,Kitchen,Living Room,Utility Room |
| LivingAreaSource | Appraiser |
| Total Baths | 3 |
Exterior Features
| Exterior Amenities | Covered Patio,Deck,Fully Fenced,Fence,Sprinkler/Irrigation,Paved Driveway,Porch,Patio,Private Yard,Tennis Court(s) |
|---|---|
| Fencing | Back Yard,Partial |
| Parking Features | Additional Parking,Attached,Driveway,Garage,Garage Door Opener |
| Lot Features | Near Golf Course,Subdivision,Backs to Greenbelt/Park,Pond on Lot,Side Yard |
| Water Source | Public |
| Lot Size Area | 8715 |
| Foundation Details | Slab |
| Building Area Total | 2244 |
| Lot Size Acres | 0.2001 |
| Road Surface Type | Concrete |
| Lot Size Source | Appraiser |
| Private Pool | true |
Amenities
- Foreclosure
- Views
- Short Sale
- New Construction
- Adult 55+
- Lease To Own
- No HOA Fees
- Furnished
- Primary On Main
- Air Conditioning
- Seller Finance
- Green
- Fixer Upper
- Horse
- Golf
- Fireplace
- Deck
- Garage
- Basement
- Pool
Property vs Single Family Average in 77441
Price
Taxes
Year Built
In The Neighborhood
Just Listed
Weston Lakes
$ 365,000
4607 Lake Village Drive
Weston Lakes, TX 77441
- Type
- Single Family
- Size
- 2,507 SqFt
- Rooms
- 3 Beds + 2 Baths
Just Listed
Fulshear
$ 399,000
4610 Lake Village Drive
Fulshear, TX 77441
- Type
- Single Family
- Size
- 2,069 SqFt
- Rooms
- 3 Beds + 2 Baths
Water Views
Fulshear
$ 1,295,000
3215 Wellspring Lake Drive
Fulshear, TX 77441
- Type
- Single Family
- Size
- 5,898 SqFt
- Rooms
- 4 Beds + 5 Baths
Golf Course
Fulshear
$ 800,000
4302 Weston Drive
Fulshear, TX 77441
- Type
- Single Family
- Size
- 3,728 SqFt
- Rooms
- 4 Beds + 3.5 Baths
Water Views
Fulshear
$ 949,900
4903 Westerdale Drive
Fulshear, TX 77441
- Type
- Single Family
- Size
- 4,912 SqFt
- Rooms
- 4 Beds + 4.5 Baths
Golf Course
Fulshear
$ 990,000
4002 Wentworth Drive
Fulshear, TX 77441
- Type
- Single Family
- Size
- 4,041 SqFt
- Rooms
- 4 Beds + 3.5 Baths
Golf Course
Weston Lakes
$ 775,000
5411 Woodbury Street
Weston Lakes, TX 77441
- Type
- Single Family
- Size
- 3,850 SqFt
- Rooms
- 5 Beds + 4 Baths
Golf Course
Fulshear
$ 499,000
4518 Wickby Street
Fulshear, TX 77441
- Type
- Single Family
- Size
- 2,521 SqFt
- Rooms
- 4 Beds + 3 Baths
Reduced
Fulshear
$ 750,000
5327 Whitmore Street
Fulshear, TX 77441
- Type
- Single Family
- Size
- 3,753 SqFt
- Rooms
- 4 Beds + 3.5 Baths
Water Views
Fulshear
$ 587,500
4330 Whickham Drive
Fulshear, TX 77441
- Type
- Single Family
- Size
- 2,785 SqFt
- Rooms
- 3 Beds + 2.5 Baths
Water Views
Fulshear
$ 1,500,000
3103 Wellspring Lake Drive
Fulshear, TX 77441
- Type
- Single Family
- Size
- 4,987 SqFt
- Rooms
- 4 Beds + 3.5 Baths
Golf Course
Fulshear
$ 600,000
5023 Waterbeck Street
Fulshear, TX 77441
- Type
- Single Family
- Size
- 3,916 SqFt
- Rooms
- 4 Beds + 3.5 Baths
 The information being provided by Houston Association of REALTORS, Inc. is for the consumer's personal, non-commercial use and may not be used for any purpose other than to identify prospective properties consumers may be interested in purchasing. Any information relating to real estate for sale referenced on this web site comes from the Internet Data Exchange (IDX) program of the Houston Association of REALTORS, Inc. This web site may reference real estate listing(s) held by a brokerage firm other
