
Seller Financing

Address
1222 New Tree Lane, Missouri City, TX
Price
$ 265,000
Property Attributes
- MLS#33537367
- TypeSingle Family
- Listing Status Active
- CountyFort Bend
- CityMissouri City
- Area38 Missouri City Area
- NeighborhoodHunters Glen Sec 3
- Zip77489
- Style
- Year Built1979
- Taxes$ 5391
- Price$ 265,000
- Bedrooms3
- Full Bathrooms2
- Half Bathrooms0
- Sqr Footage1644
- Lot Size0.1757 Acres
Data Source:
Houston Association of REALTORS® (HAR)
Property Description
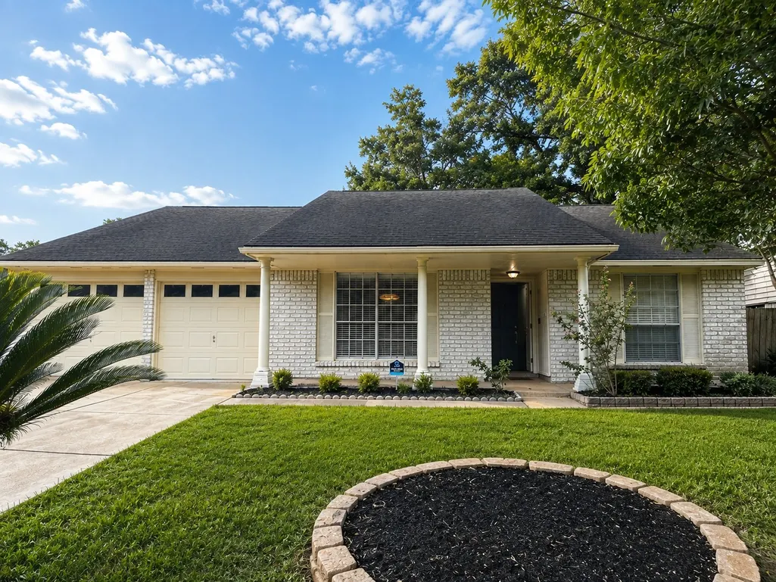
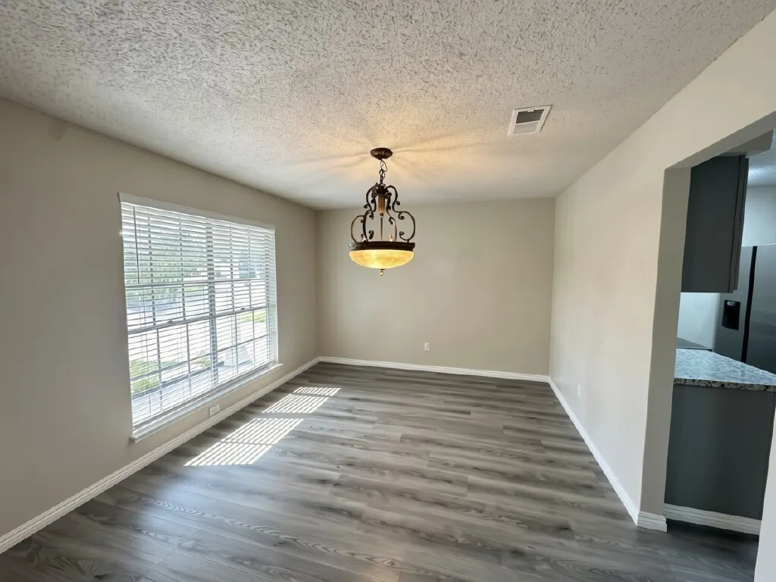
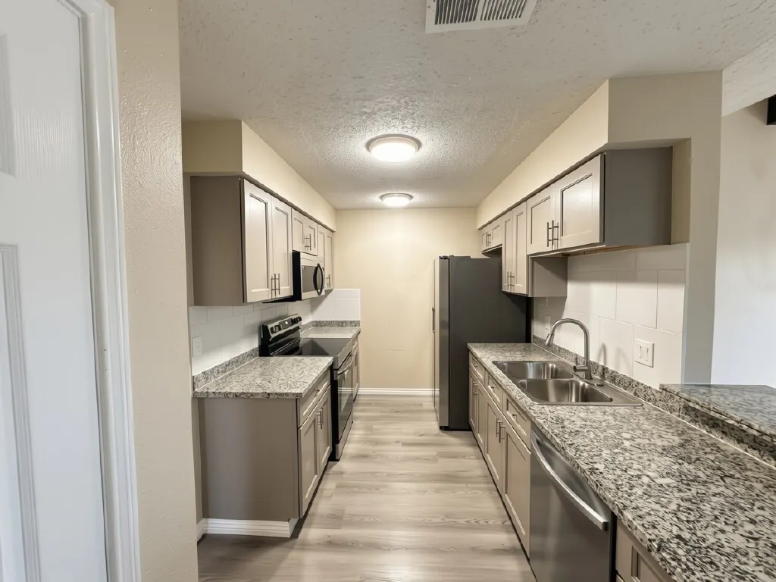
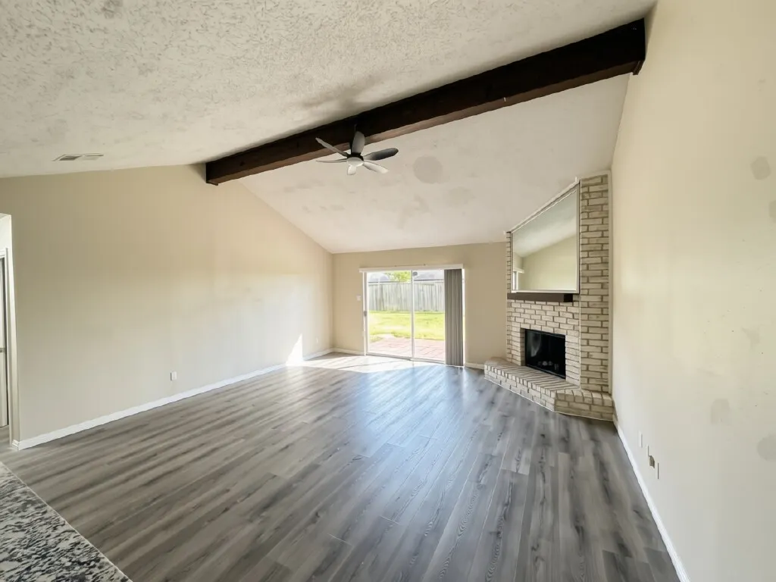
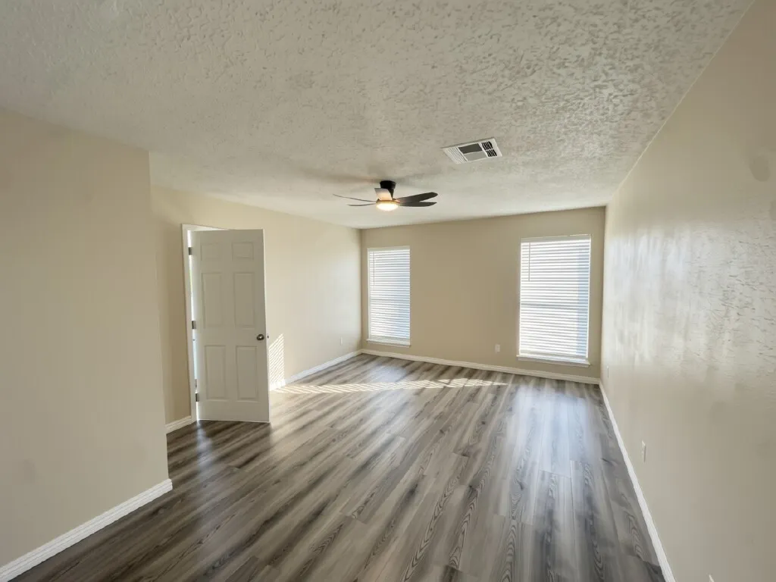
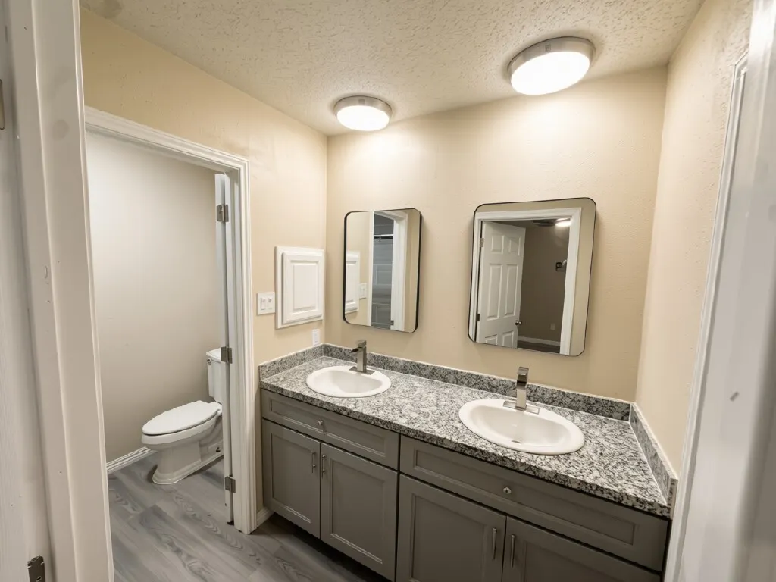
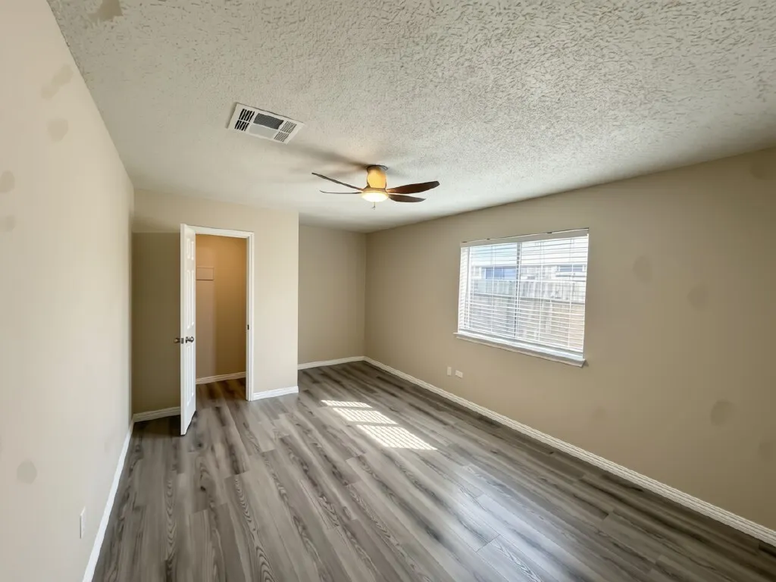
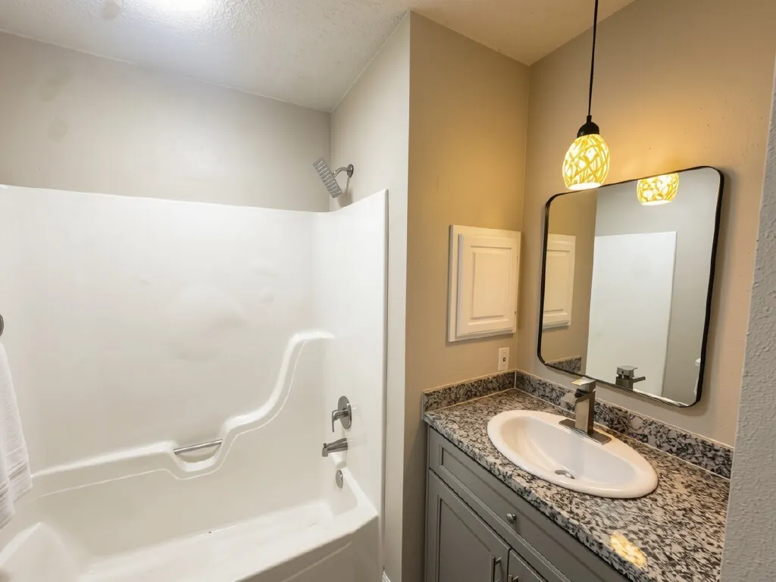
Fully renovated and ready now in established Hunters Glen. Three bedrooms, two baths, and 1,644 square feet of easy single level living, with a vaulted living room anchored by an exposed beam and a brick fireplace. Everything inside is new: flooring, paint, baseboards, interior doors, and light fixtures. The kitchen has granite counters, new soft close cabinetry, and stainless appliances. Both baths have been fully updated with new counters, tile, and fixtures, and the private primary suite offers double sinks and an enlarged closet. A separate formal dining room adds flexibility. Outside, a covered patio with a retractable cover overlooks a fully fenced backyard with fresh sod, plus a two car attached garage and a double wide driveway. Per seller, the home has never flooded and is not located in a floodplain. Quiet street with easy access to the Fort Bend Tollway, Highway 90, and Beltway 8. Zoned to Fort Bend ISD.
| Elementary School | Middle School | High School |
|---|---|---|
| HUNTERS GLEN ELEMENTARY SCHOOL Elementary School | MISSOURI CITY MIDDLE SCHOOL Middle School | MARSHALL HIGH SCHOOL (FORT BEND) High School |
| Price History | |
|---|---|
| 8/27/2026 | Listed $265,000 |
General Features
| Country | US |
|---|---|
| Sewer | Public Sewer |
| Heating | Central,Electric |
| Cooling | Central Air,Electric |
| Roof | Composition |
| Appliances | Dishwasher,Disposal,Microwave |
| HOA Fee | 356 |
| Garage Spaces | 2 |
| Patio/Porch Features | Covered,Deck,Patio |
| Architectural Style | Ranch |
| Construction Materials | Brick |
| Year Built | 1979 |
| Stories Count | 1 |
| Levels | One |
| Property Subtype | Detached |
| Tax Year | 2026 |
| Ownership | Full Ownership |
| Assoc Fee Paid Per | Annually |
| County | Fort Bend |
| New Construction | false |
| Property Type | Residential |
| HOA | true |
| Attached Garage | true |
| Subdivision Name | Hunters Glen Sec 3 |
| Garage Y/N | true |
| Total Rooms | 3 |
| Full Baths | 2 |
| Status | Active |
| Directions | From Fort Bend Tollway, exit and head west on Independence Blvd. Turn left on Grand Park Blvd, then left on New Tree Ln. Home is on the right. |
| ModificationTimestamp | 2026-09-19T19:10:48.050-00:00 |
| High School | MARSHALL HIGH SCHOOL (FORT BEND) |
| City | Missouri City |
| Association Name | Quail Green HOA c/o Marshall Mgmt |
| High School District | 19 - Fort Bend |
| MLS Area | 38 |
| Lot Size Units | Square Feet |
| Elementary School | HUNTERS GLEN ELEMENTARY SCHOOL |
| Tax Annual Amount | 5391 |
| Middle/Junior High School | MISSOURI CITY MIDDLE SCHOOL |
| MLS Area Minor | Missouri City Area |
| Lease Considered Y/N | false |
| Standard Status | Active |
| Occupancy Type | Vacant |
| Middle/Junior School District | 19 - Fort Bend |
| Elementary School District | 19 - Fort Bend |
| Year Built Source | Public Records |
| PostalCity | Missouri City |
| Legal Description | HUNTERS GLEN SEC 3, BLOCK 4, LOT 44 |
Interior Features
| Interior Amenities | All Bedrooms Down,Double Vanity,Granite Counters,High Ceilings,Main Level Primary,Self-closing Cabinet Doors,Window Treatments,Ceiling Fan(s) |
|---|---|
| Total Fireplaces | 1 |
| Air Conditioning Y/N | true |
| Heating Y/N | true |
| Window Features | Window Coverings |
| Fireplace Y/N | true |
| Laundry Features | Washer Hookup,Electric Dryer Hookup |
| Total Bedrooms | 3 |
| Room Type | Dining Room,Family Room |
| LivingAreaSource | Appraiser |
| Total Baths | 2 |
Exterior Features
| Exterior Amenities | Covered Patio,Fence,Patio |
|---|---|
| Fencing | Back Yard |
| Parking Features | Attached,Driveway,Garage |
| Lot Features | Subdivision |
| Water Source | Public |
| Lot Size Area | 7653 |
| Foundation Details | Slab |
| Building Area Total | 1644 |
| Lot Size Acres | 0.1757 |
| Lot Size Source | Appraiser |
| Private Pool | false |
Amenities
- Foreclosure
- Views
- Short Sale
- New Construction
- Adult 55+
- Lease To Own
- No HOA Fees
- Furnished
- Primary On Main
- Air Conditioning
- Seller Finance
- Green
- Fixer Upper
- Horse
- Golf
- Fireplace
- Deck
- Garage
- Basement
- Pool
Property vs Single Family Average in 77489
Price
Taxes
Year Built
In The Neighborhood
Missouri City
$ 285,000
1122 New Tree Lane
Missouri City, TX 77489
- Type
- Single Family
- Size
- 2,850 SqFt
- Rooms
- 4 Beds + 3 Baths
Reduced
Missouri City
$ 259,786
1911 Long Barrel Lane
Missouri City, TX 77489
- Type
- Single Family
- Size
- 1,644 SqFt
- Rooms
- 3 Beds + 2 Baths
 The information being provided by Houston Association of REALTORS, Inc. is for the consumer's personal, non-commercial use and may not be used for any purpose other than to identify prospective properties consumers may be interested in purchasing. Any information relating to real estate for sale referenced on this web site comes from the Internet Data Exchange (IDX) program of the Houston Association of REALTORS, Inc. This web site may reference real estate listing(s) held by a brokerage firm other
