
New Construction


Address
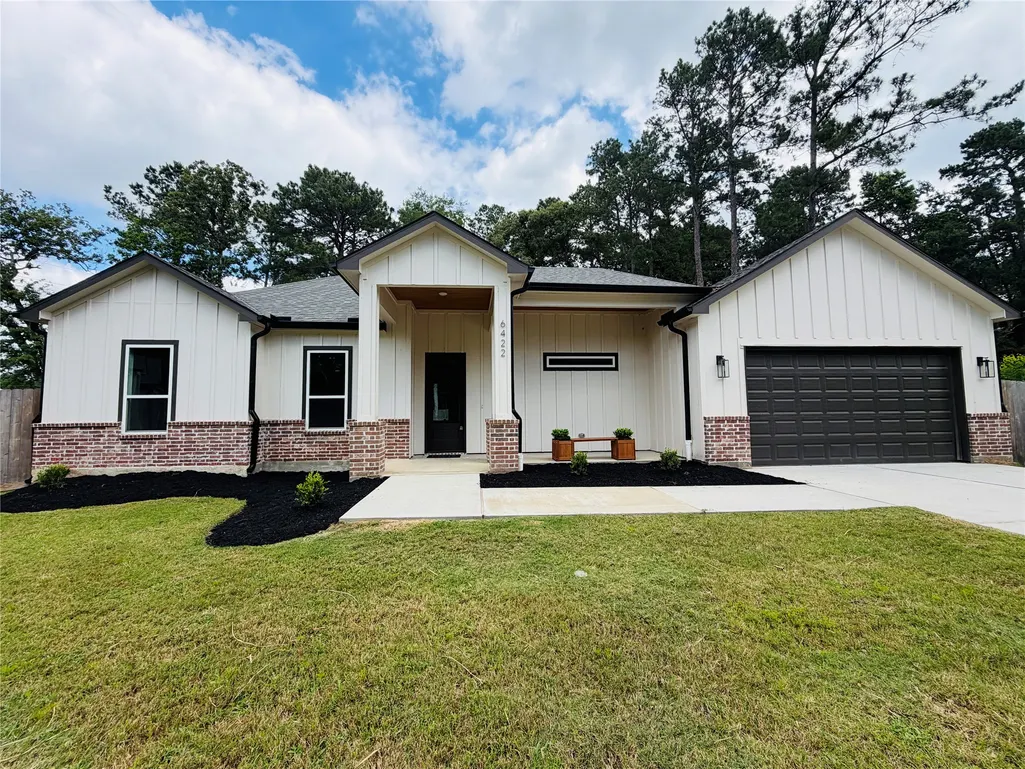
6422 Sugar Bush Drive, Magnolia, TX
Price
$ 500,000
Property Attributes
- MLS#32588848
- TypeSingle Family
- Listing Status Active
- CountyMontgomery
- CityMagnolia
- Area15 Magnolia/1488 East
- NeighborhoodWestwood
- Zip77354
- Style
- Year Built2024
- Taxes$ 884
- Price$ 500,000
- Bedrooms3
- Full Bathrooms2
- Half Bathrooms1
- Sqr Footage2339
- Lot Size0.3214 Acres
Data Source:
Houston Association of REALTORS® (HAR)
Property Description
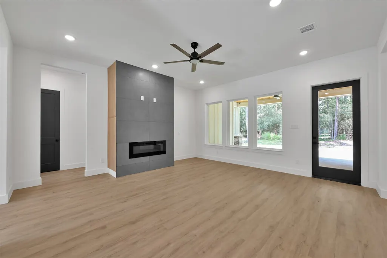
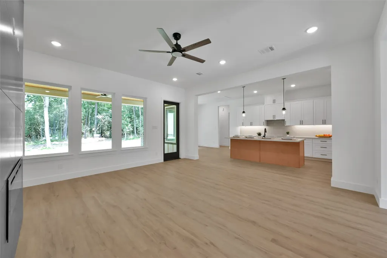
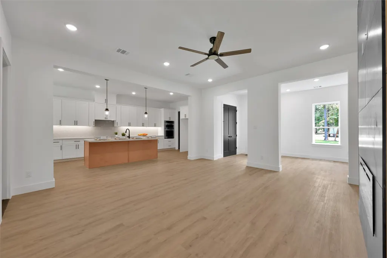
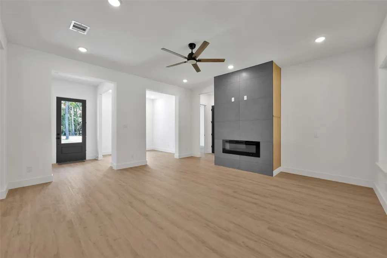
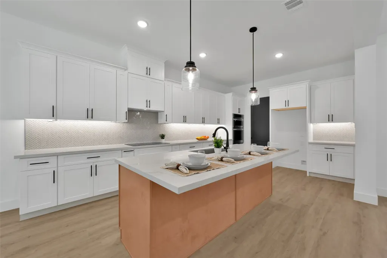
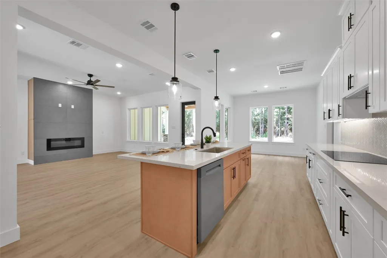
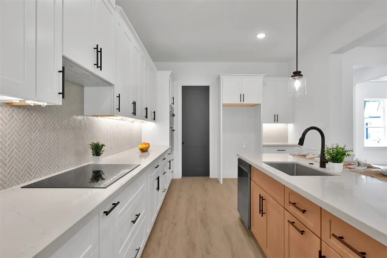
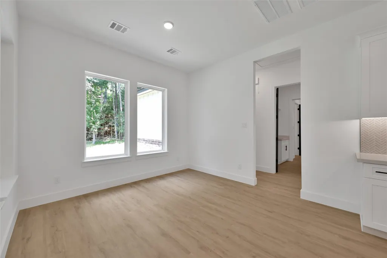
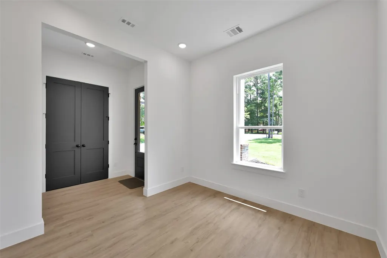
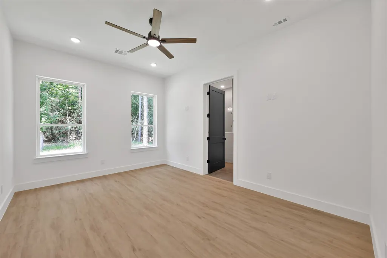
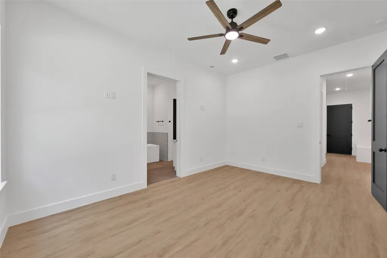
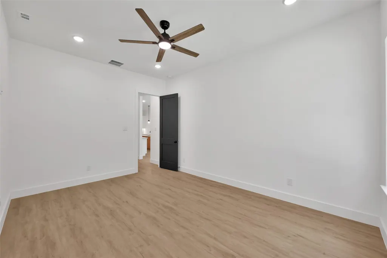
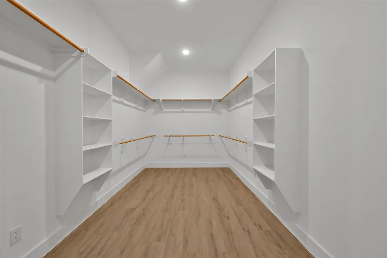
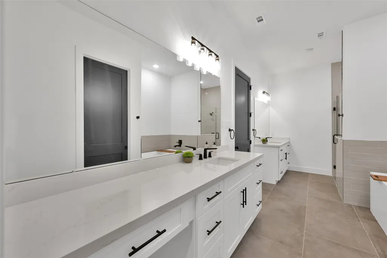
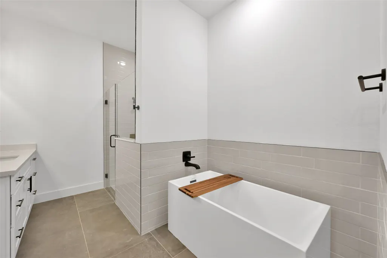
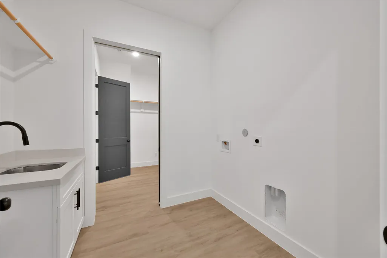
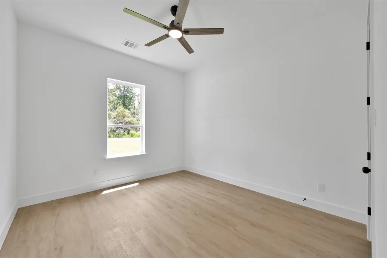
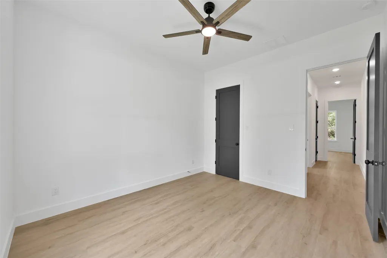
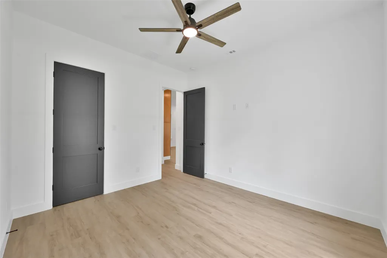
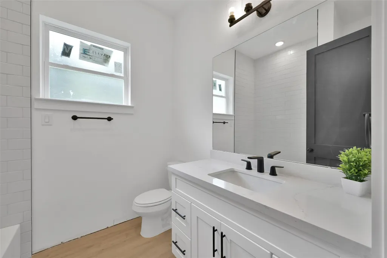
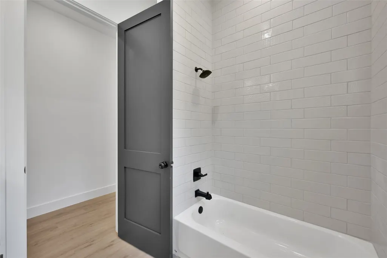
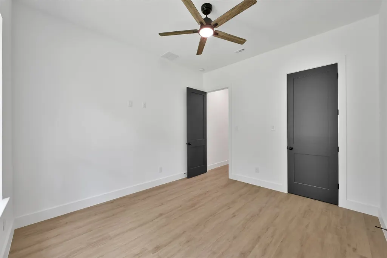
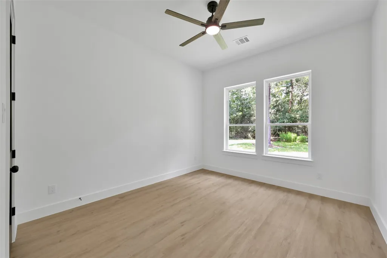
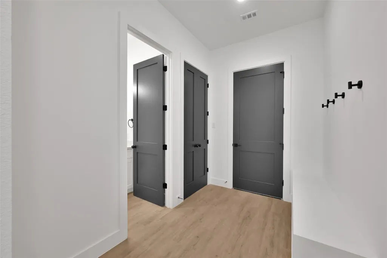
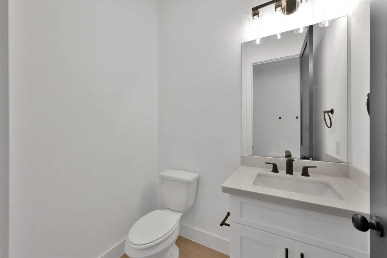
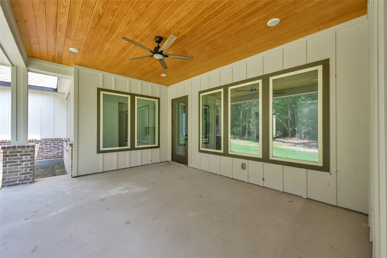
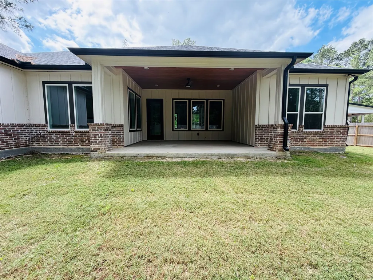
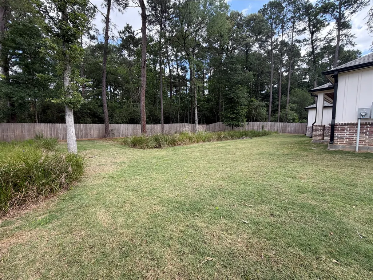
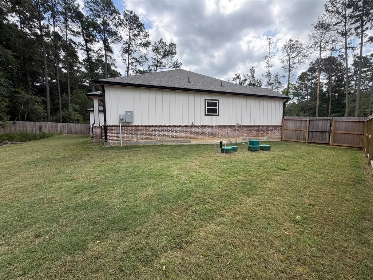
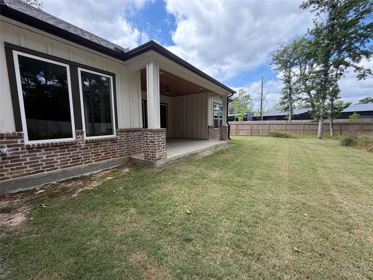
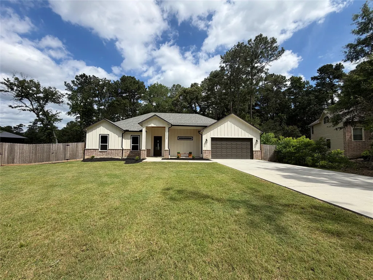
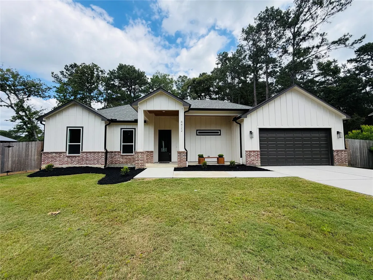
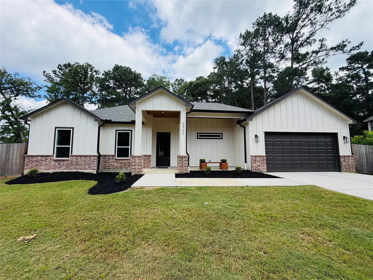
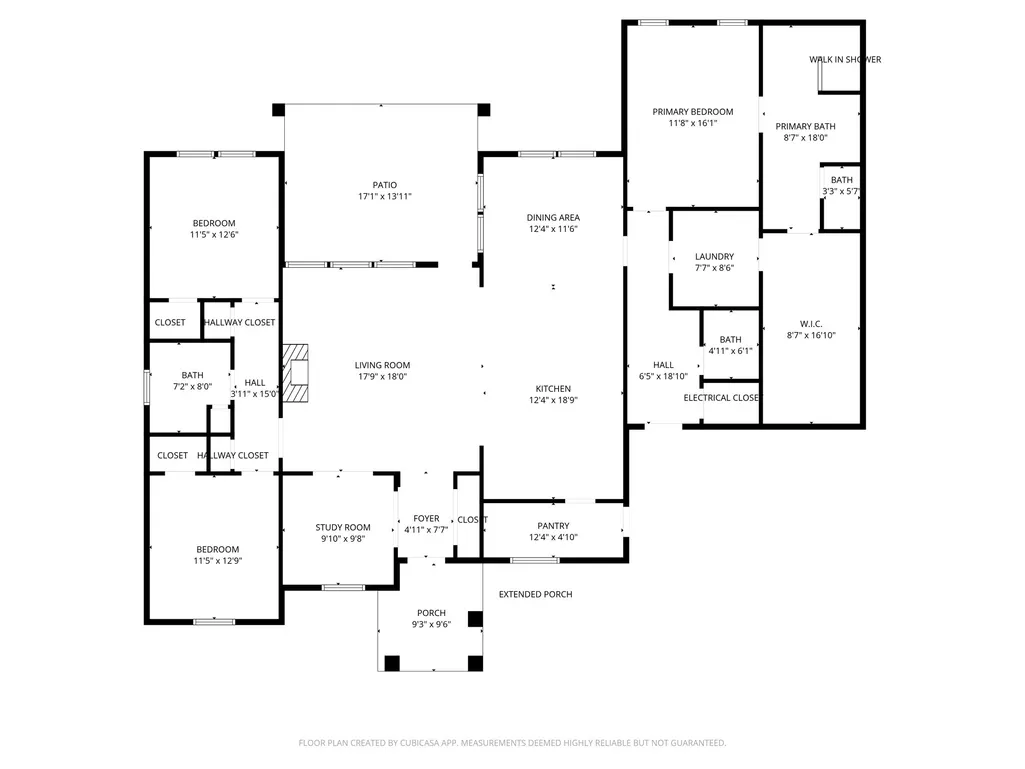
New 3 Bed,2.5 baths,study, electric fireplace,& 2-car garage featuring an EV Charging plug.Open living design connects the living, dining & kitchen, perfect for gatherings.W/10ft ceilings, 8ft accent painted interior doors,& 6in baseboards.Chef’s kitchen is equipped w/an oversized Quartz island, upgraded backsplash, under cabinet lighting & plugs for a seemless appearance!Soft close Kitchen cabinet doors/drawers & a large walk in pantry that has access to garage too. Primary Retreat has a large walk in closet & walk in shower,stand alone soaking tub, separate double vanities & access to utility room from closet.Front room could be an office/sitting room.This home has plenty of storage in mind w/multiple hallway closets & secondary bath w/bonus cabinets behind the door.Both front & back covered porches have tongue & groove accent ceiling.This home prioritizes health & comfort with a dedicated dehumidifier & Energy Recovery Ventilator (ERV), ensuring superior indoor air quality yr-round.
| Elementary School | Middle School | High School |
|---|---|---|
| TOM R. ELLISOR ELEMENTARY SCHOOL Elementary School | BEAR BRANCH JUNIOR HIGH SCHOOL Middle School | MAGNOLIA HIGH SCHOOL High School |
| Price History | |
|---|---|
| 5/21/2026 | Listed $500,000 |
General Features
| Country | US |
|---|---|
| Sewer | PublicSewer,AerobicSeptic,SepticTank |
| Heating | HeatPump |
| Cooling | HeatPump |
| Roof | Composition |
| Appliances | ConvectionOven,Dishwasher,ElectricCooktop,ElectricOven,Disposal,Microwave,EnergyStarQualifiedAppliances |
| HOA Fee | 251 |
| Garage Spaces | 2 |
| Association Fee Includes | Clubhouse,CommonAreas,RecreationFacilities |
| Patio/Porch Features | Covered,Deck,Patio,Porch |
| Architectural Style | Ranch,Traditional |
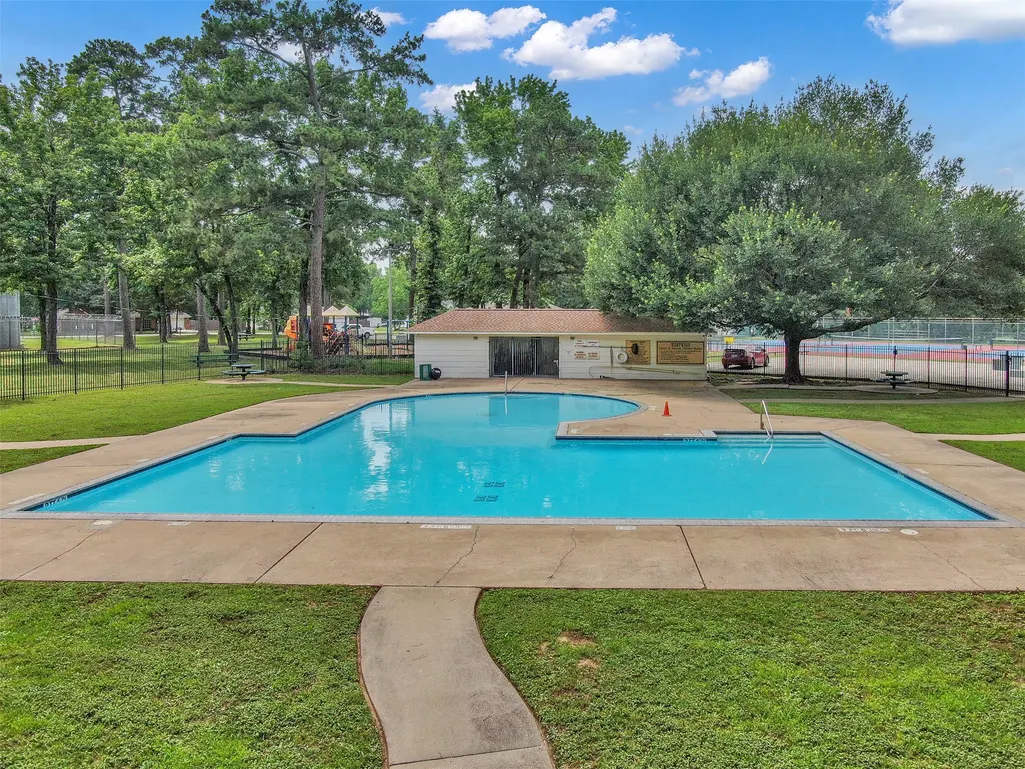
| Pool Features | Association |
| Security Features | SmokeDetectors |
| Construction Materials | Brick,CementSiding,WoodSiding |
| Year Built | 2024 |
| Stories Count | 1 |
| Levels | One |
| Property Subtype | Detached |
| Tax Year | 2023 |
| Ownership | Full Ownership |
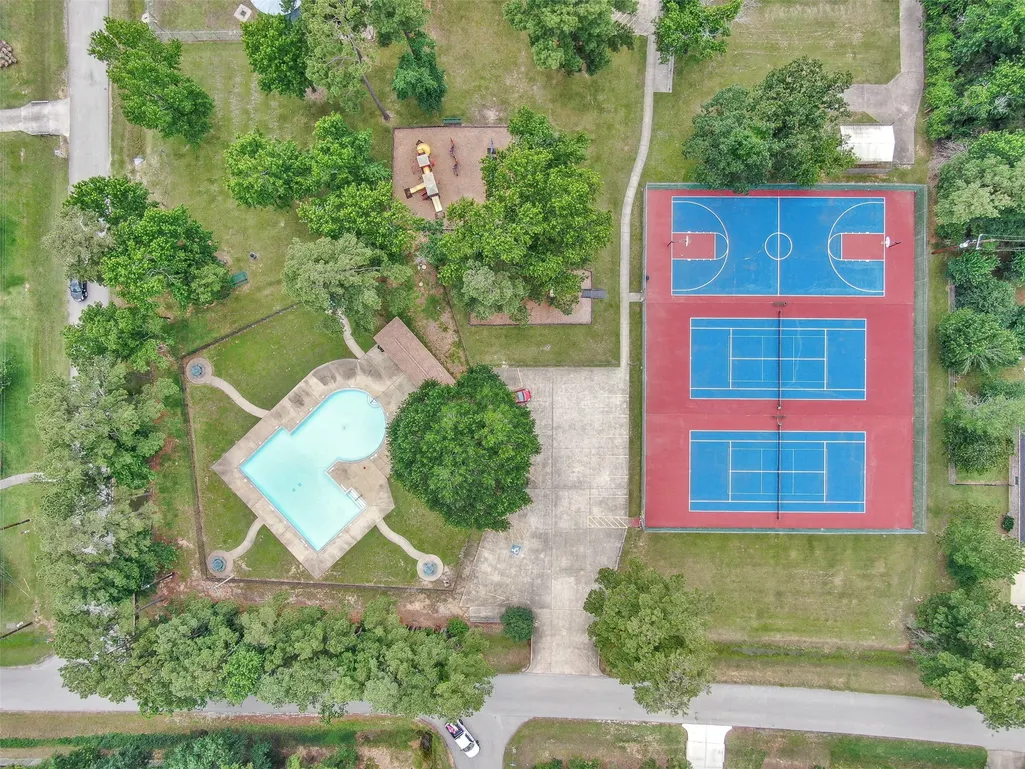
| Community Features | CommunityPool |
| Additional Parcels Description | 94950403500 |
| Assoc Fee Paid Per | Annually |
| County | Montgomery |
| New Construction | true |
| Property Type | Residential |
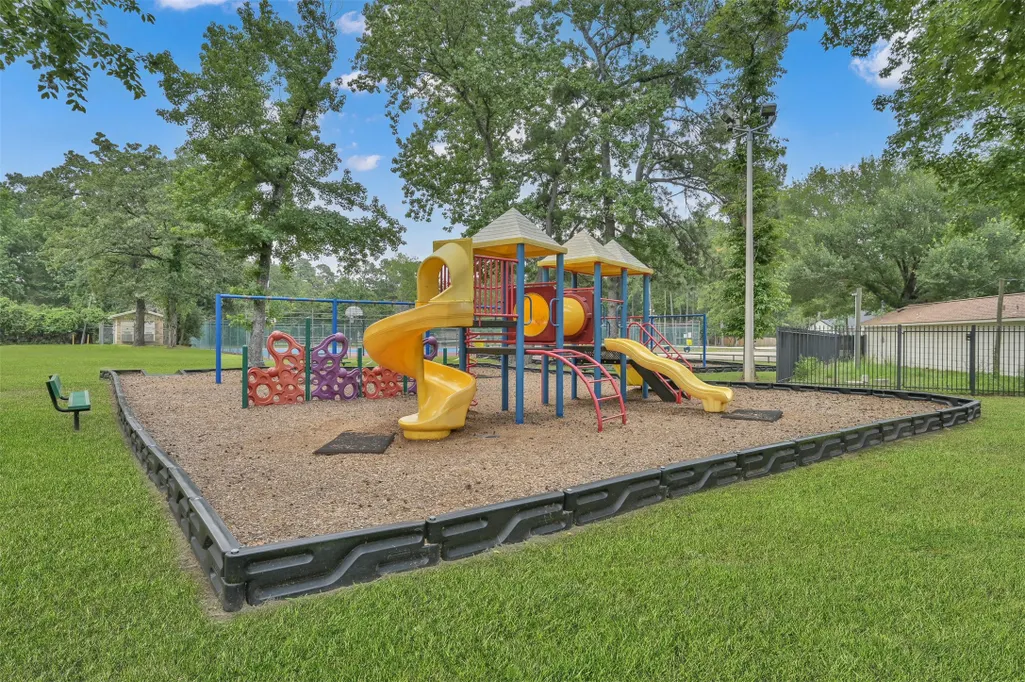
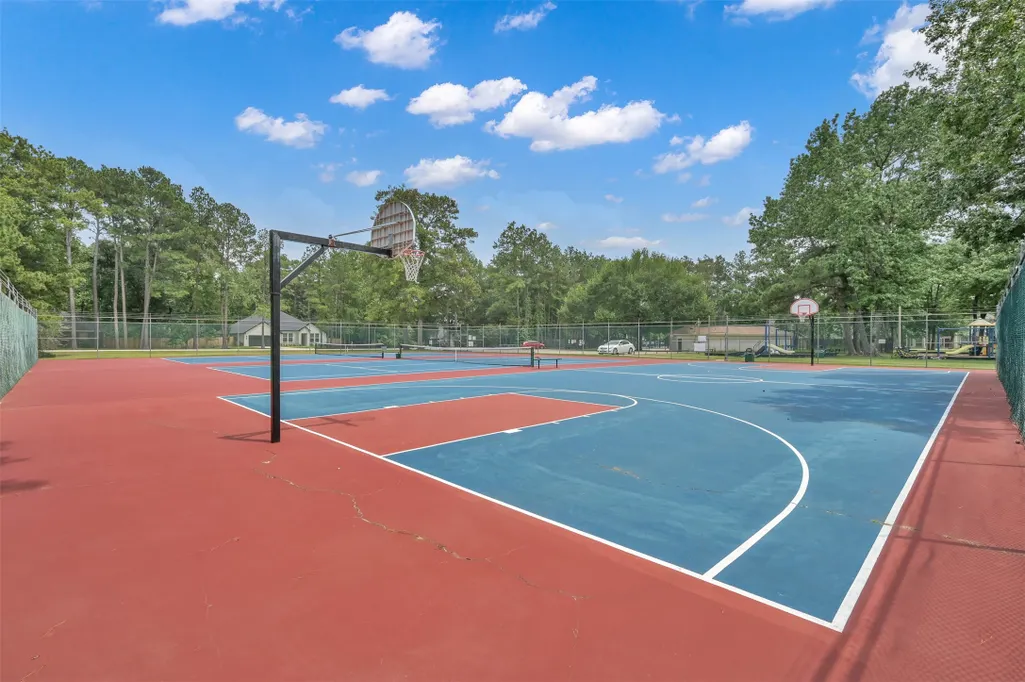
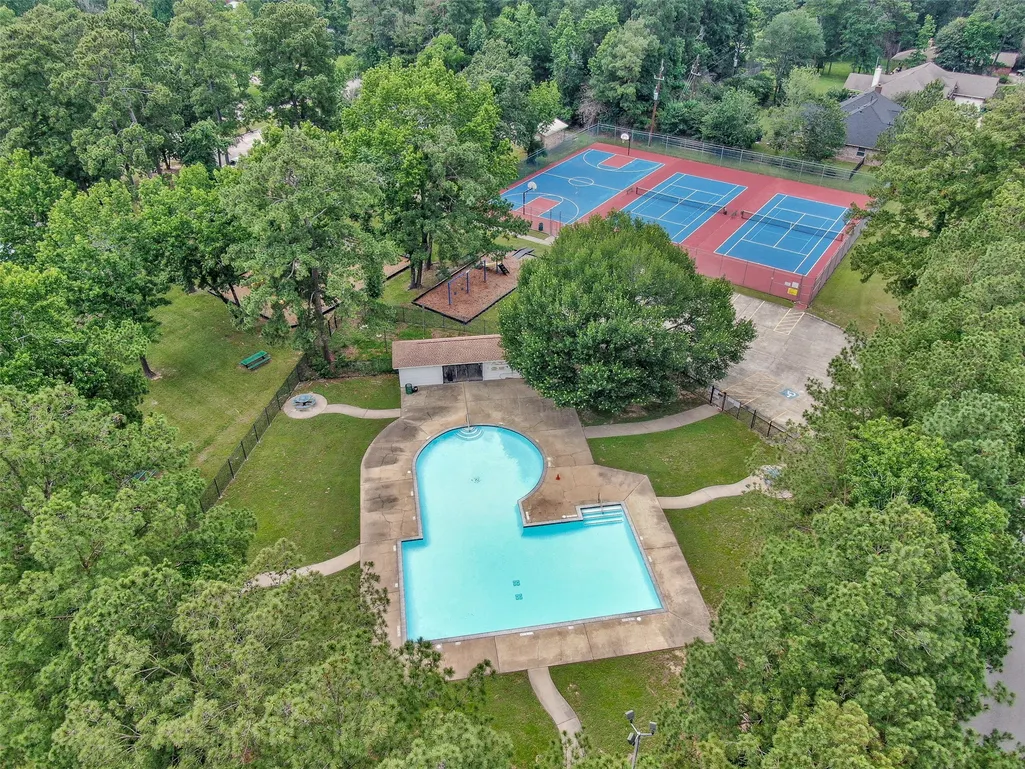
| Association Amenities | BasketballCourt,Clubhouse,PicnicArea,Playground,Park,Pool,TennisCourts |
| HOA | true |
| Attached Garage | true |
| Energy Efficient | Appliances,Doors,ExposureShade,Hvac,Insulation,Lighting,Other,Thermostat,Windows |
| Subdivision Name | Westwood |
| Facing Direction | Southeast |
| Garage Y/N | true |
| Total Rooms | 13 |
| Full Baths | 2 |
| Status | Active |
| Directions | Drive to I-45 N, take exit 81 for FM1488 w , right onto Honea Egypt, right to Pyle LN, left to Weisinger Dr. The house is on the corner at the end of the street. |
| ModificationTimestamp | 2026-07-20T16:42:19.630-00:00 |
| High School | MAGNOLIA HIGH SCHOOL |
| City | Magnolia |
| Disclosures | MunicipalUtilityDistrictDisclosure |
| Association Name | WESTWOOD LOA |
| High School District | 36 - Magnolia |
| MLS Area | 15 |
| Lot Size Units | SquareFeet |
| Green Building Verification Type | EnergyStarCertifiedHomes,HersIndexScore,Other |
| Elementary School | TOM R. ELLISOR ELEMENTARY SCHOOL |
| Tax Annual Amount | 884 |
| Middle/Junior High School | BEAR BRANCH JUNIOR HIGH SCHOOL |
| Property Condition | NewConstruction |
| MLS Area Minor | Magnolia/1488 East |
| Additional Parcels Y/N | true |
| Lease Considered Y/N | false |
| Builder Name | BT Grace Homes |
| Standard Status | Active |
| Occupancy Type | Vacant |
| Middle/Junior School District | 36 - Magnolia |
| Elementary School District | 36 - Magnolia |
| Year Built Source | PublicRecords |
| PostalCity | Magnolia |
| Legal Description | WESTWOOD 04, BLOCK 1, LOT 35 |
Interior Features
| Interior Amenities | BreakfastBar,DoubleVanity,EntranceFoyer,HighCeilings,KitchenIsland,KitchenFamilyRoomCombo,BathInPrimaryBedroom,Pantry,QuartzCounters,SelfClosingCabinetDoors,SelfClosingDrawers,SoakingTub,SeparateShower,TubShower,Vanity,WalkInPantry,CeilingFans,KitchenDiningCombo,ProgrammableThermostat |
|---|---|
| Flooring | Plank,Tile,Vinyl |
| Total Fireplaces | 1 |
| Fireplace Features | Electric |
| Air Conditioning Y/N | true |
| Heating Y/N | true |
| Window Features | LowEmissivityWindows |
| Fireplace Y/N | true |
| Half Baths | 1 |
| Laundry Features | WasherHookup,ElectricDryerHookup |
| Total Bedrooms | 3 |
| Room Type | BreakfastRoomNook,EntryFoyer,FamilyRoom,Kitchen,LivingRoom,Office,UtilityRoom,HalfBath |
| LivingAreaSource | Appraiser |
| Total Baths | 3 |
| Bedrooms Possible | 4 |
Exterior Features
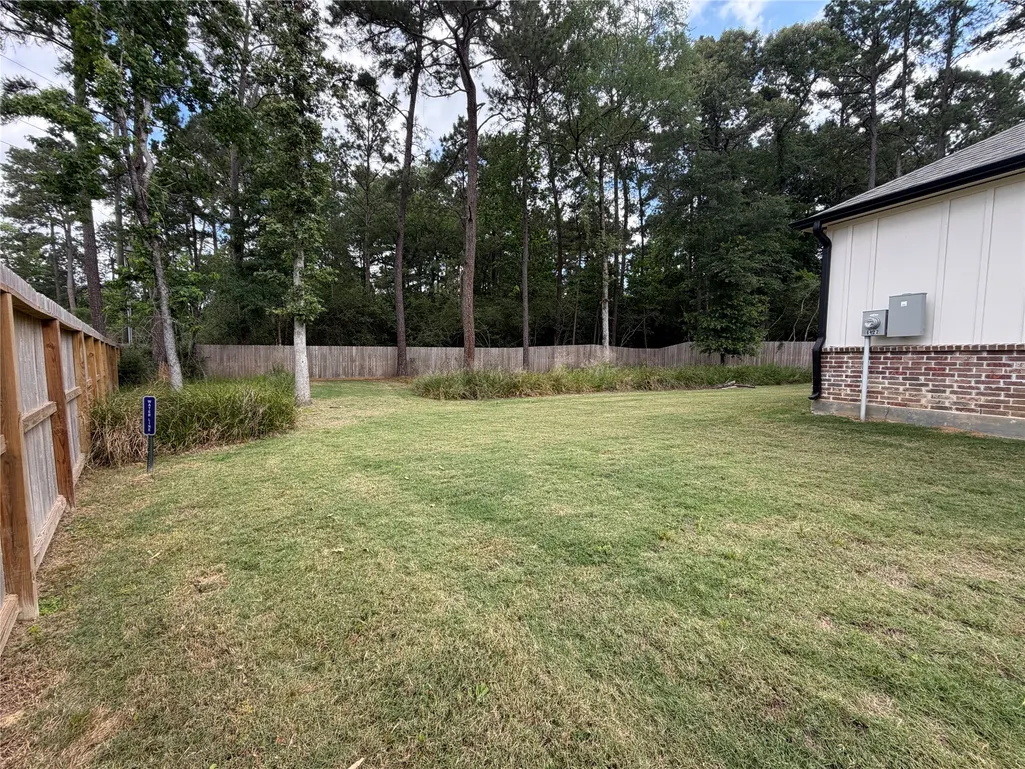
| Exterior Amenities | CoveredPatio,Deck,Fence,SprinklerIrrigation,Porch,Patio,PrivateYard,TennisCourts |
|---|---|
| Fencing | BackYard |
| Parking Features | Attached,Driveway,Garage,Oversized |
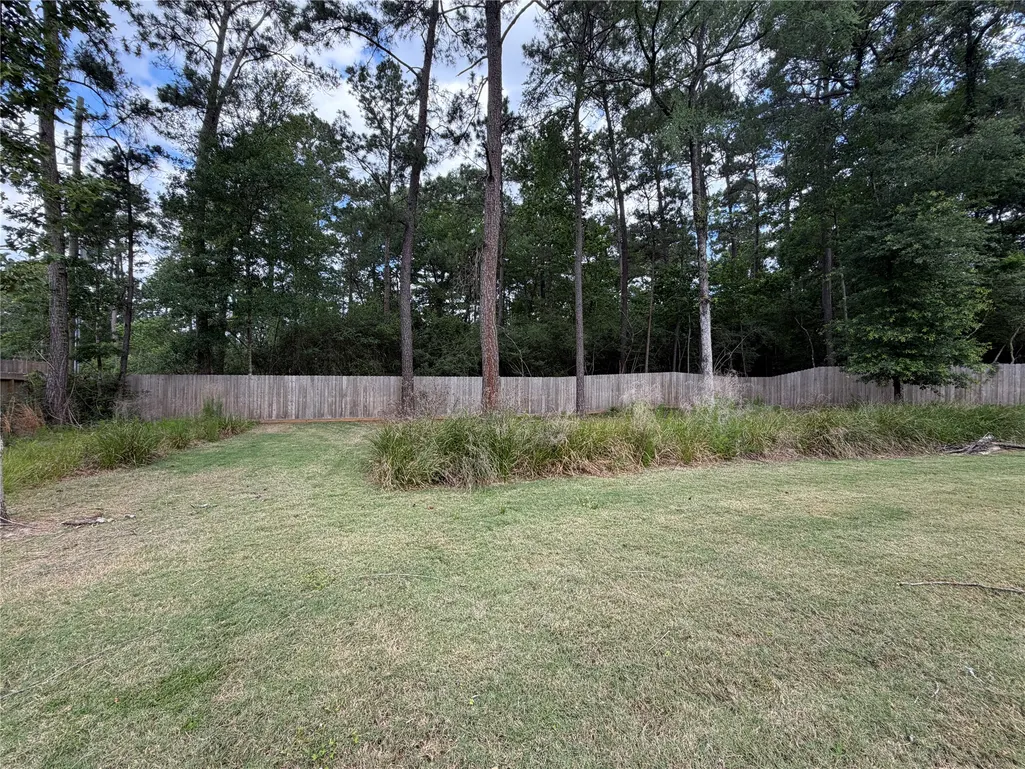
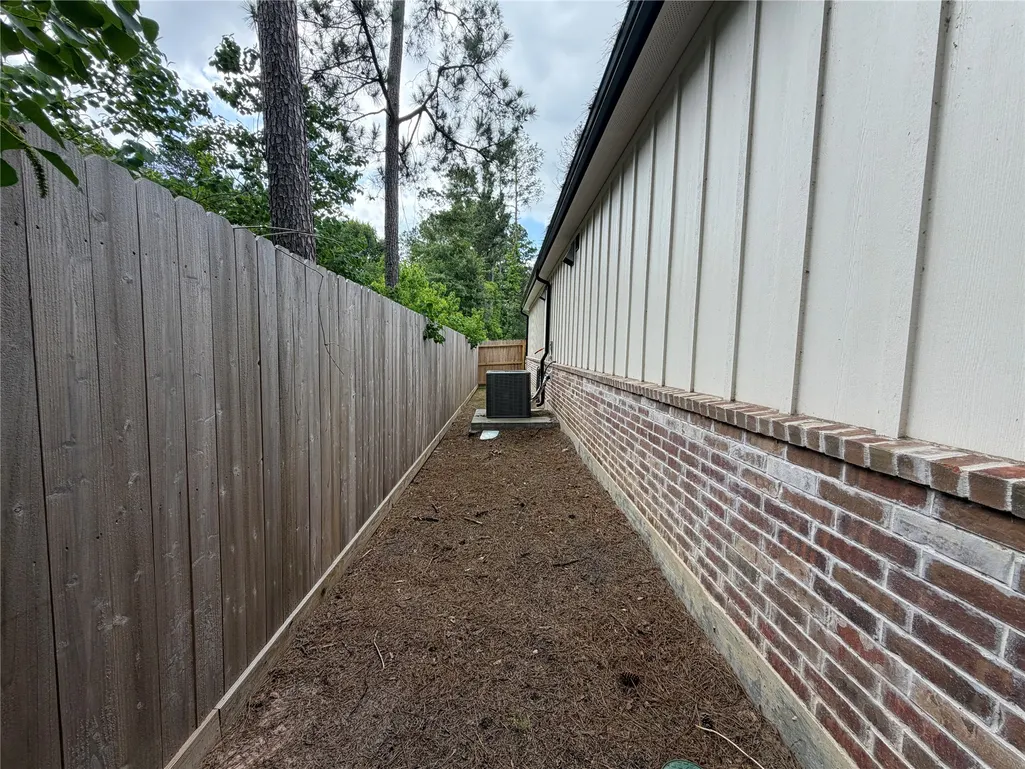
| Lot Features | Cleared,CornerLot,Subdivision,Wooded,BacksToGreenbeltPark,SideYard |
| Water Source | Public |
| Lot Size Area | 14000 |
| Foundation Details | PillarPostPier,Slab |
| Building Area Total | 2339 |
| Lot Size Acres | 0.3214 |
| Road Surface Type | Asphalt |
| Lot Size Source | Appraiser |
| Door Features | InsulatedDoors |
| Private Pool | false |
Amenities
- Foreclosure
- Views
- Short Sale
- New Construction
- Adult 55+
- Lease To Own
- No HOA Fees
- Furnished
- Primary On Main
- Air Conditioning
- Seller Finance
- Green
- Fixer Upper
- Horse
- Golf
- Fireplace
- Deck
- Garage
- Basement
- Pool
Property vs Single Family Average in 77354
Price
Taxes
Year Built
In The Neighborhood
Magnolia
$ 449,000
806 Weeping Willow Way
Magnolia, TX 77354
- Type
- Single Family
- Size
- 2,006 SqFt
- Rooms
- 4 Beds + 2 Baths
Magnolia
$ 349,000
7506 Wedgewood Drive
Magnolia, TX 77354
- Type
- Single Family
- Size
- 1,829 SqFt
- Rooms
- 3 Beds + 2 Baths
Magnolia
$ 325,000
5503 Teakwood Lane
Magnolia, TX 77354
- Type
- Single Family
- Size
- 1,793 SqFt
- Rooms
- 3 Beds + 2 Baths
Magnolia
$ 375,000
7203 Ponderosa Drive
Magnolia, TX 77354
- Type
- Single Family
- Size
- 2,768 SqFt
- Rooms
- 4 Beds + 3.5 Baths
Magnolia
$ 699,000
32707 Westwood Square East Drive
Magnolia, TX 77354
- Type
- Single Family
- Size
- 2,599 SqFt
- Rooms
- 4 Beds + 2.5 Baths
Magnolia
$ 749,000
7403 Ponderosa Drive
Magnolia, TX 77354
- Type
- Single Family
- Size
- 3,391 SqFt
- Rooms
- 4 Beds + 2.5 Baths
Open House
Magnolia
$ 799,000
34202 Conroe Hufsmith Road
Magnolia, TX 77354
- Type
- Single Family
- Size
- 3,440 SqFt
- Rooms
- 4 Beds + 4 Baths
Reduced
Magnolia
$ 624,999
615 Fairbanks Drive
Magnolia, TX 77354
- Type
- Single Family
- Size
- 3,088 SqFt
- Rooms
- 3 Beds + 2.5 Baths
Reduced
Houston
$ 749,990
10117 Woodwind Drive
Houston, TX 77025
- Type
- Single Family
- Size
- 3,491 SqFt
- Rooms
- 4 Beds + 3 Baths
Reduced
Magnolia
$ 659,000
1022 Mcdaniel Drive
Magnolia, TX 77354
- Type
- Single Family
- Size
- 2,992 SqFt
- Rooms
- 4 Beds + 3.5 Baths
 The information being provided by Houston Association of REALTORS, Inc. is for the consumer's personal, non-commercial use and may not be used for any purpose other than to identify prospective properties consumers may be interested in purchasing. Any information relating to real estate for sale referenced on this web site comes from the Internet Data Exchange (IDX) program of the Houston Association of REALTORS, Inc. This web site may reference real estate listing(s) held by a brokerage firm other
