
New Construction - Eco Friendly



Address
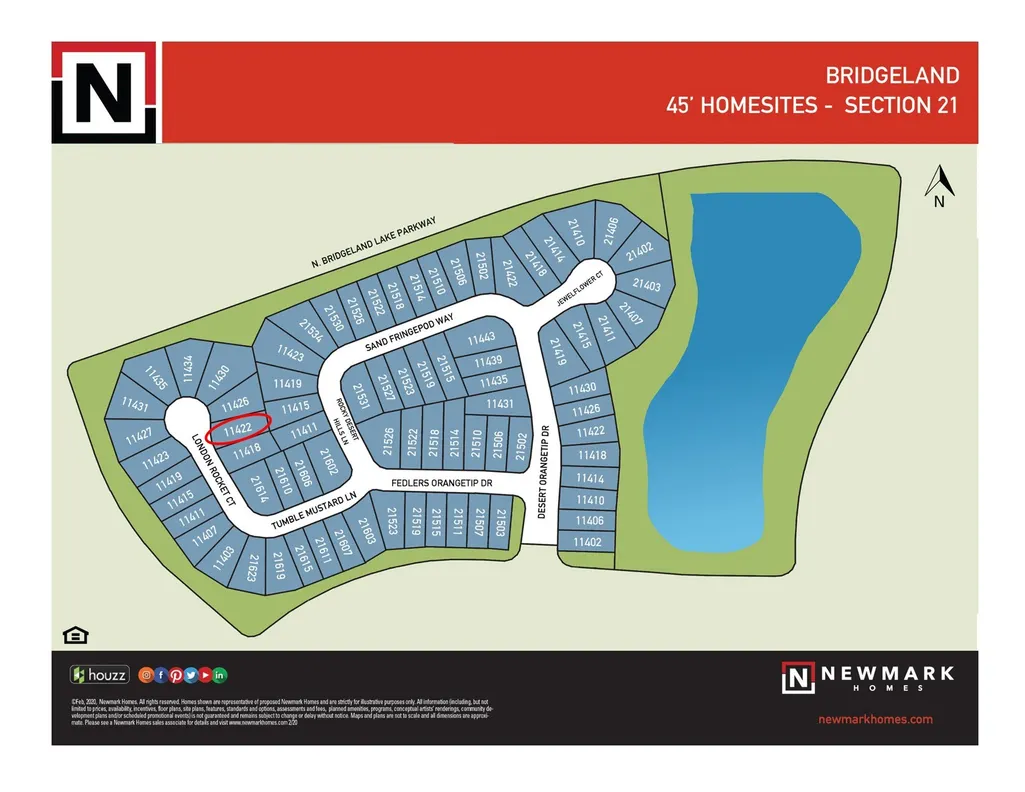
11422 London Rocket Court, Cypress, TX
Price
$ 569,190
Property Attributes
- MLS#32037577
- TypeSingle Family
- Listing Status Active
- CountyHarris
- CityCypress
- Area25 Cypress South
- NeighborhoodBridgeland
- Zip77433
- Style
- Year Built2026
- Price$ 569,190
- Bedrooms5
- Full Bathrooms4
- Half Bathrooms0
- Sqr Footage2650
Data Source:
Houston Association of REALTORS® (HAR)
Property Description
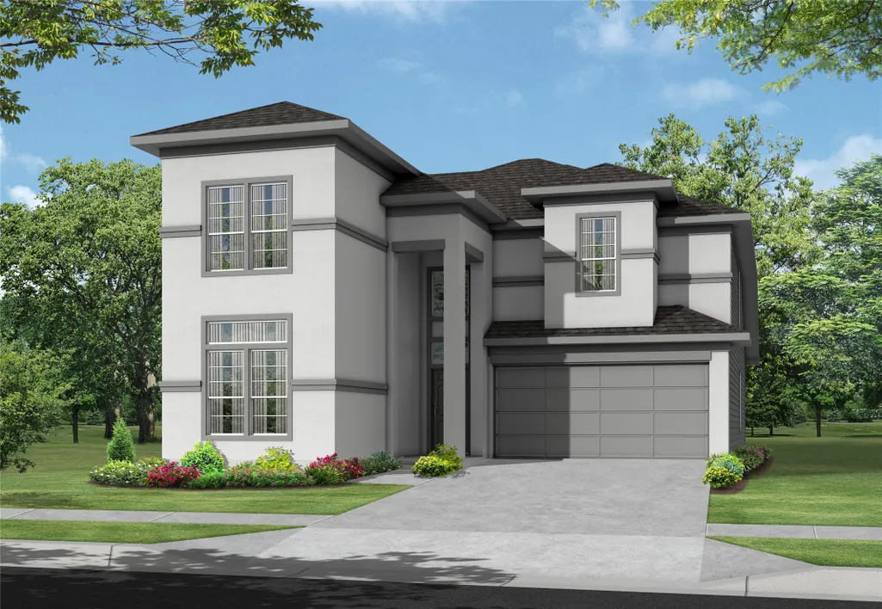
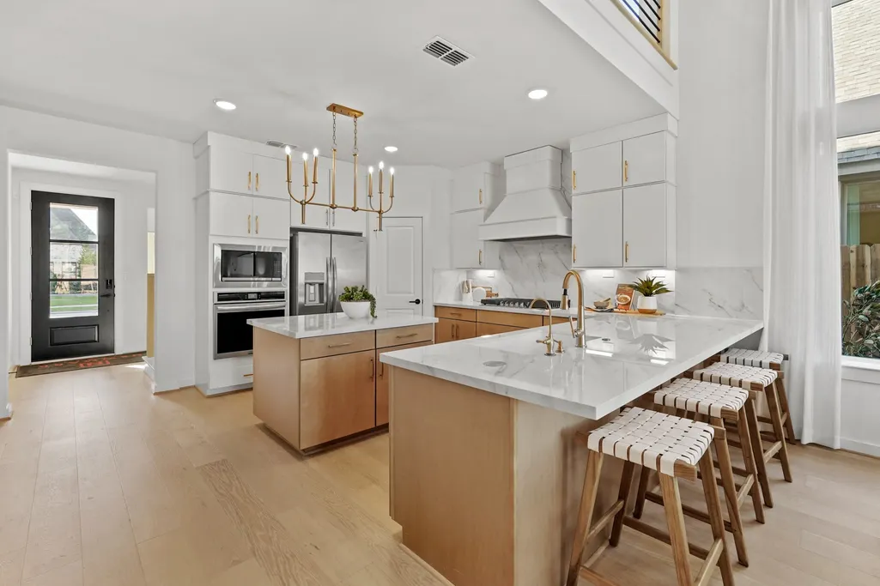
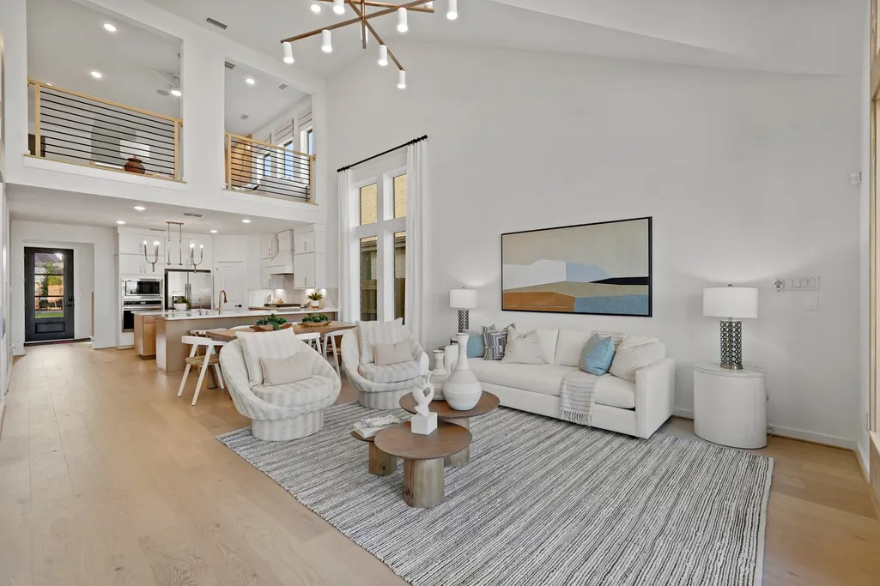
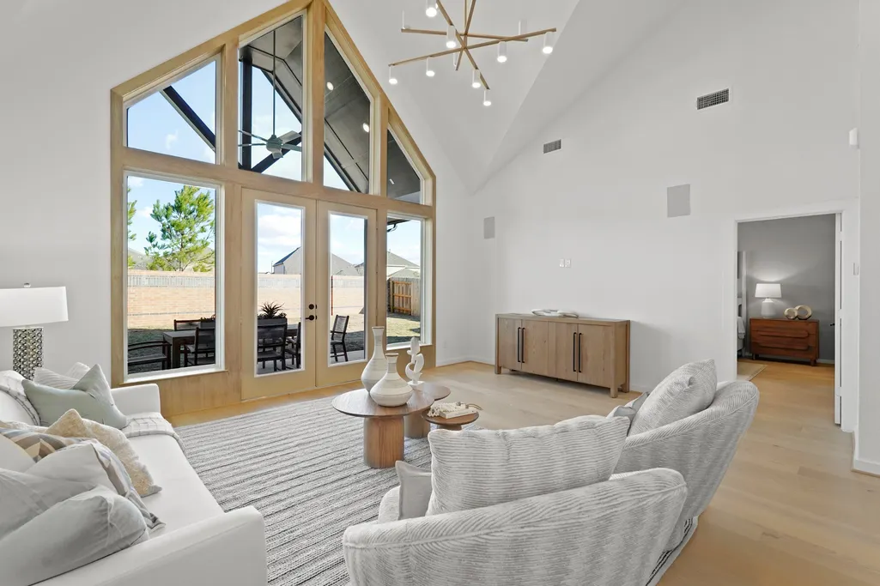
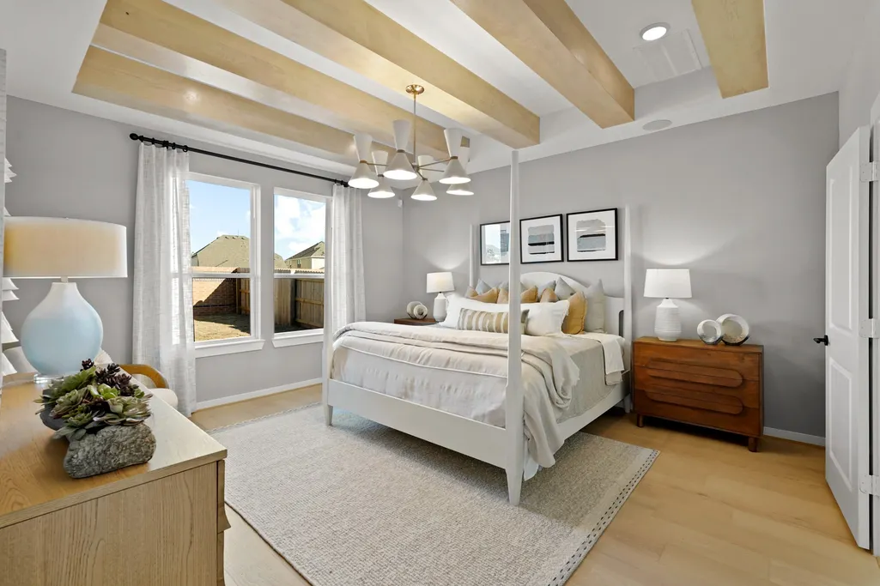
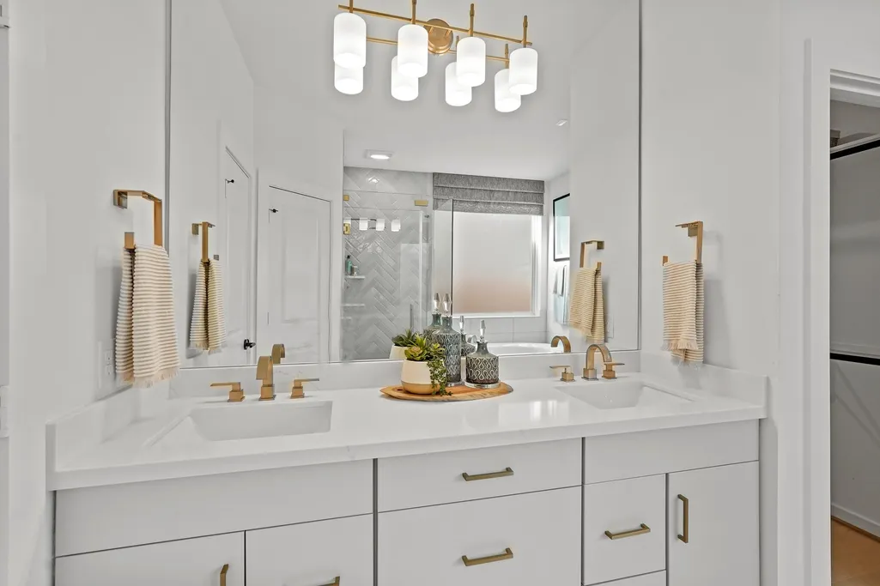
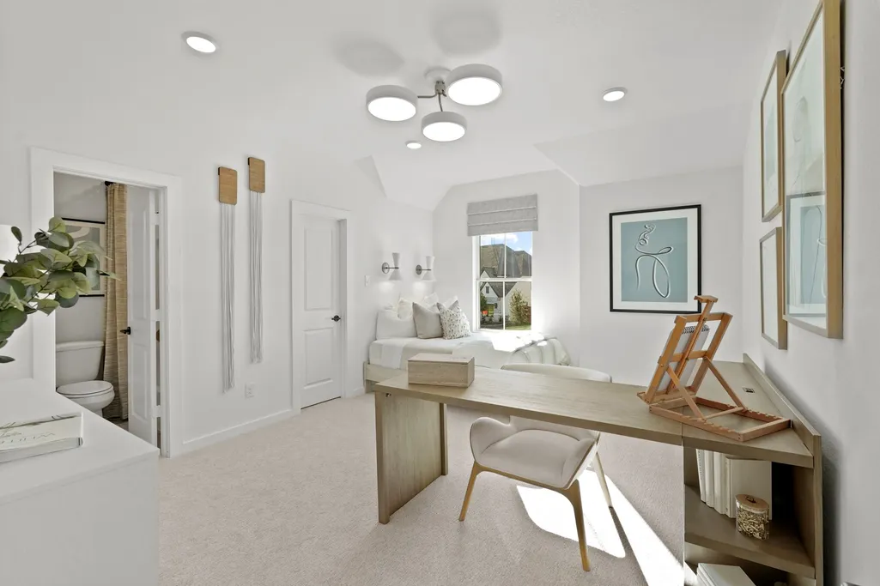
5-BEDROOM HOME AND CONTEMPORY GRAND ENTRANCE The DONLEY PLAN BY NEWMARK HOMES showcases 21' ceilings in the family room, complemented by point-vaulted windows, overlooking the spacious covered patio. With a transitional elevation, this home offers 5 beds (2 down), 4 baths, a spacious game room, and a 2-car garage. Luxury features like hardwood flooring and quartz countertops add a custom feel. Complete with a sprinkler system, full gutters, professional landscaping, french drains, and a tankless water heater!
| Elementary School | Middle School | High School |
|---|---|---|
| RICHARD T MCREAVY ELEMENTARY Elementary School | WALLER JUNIOR HIGH SCHOOL Middle School | WALLER HIGH SCHOOL High School |
| Price History | |
|---|---|
| 9/18/2026 | Listed $569,190 |
General Features
| Country | US |
|---|---|
| Sewer | Public Sewer |
| Heating | Central,Gas,Zoned |
| Cooling | Central Air,Electric,Zoned |
| Roof | Composition |
| Appliances | Dishwasher,Electric Oven,Gas Cooktop,Disposal,Microwave,ENERGY STAR Qualified Appliances |
| HOA Fee | 1405 |
| Garage Spaces | 2 |
| Association Fee Includes | Clubhouse,Common Areas,Other,Recreation Facilities |
| Patio/Porch Features | Covered,Deck,Patio |
| Architectural Style | Contemporary/Modern |
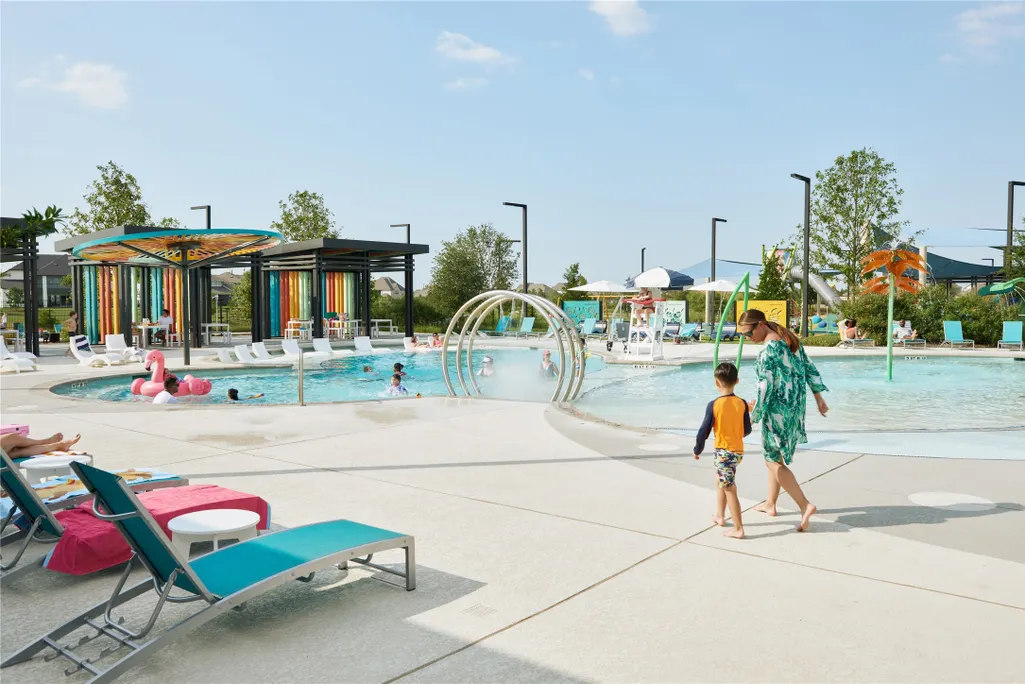
| Pool Features | Association |
| Security Features | Prewired,Security System Owned,Smoke Detector(s) |
| Construction Materials | Brick,Cement Siding,Stucco,Wood Siding |
| Year Built | 2026 |
| Stories Count | 2 |
| Levels | Two |
| Property Subtype | Detached |
| Tax Year | 2025 |
| Ownership | Full Ownership |
| Community Features | Community Pool,Master Planned Community,Curbs,Gutter(s) |
| Assoc Fee Paid Per | Annually |
| County | Harris |
| New Construction | true |
| Property Type | Residential |
| Association Amenities | Basketball Court,Clubhouse,Controlled Access,Sport Court,Dog Park,Fitness Center,Lake or Pond,Meeting/Banquet/Party Room,Party Room,Picnic Area,Playground,Park,Pool,Tennis Court(s),Trail(s) |
| HOA | true |
| Attached Garage | true |
| Energy Efficient | Appliances,Doors,HVAC,Insulation,Lighting,Other,Thermostat,Windows |
| Subdivision Name | Bridgeland |
| Facing Direction | Southwest |
| Garage Y/N | true |
| Total Rooms | 12 |
| Full Baths | 4 |
| Status | Active |
| Directions | From 99 exit Bridgeland Lake Pkwy and head West. Turn left onto Winged Beauty Dr. At the stop sign, turn left onto Caterpillar Lake Dr, then take the 1st left onto Desert Orangetip Dr. Left onto Felders Orangetip Dr, take a slight left onto Tumble Mustard Ln, and then right onto London Rocket Ct, the home is the second on the right. |
| ModificationTimestamp | 2026-09-19T09:04:19.420-00:00 |
| High School | WALLER HIGH SCHOOL |
| City | Cypress |
| Disclosures | Municipal Utility District Disclosure,Other |
| Association Name | Inframark LLC |
| High School District | 55 - Waller |
| MLS Area | 25 |
| Lot Size Units | Square Feet |
| Green Building Verification Type | Environments For Living,ENERGY STAR Certified Homes,HERS Index Score,Other |
| Elementary School | RICHARD T MCREAVY ELEMENTARY |
| Middle/Junior High School | WALLER JUNIOR HIGH SCHOOL |
| Property Condition | Under Construction |
| MLS Area Minor | Cypress South |
| Lease Considered Y/N | false |
| Virtual Tour | https://www.dropbox.com/scl/fo/7eia0e2z4mu91snjqg1g6/AGTsaA4bT8-KqcCiH3Lpams/21526%20Sand%20Fringepod%20Way%2C%20Cypress%2C%C2%A0TX.mp4?rlkey=f528pffzujkpksmzh3d5jkpak&e=1&st=arzopxpn&dl=0 |
| Builder Name | Newmark Homes |
| Standard Status | Active |
| Middle/Junior School District | 55 - Waller |
| Elementary School District | 55 - Waller |
| Year Built Source | Builder |
| PostalCity | Cypress |
| Legal Description | Lot 25 Blk 01 Sec 21 |
Interior Features
| Interior Amenities | Double Vanity,Entrance Foyer,Full Bath on Main Level,High Ceilings,Kitchen/Family Room Combo,Main Level Primary,Pots & Pan Drawers,Pantry,Solid Surface Counters,Two Bedrooms Down,Tub Shower,Walk-In Pantry,Walk-In Closet(s),Ceiling Fan(s),Programmable Thermostat |
|---|---|
| Flooring | Carpet,Tile,Wood |
| Air Conditioning Y/N | true |
| Heating Y/N | true |
| Window Features | Low-Emissivity Windows |
| Fireplace Y/N | false |
| Laundry Features | Washer Hookup,Electric Dryer Hookup |
| Total Bedrooms | 5 |
| Room Type | Breakfast Room/Nook,Family Room,Game Room,Living Room,Utility Room |
| LivingAreaSource | Builder |
| Total Baths | 4 |
Exterior Features
| Exterior Amenities | Covered Patio,Deck,Fence,Sprinkler/Irrigation,Patio |
|---|---|
| Fencing | Back Yard |
| Parking Features | Attached,Garage |
| Lot Features | Cul-De-Sac,Subdivision,Pond on Lot |
| Water Source | Public |
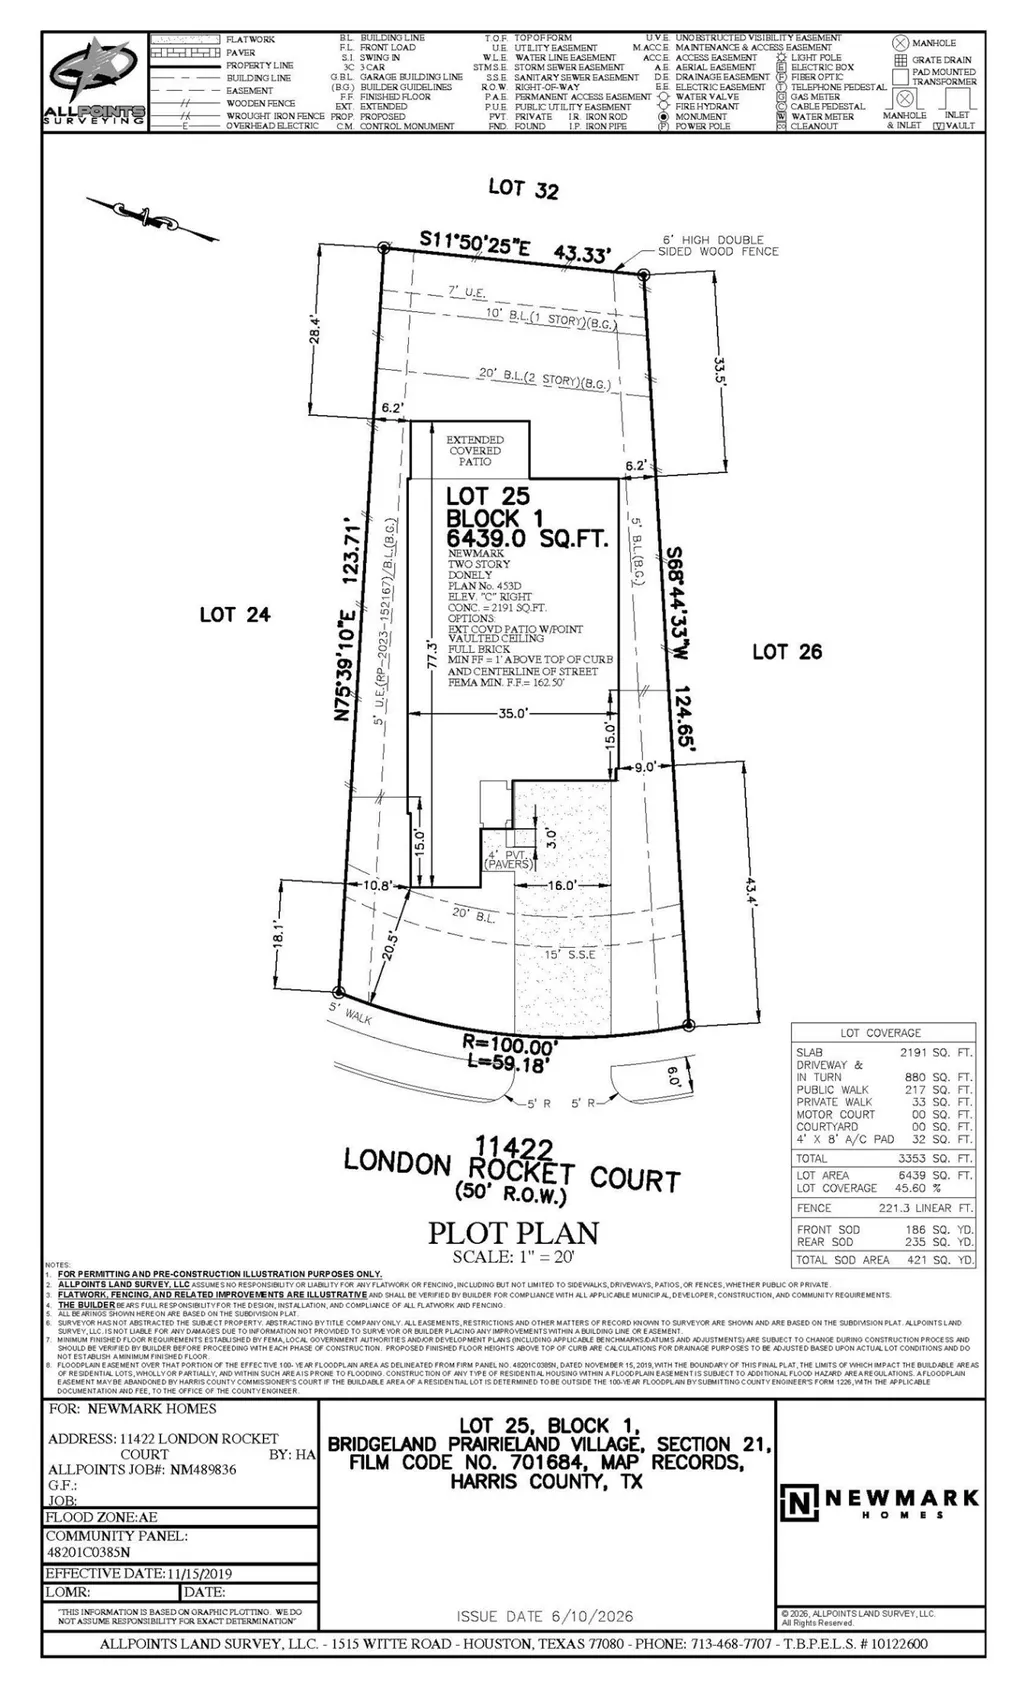
| Lot Size Area | 6439 |
| Foundation Details | Slab |
| Building Area Total | 2650 |
| Lot Dimensions | 60 X 124 |
| Road Surface Type | Concrete |
| Lot Size Source | Survey |
| Door Features | Insulated Doors |
| Other Equipment | Reverse Osmosis System |
| Private Pool | false |
Amenities
- Foreclosure
- Views
- Short Sale
- New Construction
- Adult 55+
- Lease To Own
- No HOA Fees
- Furnished
- Primary On Main
- Air Conditioning
- Seller Finance
- Green
- Fixer Upper
- Horse
- Golf
- Fireplace
- Deck
- Garage
- Basement
- Pool
Property vs Single Family Average in 77433
Price
Year Built
In The Neighborhood
Just Listed
Cypress
$ 654,990
20050 Sunset Serenade Trail
Cypress, TX 77433
- Type
- Single Family
- Size
- 3,097 SqFt
- Rooms
- 5 Beds + 4 Baths
Just Listed
Cypress
$ 617,704
10610 Sweet Pepperbush Way
Cypress, TX 77433
- Type
- Single Family
- Size
- 2,890 SqFt
- Rooms
- 5 Beds + 4.5 Baths
Just Listed
Cypress
$ 559,210
21214 Madera Valley Lane
Cypress, TX 77433
- Type
- Single Family
- Size
- 3,000 SqFt
- Rooms
- 4 Beds + 3 Baths
Just Listed
Cypress
$ 699,000
18302 S Austin Shore Drive
Cypress, TX 77433
- Type
- Single Family
- Size
- 3,485 SqFt
- Rooms
- 4 Beds + 3.5 Baths
Just Listed
Cypress
$ 706,480
11407 Rubber Tree Court
Cypress, TX 77433
- Type
- Single Family
- Size
- 2,808 SqFt
- Rooms
- 4 Beds + 3 Baths
Just Listed
Cypress
$ 605,900
21723 Steamboat Laura Court
Cypress, TX 77433
- Type
- Single Family
- Size
- 2,619 SqFt
- Rooms
- 4 Beds + 3 Baths
Just Listed
Cypress
$ 390,000
18803 Cove Mill Lane
Cypress, TX 77433
- Type
- Single Family
- Size
- 1,699 SqFt
- Rooms
- 3 Beds + 2 Baths
Just Listed
Cypress
$ 1,600,000
11114 Openwood Lands Lane
Cypress, TX 77433
- Type
- Single Family
- Size
- 4,487 SqFt
- Rooms
- 4 Beds + 5.5 Baths
Just Listed
Cypress
$ 400,000
19118 Cove Forest Lane
Cypress, TX 77433
- Type
- Single Family
- Size
- 2,136 SqFt
- Rooms
- 3 Beds + 2 Baths
Just Listed
Cypress
$ 440,854
22119 Loggins Creek Lane
Cypress, TX 77433
- Type
- Single Family
- Size
- 2,160 SqFt
- Rooms
- 4 Beds + 3 Baths
Reduced
Hockley
$ 599,908
12319 Old Channel River Drive
Hockley, TX 77447
- Type
- Single Family
- Size
- 3,200 SqFt
- Rooms
- 5 Beds + 4 Baths
Reduced
Hockley
$ 609,708
12307 Old Channel River Drive
Hockley, TX 77447
- Type
- Single Family
- Size
- 3,186 SqFt
- Rooms
- 5 Beds + 4.5 Baths
New Construction
Cypress
$ 553,900
22219 Swamp Dogwood Lane
Cypress, TX 77433
- Type
- Single Family
- Size
- 2,504 SqFt
- Rooms
- 4 Beds + 3 Baths
 The information being provided by Houston Association of REALTORS, Inc. is for the consumer's personal, non-commercial use and may not be used for any purpose other than to identify prospective properties consumers may be interested in purchasing. Any information relating to real estate for sale referenced on this web site comes from the Internet Data Exchange (IDX) program of the Houston Association of REALTORS, Inc. This web site may reference real estate listing(s) held by a brokerage firm other
