







Address
4519 S Ridgewalk Drive, Houston, TX
Price
$ 250,000
Property Attributes
- MLS#27310715
- TypeSingle Family
- Listing Status Active
- CountyFort Bend
- CityHouston
- Area38 Missouri City Area
- NeighborhoodGreen Valley Estates Sec 1
- Zip77053
- Style
- Year Built2000
- Taxes$ 5117
- Price$ 250,000
- Bedrooms3
- Full Bathrooms2
- Half Bathrooms1
- Sqr Footage2058
- Lot Size0.202 Acres
Data Source:
Houston Association of REALTORS® (HAR)
Property Description
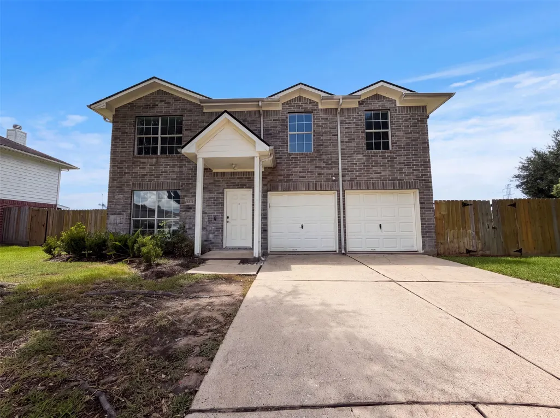
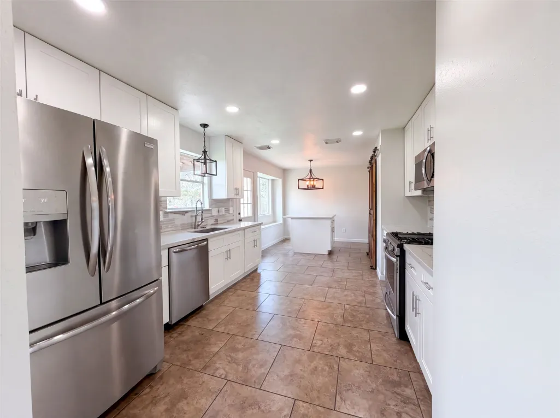
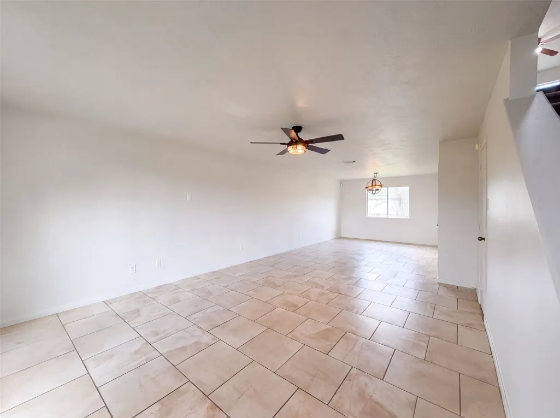
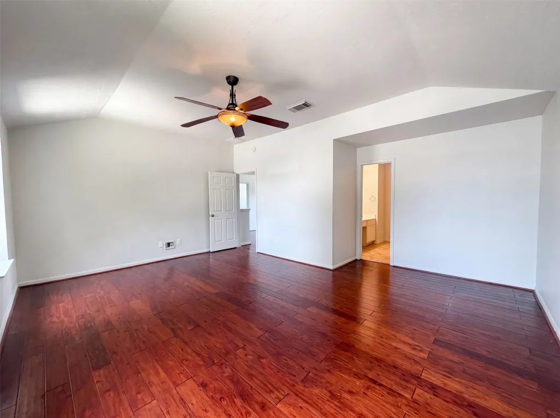
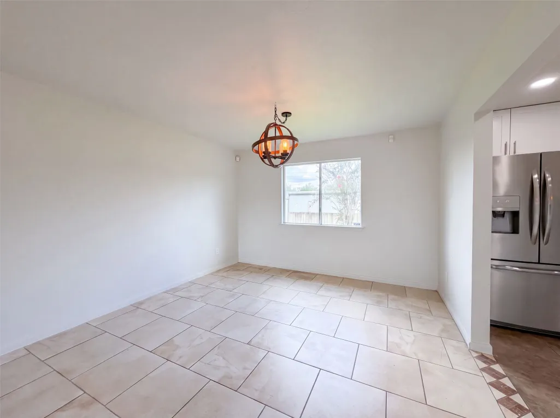
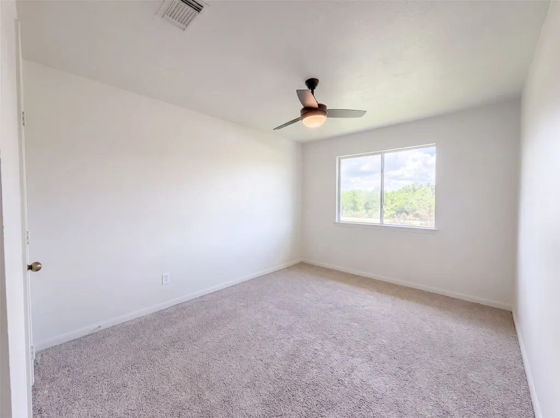
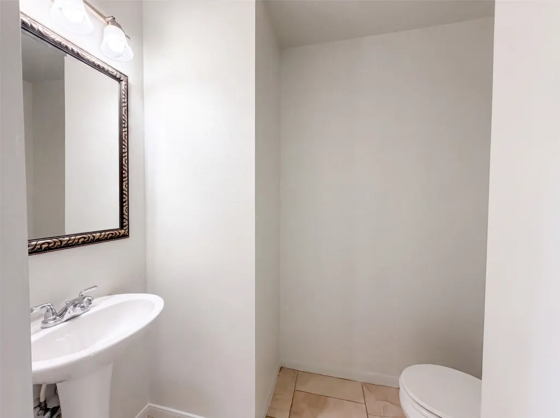
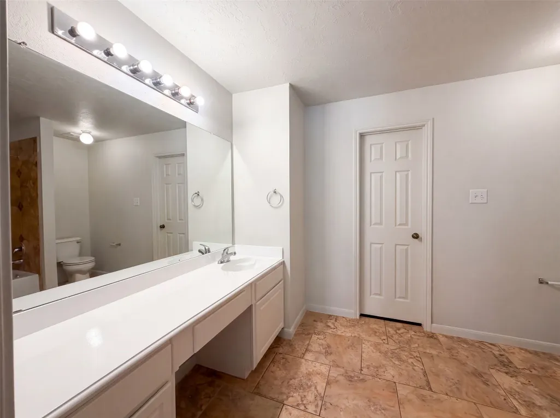
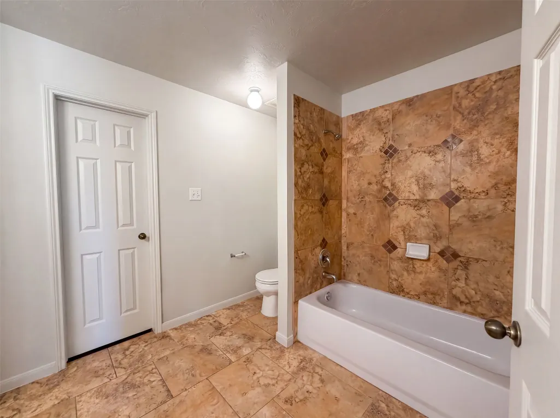
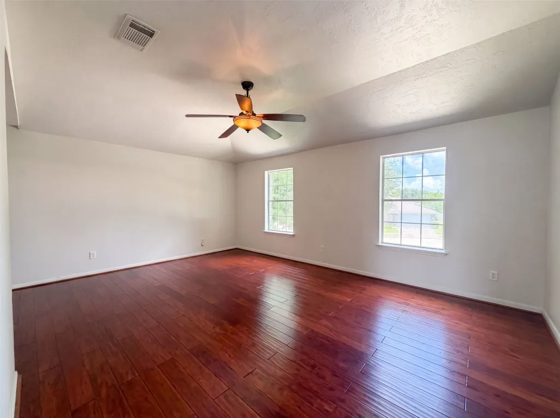
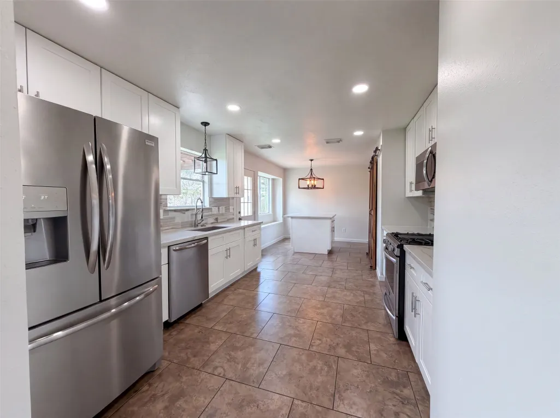
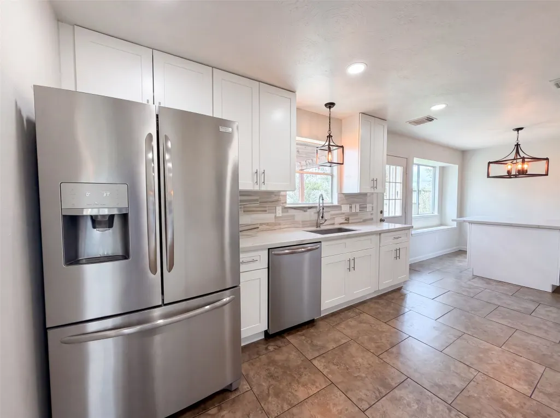
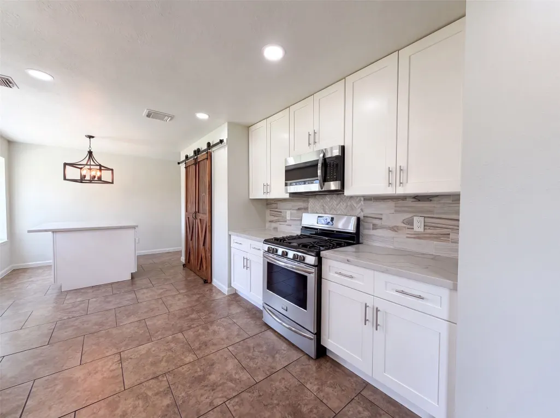
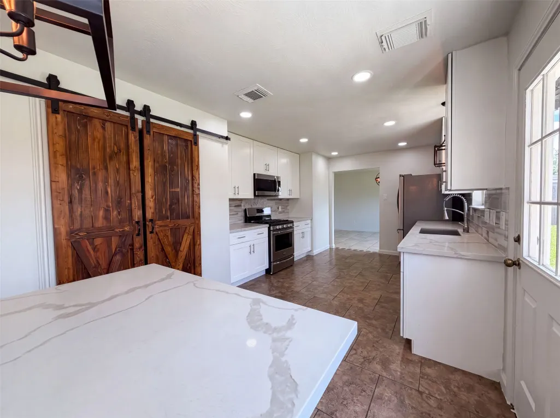
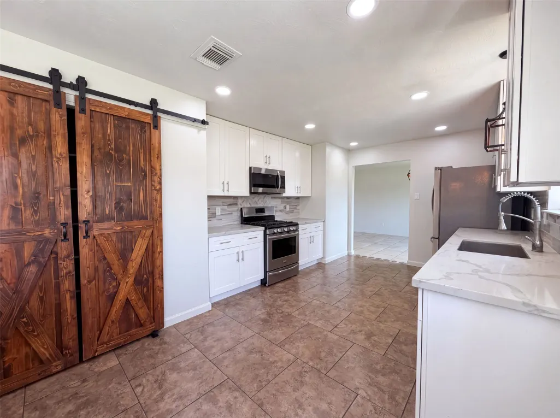
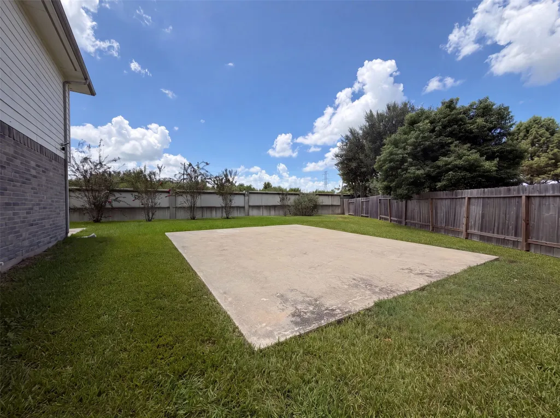
Picture yourself at 4519 S Ridgewalk Dr, a residence recently enhanced with fresh interior paint and updated kitchen features. The kitchen now includes all stainless steel appliances, an accent backsplash, and a functional island. The exterior provides a comfortable patio and a fully fenced backyard for enjoyment. Experience modern updates and practical living in one complete package. This home has been virtually staged to illustrate its potential. Included 100-Day Home Warranty with buyer activation
| Elementary School | Middle School | High School |
|---|---|---|
| RIDGEMONT ELEMENTARY SCHOOL Elementary School | MCAULIFFE MIDDLE SCHOOL Middle School | WILLOWRIDGE HIGH SCHOOL High School |
| Price History | |
|---|---|
| 8/17/2026 | Listed $250,000 |
General Features
| Country | US |
|---|---|
| Sewer | PublicSewer |
| Heating | Central,Gas |
| Cooling | CentralAir,Electric |
| Roof | Composition |
| Appliances | Microwave |
| Garage Spaces | 2 |
| Architectural Style | Traditional |
| Security Features | SecuritySystemOwned |
| Construction Materials | Brick |
| Year Built | 2000 |
| Stories Count | 2 |
| Levels | Two |
| Property Subtype | Detached |
| Tax Year | 2025 |
| County | Fort Bend |
| New Construction | false |
| Property Type | Residential |
| Attached Garage | true |
| Subdivision Name | Green Valley Estates Sec 1 |
| Garage Y/N | true |
| Total Rooms | 3 |
| Full Baths | 2 |
| Status | Active |
| Directions | Head east on Hiram Clarke Rd Turn right on N Ripple Ridge Dr Turn right on S Ridgewalk Dr Property is on the left. |
| ModificationTimestamp | 2026-09-17T07:21:34.097-00:00 |
| High School | WILLOWRIDGE HIGH SCHOOL |
| City | Houston |
| High School District | 19 - Fort Bend |
| MLS Area | 38 |
| Lot Size Units | SquareFeet |
| Elementary School | RIDGEMONT ELEMENTARY SCHOOL |
| Tax Annual Amount | 5117 |
| Middle/Junior High School | MCAULIFFE MIDDLE SCHOOL |
| MLS Area Minor | Missouri City Area |
| Lease Considered Y/N | false |
| Standard Status | Active |
| Occupancy Type | Vacant |
| Middle/Junior School District | 19 - Fort Bend |
| Elementary School District | 19 - Fort Bend |
| Year Built Source | Owner |
| PostalCity | Houston |
| Legal Description | GREEN VALLEY ESTATES SEC 1, BLOCK 5, LOT 25 |
Interior Features
| Flooring | Carpet,EngineeredHardwood,Tile |
|---|---|
| Air Conditioning Y/N | true |
| Heating Y/N | true |
| Fireplace Y/N | false |
| Half Baths | 1 |
| Total Bedrooms | 3 |
| Room Type | UtilityRoom |
| LivingAreaSource | Owner |
| Total Baths | 3 |
Exterior Features
| Parking Features | Attached,Garage |
|---|---|
| Lot Features | Other |
| Water Source | Public |
| Lot Size Area | 8801 |
| Foundation Details | Slab |
| Building Area Total | 2058 |
| Lot Size Acres | 0.202 |
| Lot Size Source | Appraiser |
| Private Pool | false |
Amenities
- Foreclosure
- Views
- Short Sale
- New Construction
- Adult 55+
- Lease To Own
- No HOA Fees
- Furnished
- Primary On Main
- Air Conditioning
- Seller Finance
- Green
- Fixer Upper
- Horse
- Golf
- Fireplace
- Deck
- Garage
- Basement
- Pool
Property vs Single Family Average in 77053
Price
Taxes
Year Built
 The information being provided by Houston Association of REALTORS, Inc. is for the consumer's personal, non-commercial use and may not be used for any purpose other than to identify prospective properties consumers may be interested in purchasing. Any information relating to real estate for sale referenced on this web site comes from the Internet Data Exchange (IDX) program of the Houston Association of REALTORS, Inc. This web site may reference real estate listing(s) held by a brokerage firm other
