
Golf Course - Eco Friendly
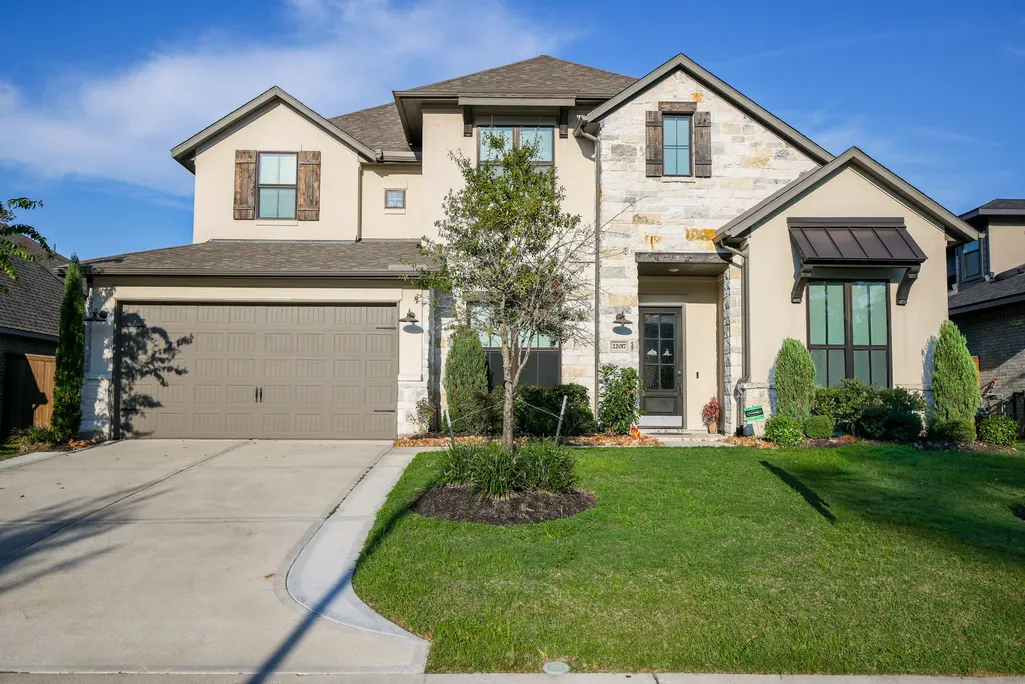
Address
22017 Breakwater Lane Lane, Porter, TX
Price
$ 695,000
Property Attributes
- MLS#26887912
- TypeSingle Family
- Listing Status Active
- CountyMontgomery
- CityPorter
- Area40 Porter/New Caney West
- NeighborhoodTHE HIGHLANDS
- Zip77365
- Style
- Year Built2022
- Taxes$ 5146
- Price$ 695,000
- Bedrooms4
- Full Bathrooms4
- Half Bathrooms0
- Sqr Footage3703
- Lot Size0.1861 Acres
Data Source:
Houston Association of REALTORS® (HAR)
Property Description
This stunning 4-bedroom, 4 Full-bath home combines luxury with functionality. As you step inside,. With a spacious game room, media room, and dedicated study, . The chef-inspired kitchen, complete with Quartz counters and built-in stainless-steel appliances, flows seamlessly into the living area, full of large windows. The , complete with connections for your future outdoor kitchen, is where you can enjoy serene views of The Highlands’ very own Echo Lake. The sleek façade combines white stucco, brick, and stone for a modern yet timeless look. High-quality features include 8' doors, Two 50 gallons water heater and a 3-car tandem garage. With close proximity to the golf course don’t miss this opportunity to live in one of the most sought-after locations in The Highlands!
| Elementary School | Middle School | High School |
|---|---|---|
| HIGHLANDS ELEMENTARY (NEW CANEY) Elementary School | WHITE OAK MIDDLE SCHOOL (NEW CANEY) Middle School | PORTER HIGH SCHOOL (NEW CANEY) High School |
| Price History | |
|---|---|
| 9/17/2026 | Listed $695,000 |
General Features
| Country | US |
|---|---|
| Sewer | Public Sewer |
| Heating | Central,Gas |
| Cooling | Central Air,Electric,Attic Fan |
| Roof | Composition |
| Appliances | Double Oven,Dishwasher,Electric Oven,Gas Cooktop,Disposal,Microwave,Oven,Dryer,ENERGY STAR Qualified Appliances |
| HOA Fee | 1560 |
| Garage Spaces | 3 |
| Association Fee Includes | Clubhouse,Recreation Facilities |
| Patio/Porch Features | Porch |
| Architectural Style | Traditional |
| Pool Features | Association |
| Security Features | Prewired,Security System Owned,Smoke Detector(s) |
| Construction Materials | Brick,Stone,Stucco |
| Year Built | 2022 |
| Electric | Generator |
| Stories Count | 2 |
| Levels | Two |
| Property Subtype | Detached |
| Tax Year | 2025 |
| Ownership | Full Ownership |
| Community Features | Community Pool,Master Planned Community,Golf |
| Assoc Fee Paid Per | Annually |
| County | Montgomery |
| New Construction | false |
| Property Type | Residential |
| Association Amenities | Basketball Court,Clubhouse,Fitness Center,Golf Course,Picnic Area,Playground,Pickleball,Park,Pool,Security,Tennis Court(s),Trail(s),Trash,Guard |
| HOA | true |
| Attached Garage | true |
| Energy Efficient | Appliances,HVAC,Insulation,Lighting,Thermostat,Windows |
| Subdivision Name | THE HIGHLANDS |
| Facing Direction | West |
| Garage Y/N | true |
| Green Indoor Air Quality | Ventilation |
| Total Rooms | 14 |
| Full Baths | 4 |
| Status | Active |
| Directions | From 99 Exit The Highlands Parkway. Right on Highlands Parkway. Right on Mirror Lake Circle. Take second exit at round about. Right on Breakwater Lane. Home is on the right.22017 |
| ModificationTimestamp | 2026-09-21T19:28:47.730-00:00 |
| High School | PORTER HIGH SCHOOL (NEW CANEY) |
| City | Porter |
| Disclosures | Municipal Utility District Disclosure |
| Association Name | CCMC The Highlands |
| High School District | 39 - New Caney |
| MLS Area | 40 |
| Lot Size Units | Square Feet |
| Green Building Verification Type | ENERGY STAR Certified Homes |
| Elementary School | HIGHLANDS ELEMENTARY (NEW CANEY) |
| Tax Annual Amount | 5146 |
| Middle/Junior High School | WHITE OAK MIDDLE SCHOOL (NEW CANEY) |
| MLS Area Minor | Porter/New Caney West |
| Lease Considered Y/N | true |
| Builder Name | Drees Custom Homes |
| Standard Status | Active |
| Middle/Junior School District | 39 - New Caney |
| Elementary School District | 39 - New Caney |
| Year Built Source | Builder |
| PostalCity | Porter |
| Legal Description | S582905 - THE HIGHLANDS 05, BLOCK 3, LOT 4 |
Interior Features
| Interior Amenities | Double Vanity,High Ceilings,Kitchen Island,Main Level Primary,Pots & Pan Drawers,Pantry,Self-closing Cabinet Doors,Split Bedrooms,Self-closing Drawers,Soaking Tub,Separate Shower,Two Bedrooms Up,Two Bedrooms Down,Tub Shower,Vanity,Vaulted Ceiling(s),Window Treatments,Ceiling Fan(s),Programmable Thermostat |
|---|---|
| Flooring | Carpet,Laminate,Tile |
| Total Fireplaces | 1 |
| Fireplace Features | Gas,Gas Log |
| Air Conditioning Y/N | true |
| Heating Y/N | true |
| Window Features | Low-Emissivity Windows,Window Coverings |
| Fireplace Y/N | true |
| Laundry Features | Washer Hookup,Electric Dryer Hookup,Gas Dryer Hookup |
| Total Bedrooms | 4 |
| Room Type | Breakfast Room/Nook,Den,Dining Room,Game Room,Living Room,Media Room,Office |
| LivingAreaSource | Appraiser |
| Total Baths | 4 |
| Bedrooms Possible | 5 |
Exterior Features
| Exterior Amenities | Fully Fenced,Fence,Sprinkler/Irrigation,Porch,Private Yard,Tennis Court(s) |
|---|---|
| Fencing | Back Yard |
| Parking Features | Attached,Driveway,Electric Vehicle Charging Station(s),Garage,Garage Door Opener,Tandem |
| Lot Features | Near Golf Course,Subdivision,Pond on Lot |
| Water Source | Public |
| Lot Size Area | 8107 |
| Foundation Details | Slab |
| Building Area Total | 3703 |
| Lot Size Acres | 0.1861 |
| Road Surface Type | Concrete |
| Lot Size Source | Appraiser |
| Private Pool | false |
Amenities
- Foreclosure
- Views
- Short Sale
- New Construction
- Adult 55+
- Lease To Own
- No HOA Fees
- Furnished
- Primary On Main
- Air Conditioning
- Seller Finance
- Green
- Fixer Upper
- Horse
- Golf
- Fireplace
- Deck
- Garage
- Basement
- Pool
Property vs Single Family Average in 77365
Price
Taxes
Year Built
In The Neighborhood
Just Listed
Porter
$ 659,935
21845 Golden Putt Drive
Porter, TX 77365
- Type
- Single Family
- Size
- 2,714 SqFt
- Rooms
- 3 Beds + 3 Baths
Just Listed
Sugar Land
$ 275,000
3422 Big Horn Court
Sugar Land, TX 77478
- Type
- Single Family
- Size
- 2,179 SqFt
- Rooms
- 4 Beds + 2 Baths
Just Listed
Porter
$ 494,990
23018 Pearl Lakes Court
Porter, TX 77365
- Type
- Single Family
- Size
- 2,803 SqFt
- Rooms
- 4 Beds + 3.5 Baths
Just Listed
Porter
$ 360,462
9130 Petroglyph Point Court
Porter, TX 77365
- Type
- Single Family
- Size
- 1,642 SqFt
- Rooms
- 3 Beds + 2 Baths
Just Listed
Porter
$ 467,990
22442 Junction Peak
Porter, TX 77365
- Type
- Single Family
- Size
- 2,423 SqFt
- Rooms
- 3 Beds + 2.5 Baths
Golf Course
Porter
$ 524,900
8346 Boundary Waters Drive
Porter, TX 77365
- Type
- Single Family
- Size
- 2,813 SqFt
- Rooms
- 4 Beds + 3 Baths
Open House
Porter
$ 638,900
9749 Roaring River Falls Lane
Porter, TX 77365
- Type
- Single Family
- Size
- 3,164 SqFt
- Rooms
- 4 Beds + 3.5 Baths
Open House
Porter
$ 508,900
9726 Roaring River Falls Lane
Porter, TX 77365
- Type
- Single Family
- Size
- 2,349 SqFt
- Rooms
- 3 Beds + 2.5 Baths
Open House
Porter
$ 628,900
9733 Roaring River Falls Lane
Porter, TX 77365
- Type
- Single Family
- Size
- 3,100 SqFt
- Rooms
- 4 Beds + 3.5 Baths
Open House
Porter
$ 583,900
9722 Roaring River Falls Lane
Porter, TX 77365
- Type
- Single Family
- Size
- 2,855 SqFt
- Rooms
- 4 Beds + 3.5 Baths
Open House
Porter
$ 568,900
9737 Roaring River Falls Lane
Porter, TX 77365
- Type
- Single Family
- Size
- 2,855 SqFt
- Rooms
- 3 Beds + 3.5 Baths
New Construction
Porter
$ 602,504
22338 Junction Peak Drive
Porter, TX 77365
- Type
- Single Family
- Size
- 2,920 SqFt
- Rooms
- 5 Beds + 4.5 Baths
New Construction
Porter
$ 617,992
22342 Junction Peak Court
Porter, TX 77365
- Type
- Single Family
- Size
- 2,953 SqFt
- Rooms
- 4 Beds + 3.5 Baths
New Construction
Porter
$ 1,010,900
21828 Otter Point Lane
Porter, TX 77365
- Type
- Single Family
- Size
- 3,295 SqFt
- Rooms
- 4 Beds + 3.5 Baths
 The information being provided by Houston Association of REALTORS, Inc. is for the consumer's personal, non-commercial use and may not be used for any purpose other than to identify prospective properties consumers may be interested in purchasing. Any information relating to real estate for sale referenced on this web site comes from the Internet Data Exchange (IDX) program of the Houston Association of REALTORS, Inc. This web site may reference real estate listing(s) held by a brokerage firm other
