















Address
341 W Gaywood Drive, Houston, TX
Price
$ 1,290,000
Property Attributes
- MLS#24444473
- TypeSingle Family
- Listing Status Active
- CountyHarris
- CityHouston
- Area23 Memorial West
- NeighborhoodGaywood
- Zip77079
- Style
- Year Built1963
- Taxes$ 25412
- Price$ 1,290,000
- Bedrooms5
- Full Bathrooms2
- Half Bathrooms1
- Sqr Footage2952
- Lot Size0.3696 Acres
Data Source:
Houston Association of REALTORS® (HAR)
Property Description
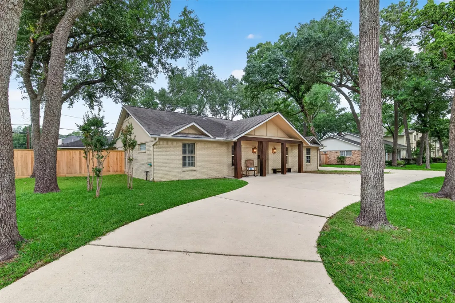
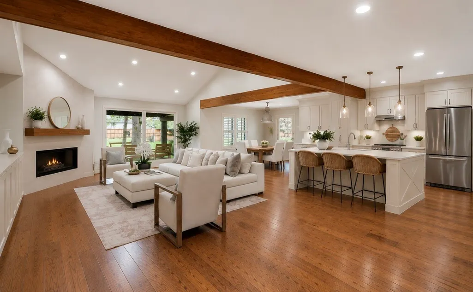
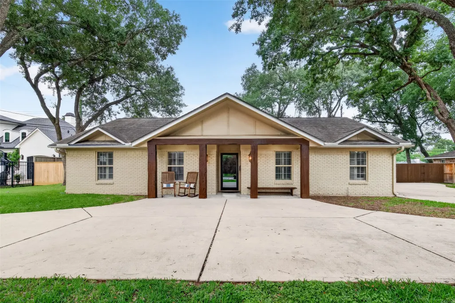
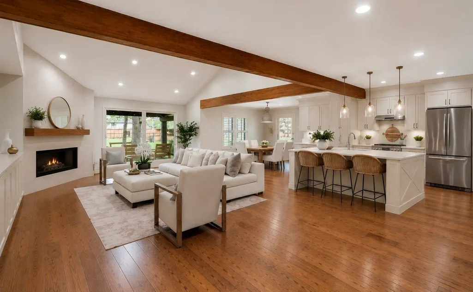
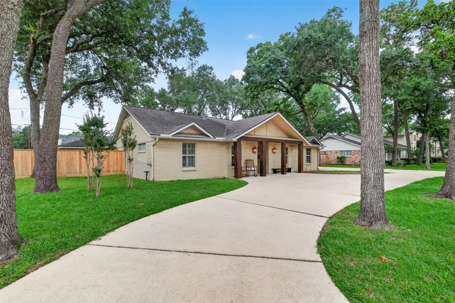
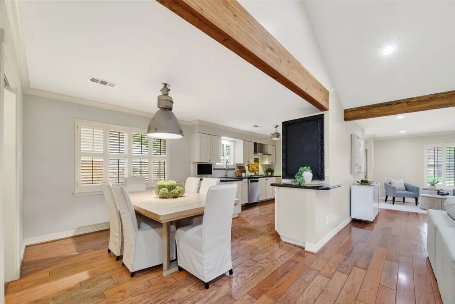
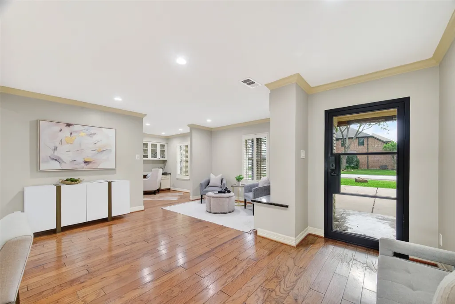
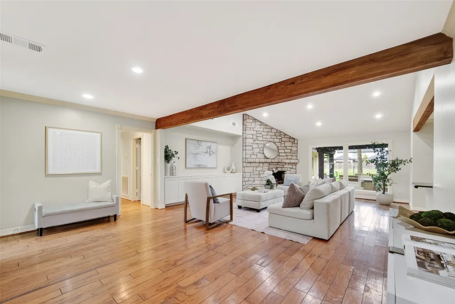
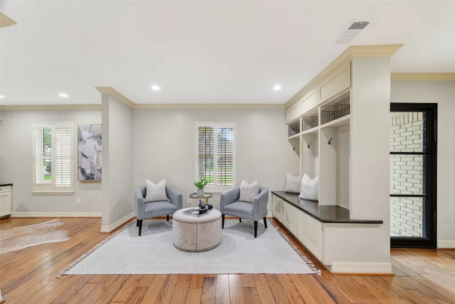
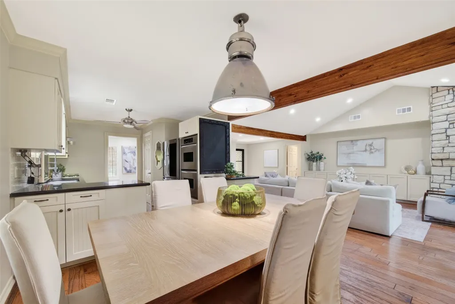
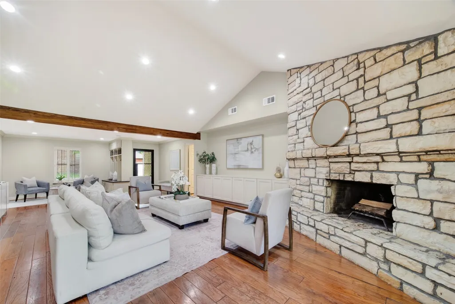
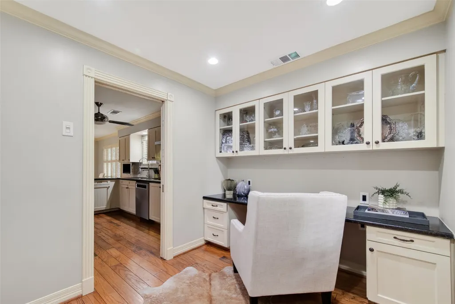
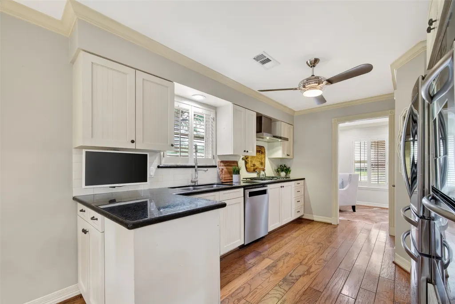
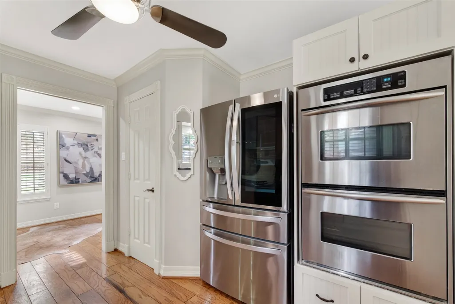
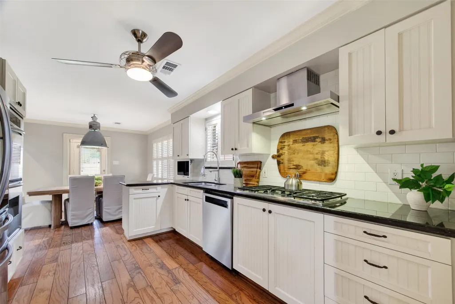
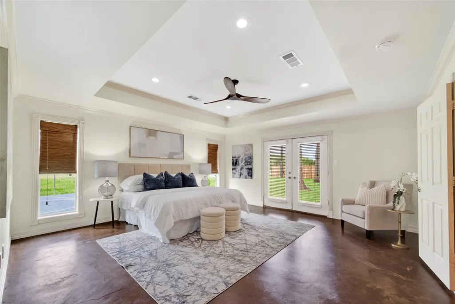
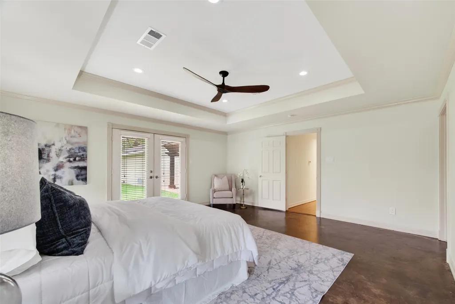
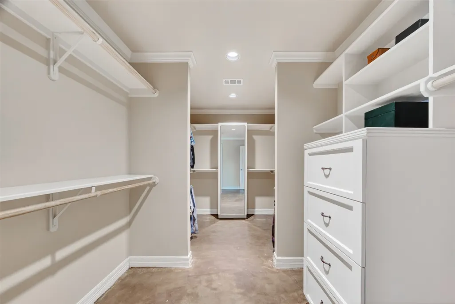
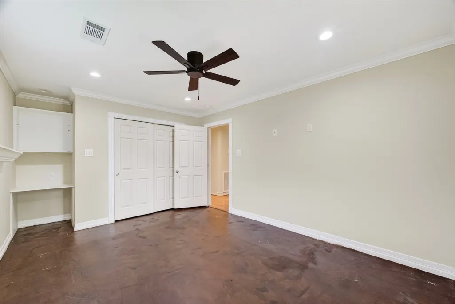
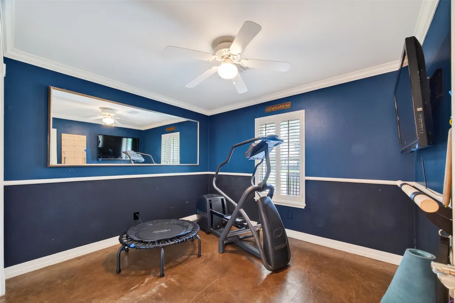
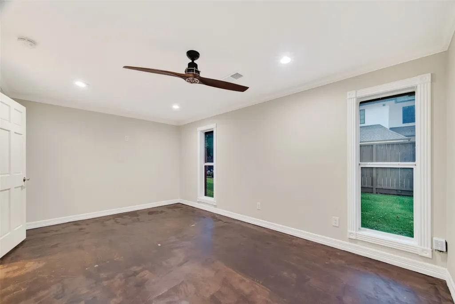
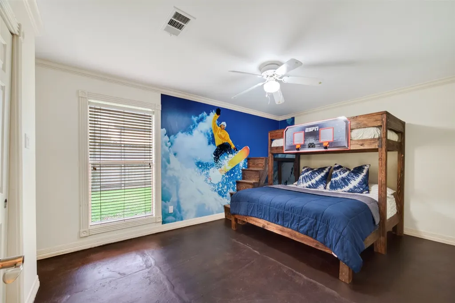
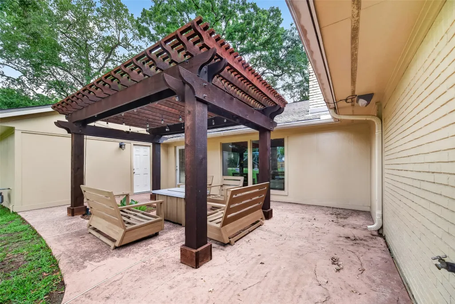
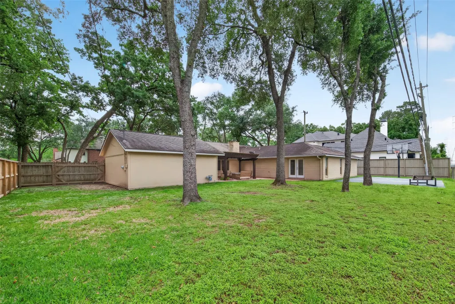
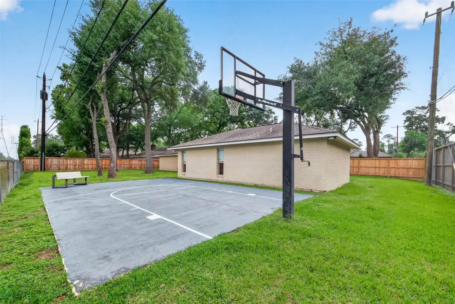
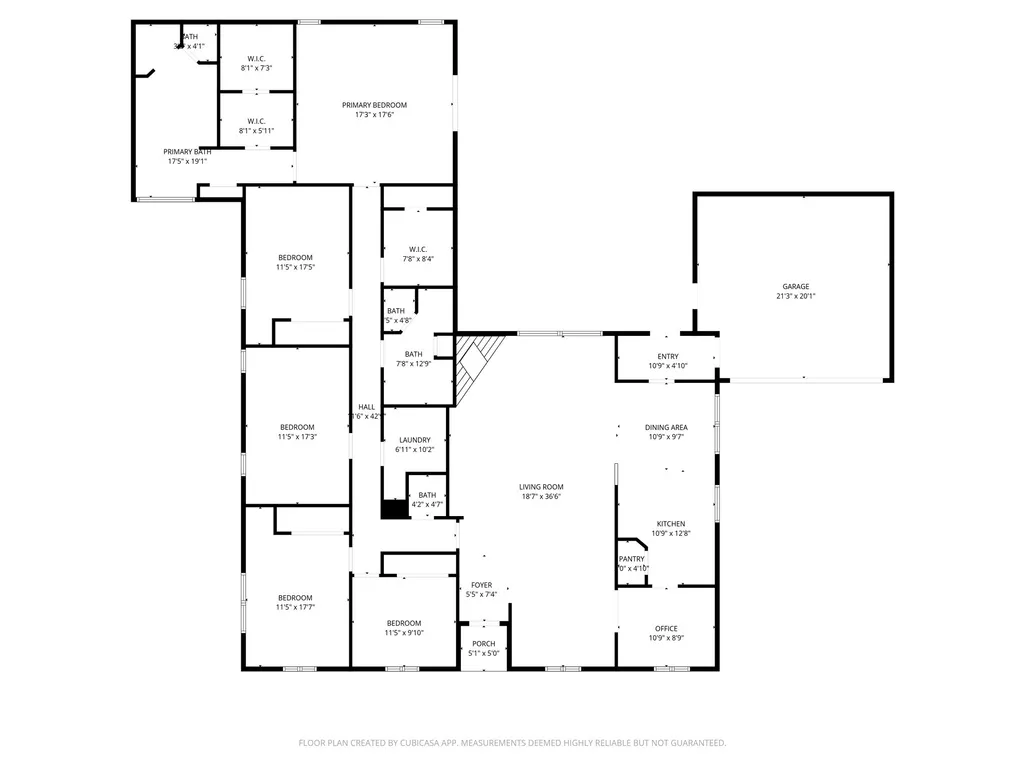
Check out the virtual tour! Rare opportunity to own a 1 story home on an exceptional 16,100 sq ft lot backing to green space in highly sought-after Gaywood, known for oversized lots, mature trees, and established charm. This spacious 5-bedroom home features vaulted ceilings in the family room, a kitchen that opens to the main living areas, and a flex space off the kitchen. The primary suite offers double sinks, soaking tub, separate shower, and walk-in closet. Four secondary bedrooms plus a bath with dual sinks provide plenty of space. Laundry is conveniently located near the bedrooms. Enjoy the backyard sports court, plus a U-shaped driveway and wide double-car driveway offering ample parking. Well cared for with great bones, this home offers the perfect opportunity to update and add your own personal style. Close to Terry Hershey Park trails, Energy Corridor, I-10, Beltway 8, CityCentre, and Memorial City. Zoned to Rummel Creek Elementary, Memorial Middle, and Stratford High School.
| Elementary School | Middle School | High School |
|---|---|---|
| RUMMEL CREEK ELEMENTARY SCHOOL Elementary School | MEMORIAL MIDDLE SCHOOL (SPRING BRANCH) Middle School | STRATFORD HIGH SCHOOL (SPRING BRANCH) High School |
| Price History | |
|---|---|
| 9/14/2026 | Listed $1,290,000 |
General Features
| Country | US |
|---|---|
| Sewer | Public Sewer |
| Heating | Central,Gas |
| Cooling | Central Air,Electric |
| Roof | Composition |
| Appliances | Double Oven,Dishwasher,Gas Cooktop,Disposal,Microwave,Refrigerator |
| HOA Fee | 690 |
| Garage Spaces | 2 |
| Patio/Porch Features | Deck,Patio |
| Architectural Style | Ranch,Traditional |
| Construction Materials | Brick,Wood Siding |
| Exclusions | Kitchen fridge, washer, dryer, pilates equipment |
| Year Built | 1963 |
| Stories Count | 1 |
| Levels | One |
| Property Subtype | Detached |
| Tax Year | 2025 |
| Assoc Fee Paid Per | Annually |
| County | Harris |
| New Construction | false |
| Property Type | Residential |
| Association Amenities | Trash |
| HOA | true |
| Attached Garage | true |
| Subdivision Name | Gaywood |
| Facing Direction | East |
| Garage Y/N | true |
| Total Rooms | 11 |
| Full Baths | 2 |
| Status | Active |
| Directions | From I-10, take the Wilcrest exit and go South Take a left (East) on Memorial Drive. Take a right (South) on W. Gaywood. The home is on the right hand side. |
| ModificationTimestamp | 2026-09-20T21:12:18.713-00:00 |
| High School | STRATFORD HIGH SCHOOL (SPRING BRANCH) |
| City | Houston |
| Association Name | Gaywood Civic Cllub |
| High School District | 49 - Spring Branch |
| MLS Area | 23 |
| Lot Size Units | Square Feet |
| Elementary School | RUMMEL CREEK ELEMENTARY SCHOOL |
| Tax Annual Amount | 25412 |
| Middle/Junior High School | MEMORIAL MIDDLE SCHOOL (SPRING BRANCH) |
| MLS Area Minor | Memorial West |
| Lease Considered Y/N | false |
| Virtual Tour | https://www.dropbox.com/scl/fi/wt2d5yf2z0hv52qmypbqx/341-W-Gaywood-Dr.mp4?rlkey=6labrd5imdd8qmmk40o77iexp&dl=0 |
| Standard Status | Active |
| Occupancy Type | Vacant |
| Middle/Junior School District | 49 - Spring Branch |
| Elementary School District | 49 - Spring Branch |
| Year Built Source | Public Records |
| PostalCity | Houston |
| Legal Description | TRS 4 & 5A BLK 6 GAYWOOD |
Interior Features
| Interior Amenities | All Bedrooms Down,Double Vanity,En Suite Bathroom,Full Bath on Main Level,Kitchen/Family Room Combo,Bath in Primary Bedroom,Main Level Primary,Soaking Tub,Separate Shower,Vaulted Ceiling(s),Walk-In Closet(s),Window Treatments,Ceiling Fan(s) |
|---|---|
| Flooring | Concrete,Wood |
| Total Fireplaces | 1 |
| Fireplace Features | Gas,Wood Burning |
| Air Conditioning Y/N | true |
| Heating Y/N | true |
| Window Features | Window Coverings |
| Fireplace Y/N | true |
| Half Baths | 1 |
| Laundry Features | Washer Hookup,Gas Dryer Hookup |
| Total Bedrooms | 5 |
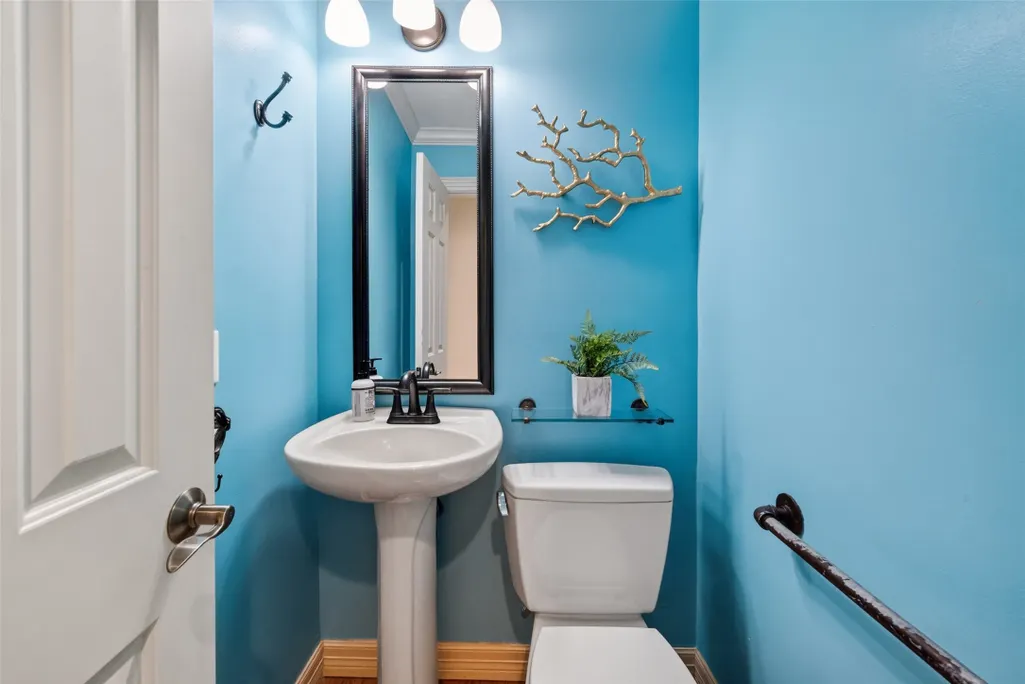
| Room Type | Family Room,Living Room,Office,Utility Room,Half Bath |
| LivingAreaSource | Appraiser |
| Total Baths | 3 |
Exterior Features
| Exterior Amenities | Deck,Fence,Sprinkler/Irrigation,Patio |
|---|---|
| Fencing | Back Yard |
| Parking Features | Additional Parking,Attached,Circular Driveway,Driveway,Garage,Garage Door Opener |
| Lot Features | Subdivision |
| Water Source | Public |
| Lot Size Area | 16100 |
| Foundation Details | Slab |
| Building Area Total | 2952 |
| Lot Size Acres | 0.3696 |
| Lot Size Source | Appraiser |
| Private Pool | false |
Amenities
- Foreclosure
- Views
- Short Sale
- New Construction
- Adult 55+
- Lease To Own
- No HOA Fees
- Furnished
- Primary On Main
- Air Conditioning
- Seller Finance
- Green
- Fixer Upper
- Horse
- Golf
- Fireplace
- Deck
- Garage
- Basement
- Pool
Property vs Single Family Average in 77079
Price
Taxes
Year Built
In The Neighborhood
Just Listed
Houston
$ 2,400,000
13110 Tosca Lane
Houston, TX 77079
- Type
- Single Family
- Size
- 4,857 SqFt
- Rooms
- 4 Beds + 4 Baths
Houston
$ 2,899,000
13127 Highwood Road
Houston, TX 77079
- Type
- Single Family
- Size
- 5,839 SqFt
- Rooms
- 5 Beds + 5.5 Baths
New Construction
Houston
$ 2,800,000
13127 Boheme Drive
Houston, TX 77079
- Type
- Single Family
- Size
- 5,500 SqFt
- Rooms
- 5 Beds + 6.5 Baths
 The information being provided by Houston Association of REALTORS, Inc. is for the consumer's personal, non-commercial use and may not be used for any purpose other than to identify prospective properties consumers may be interested in purchasing. Any information relating to real estate for sale referenced on this web site comes from the Internet Data Exchange (IDX) program of the Houston Association of REALTORS, Inc. This web site may reference real estate listing(s) held by a brokerage firm other
