
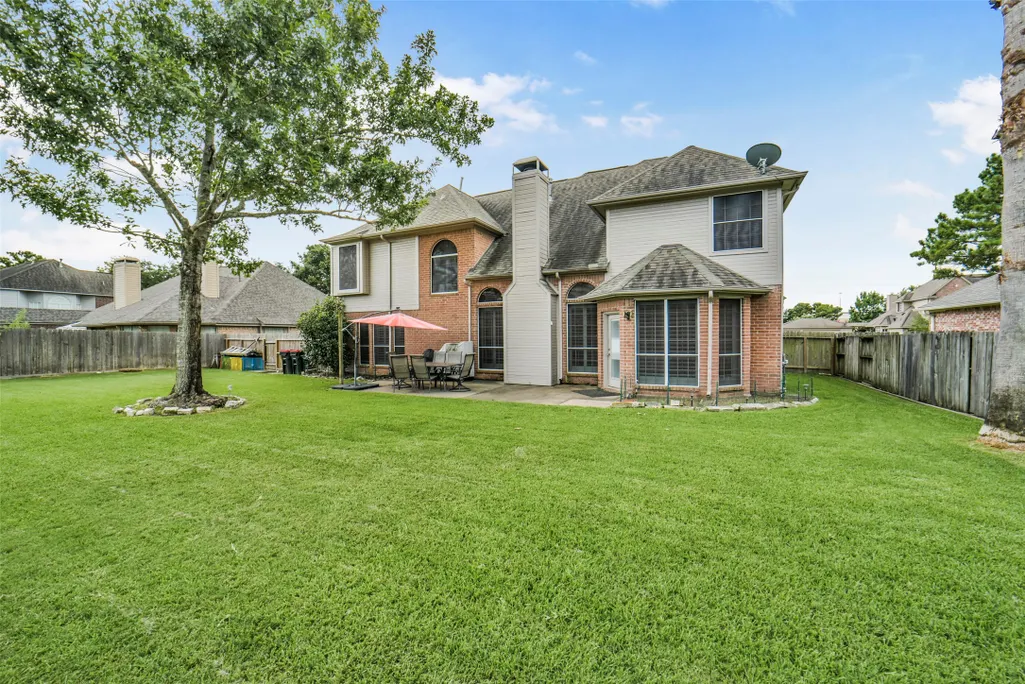
Address
15007 Redbud Leaf Lane, Cypress, TX
Price
$ 419,900
Property Attributes
- MLS#17946401
- TypeSingle Family
- Listing Status Option Period
- CountyHarris
- CityCypress
- Area35 Cypress North
- NeighborhoodFairfield Garden Grove
- Zip77433
- Style
- Year Built1993
- Taxes$ 9618
- Price$ 419,900
- Bedrooms4
- Full Bathrooms3
- Half Bathrooms0
- Sqr Footage3005
- Lot Size0.2396 Acres
Data Source:
Houston Association of REALTORS® (HAR)
Property Description
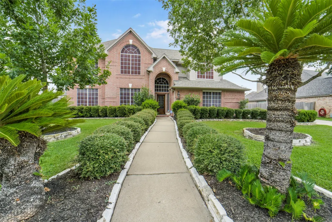
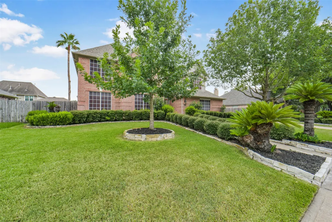
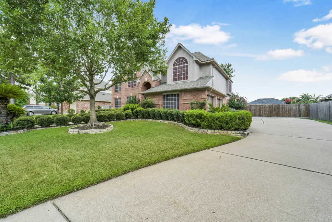
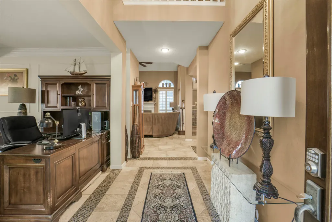
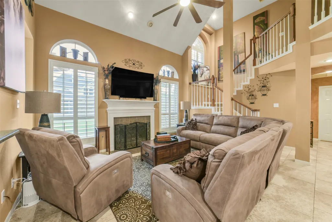
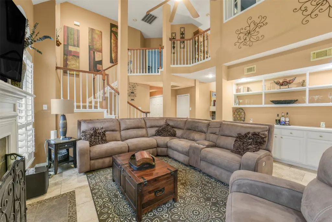
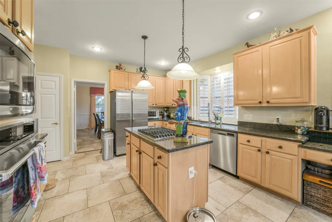
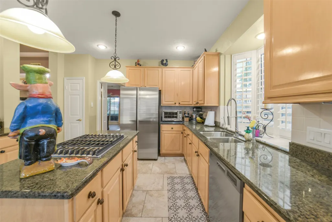
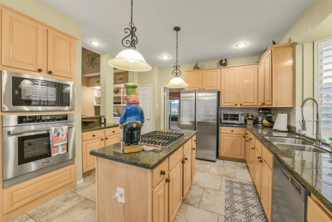
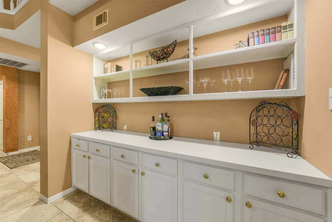
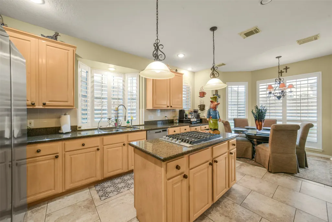
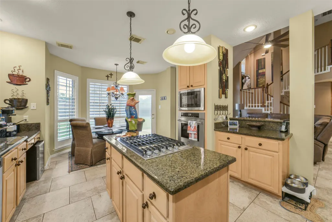
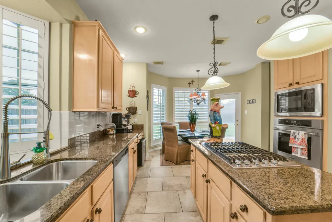
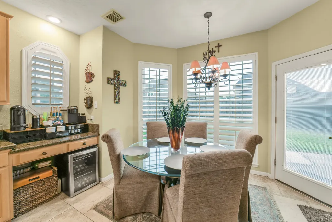
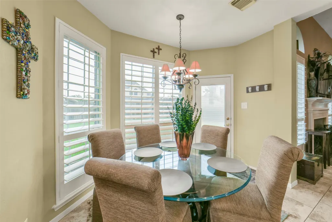
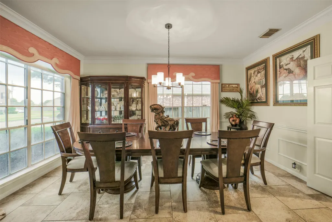
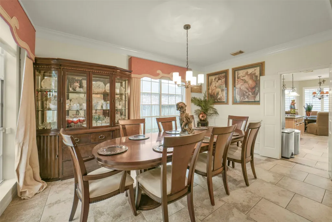
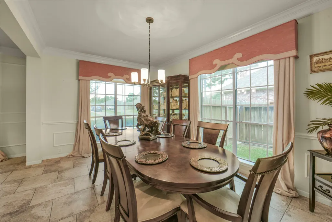
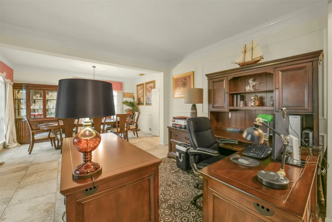
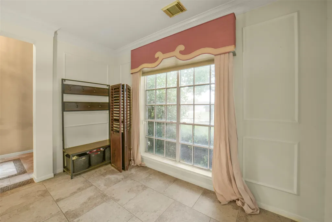
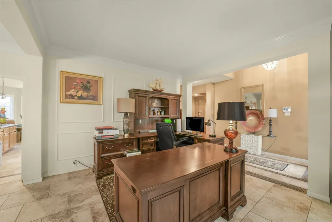
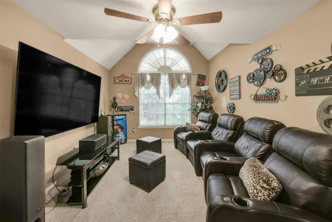
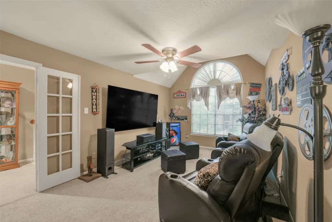
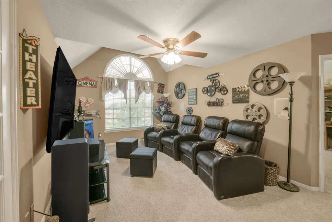
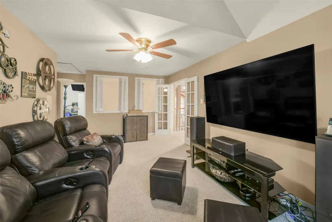
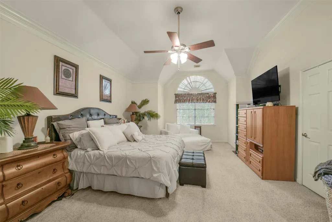
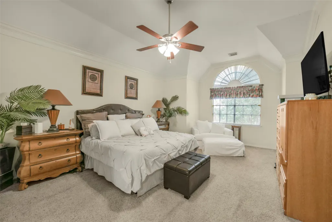
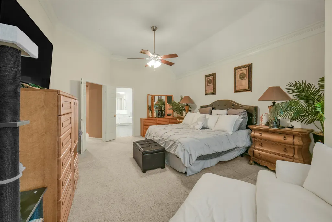
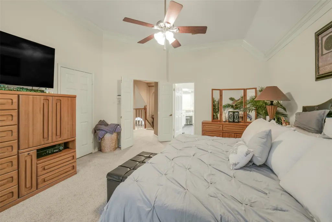
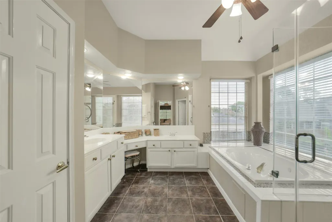
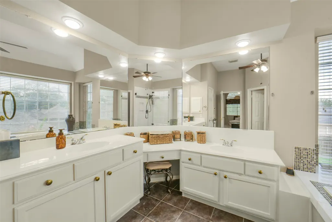
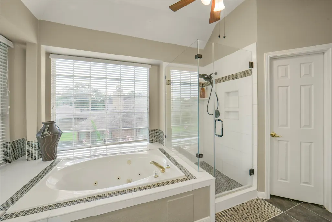
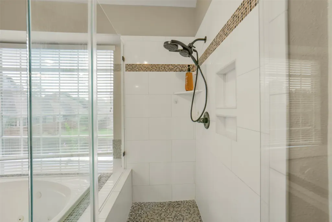
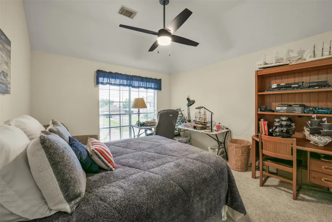
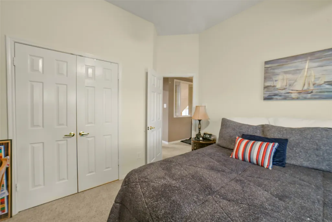
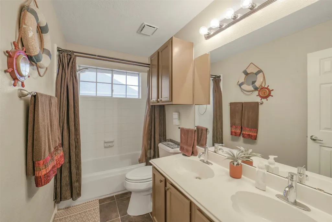
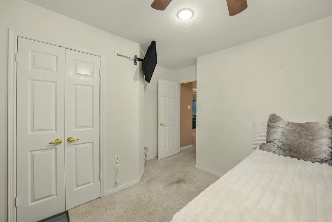
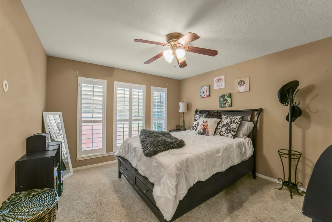
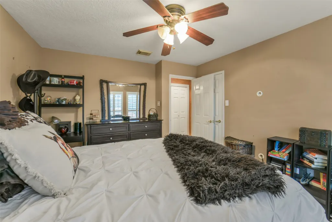
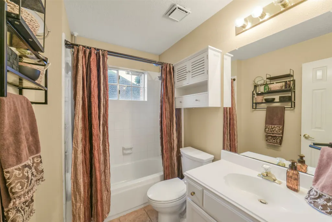
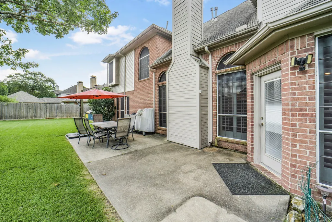
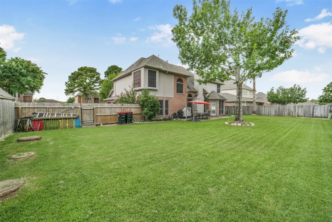
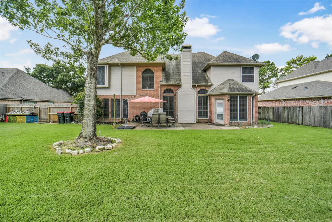
This Beautiful 2-story home is situated on a well-manicured oversized lot in a desirable location! This home features over 3000 sq.feet with 4 bedrooms, 3 full bathrooms, and a thoughtfully designed floor plan with the primary suite located upstairs and a secondary bedroom with a full bath downstairs—perfect for guests or in-law suite.The entry and den have high ceilings creating an open and inviting space.Plantation shutters accent select windows, adding both charm and functionality.The kitchen comes equipped with stainless steel appliances that are approximately 3 years old.Major mechanical updates include the roof, A/C, & heater, all approximately 10 years old and a water softener installed in 2026."Motivated Seller" Within walking distance to schools, parks, jogging trails, and more. You'll also appreciate being just minutes from shopping, dining, grocery stores, and medical facilities. Combined with a low tax rate, this home offers exceptional value, comfort, and convenience.
| Elementary School | Middle School | High School |
|---|---|---|
| AULT ELEMENTARY SCHOOL Elementary School | SALYARDS MIDDLE SCHOOL Middle School | BRIDGELAND HIGH SCHOOL High School |
| Price History | |
|---|---|
| 6/21/2026 | Listed $445,900 |
| 7/2/2026 | 1$439,900 |
| 7/24/2026 | 2$429,900 |
| 8/11/2026 | 2$419,900 |
General Features
| Country | US |
|---|---|
| Sewer | Public Sewer |
| Heating | Central,Gas |
| Cooling | Central Air,Electric |
| Roof | Composition |
| Appliances | Dishwasher,Electric Oven,Disposal,Microwave,Cooktop,Water Softener Owned,Wine Refrigerator |
| HOA Fee | 1100 |
| Garage Spaces | 2 |
| Association Fee Includes | Clubhouse,Common Areas,Other,Recreation Facilities |
| Architectural Style | Traditional |
| Pool Features | Association |
| Security Features | Security System Owned |
| Construction Materials | Brick |
| Year Built | 1993 |
| Stories Count | 2 |
| Levels | Two |
| Property Subtype | Detached |
| Tax Year | 2025 |
| Community Features | Community Pool,Master Planned Community |
| Assoc Fee Paid Per | Semi-Annually |
| County | Harris |
| New Construction | false |
| Property Type | Residential |
| Association Amenities | Basketball Court,Dog Park,Fitness Center,Meeting/Banquet/Party Room,Party Room,Playground,Pool,Trail(s) |
| HOA | true |
| Attached Garage | true |
| Contingency | Buyer Contingent |
| Energy Efficient | Solar Screens |
| Subdivision Name | Fairfield Garden Grove |
| Garage Y/N | true |
| Total Rooms | 4 |
| Full Baths | 3 |
| Status | Option Period |
| Directions | Take Hwy 290 Exit Mason Go to Second Liight / Maple Village Go Left/ Make a Left on Redbud Leaf Ln/ House will be on the Right |
| ModificationTimestamp | 2026-09-21T21:25:23.970-00:00 |
| High School | BRIDGELAND HIGH SCHOOL |
| City | Cypress |
| Disclosures | Municipal Utility District Disclosure |
| Association Name | First Service Residential |
| High School District | 13 - Cypress-Fairbanks |
| MLS Area | 35 |
| Lot Size Units | Square Feet |
| Elementary School | AULT ELEMENTARY SCHOOL |
| Tax Annual Amount | 9618 |
| Middle/Junior High School | SALYARDS MIDDLE SCHOOL |
| MLS Area Minor | Cypress North |
| Lease Considered Y/N | false |
| Standard Status | Pending |
| Middle/Junior School District | 13 - Cypress-Fairbanks |
| Elementary School District | 13 - Cypress-Fairbanks |
| Year Built Source | Public Records |
| PostalCity | Cypress |
| Legal Description | LT 11 BLK 3 FAIRFIELD GARDEN GROVE SEC 3 |
Interior Features
| Interior Amenities | Bedroom on Main Level,Double Vanity,Entrance Foyer,Full Bath on Main Level,High Ceilings,Jetted Tub,Kitchen Island,Kitchen/Family Room Combo,Pantry,Separate Shower,Three Bedrooms Up,Vanity,Living/Dining Room |
|---|---|
| Flooring | Stone,Tile |
| Total Fireplaces | 1 |
| Fireplace Features | Gas Log |
| Air Conditioning Y/N | true |
| Heating Y/N | true |
| Fireplace Y/N | true |
| BuyerOfficeEmail | info@cbarealtors.com |
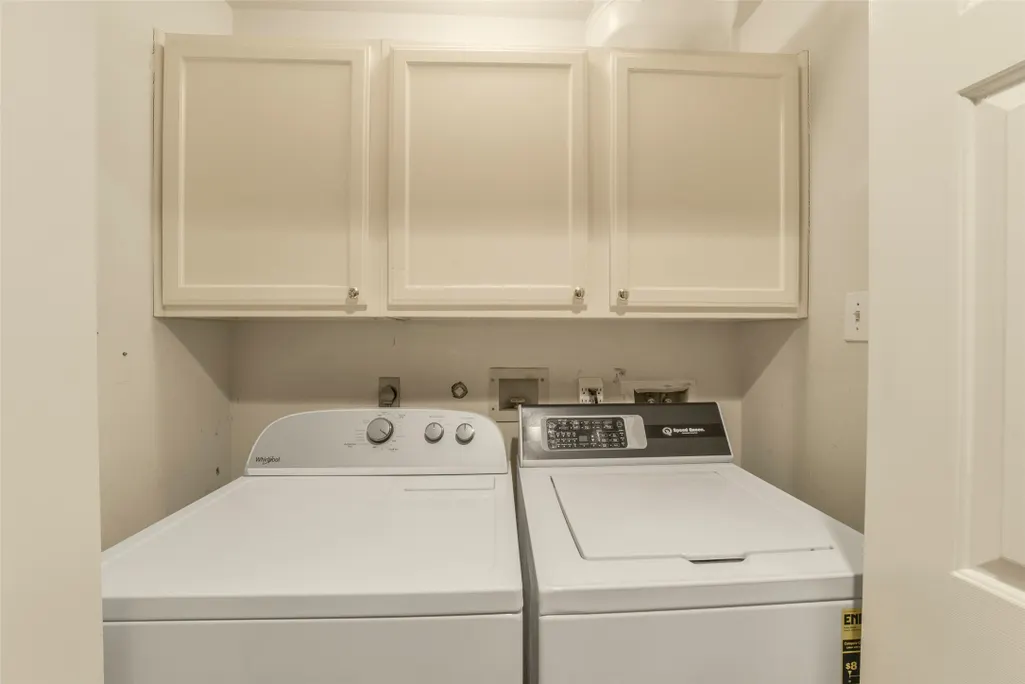
| Laundry Features | Washer Hookup,Electric Dryer Hookup,Gas Dryer Hookup |
| Total Bedrooms | 4 |
| Room Type | Breakfast Room/Nook,Den,Dining Room,Entry/Foyer,Game Room,Living Room,Utility Room |
| LivingAreaSource | Appraiser |
| Total Baths | 3 |
| Bedrooms Possible | 4 |
Exterior Features
| Exterior Amenities | Fully Fenced,Fence,Private Yard |
|---|---|
| Fencing | Back Yard |
| Parking Features | Attached,Garage,Garage Door Opener,Oversized |
| Lot Features | Subdivision,Pond on Lot |
| Water Source | Public |
| Lot Size Area | 10438 |
| Foundation Details | Pillar/Post/Pier,Slab |
| Building Area Total | 3005 |
| Lot Size Acres | 0.2396 |
| Lot Size Source | Appraiser |
| Private Pool | false |
Amenities
- Foreclosure
- Views
- Short Sale
- New Construction
- Adult 55+
- Lease To Own
- No HOA Fees
- Furnished
- Primary On Main
- Air Conditioning
- Seller Finance
- Green
- Fixer Upper
- Horse
- Golf
- Fireplace
- Deck
- Garage
- Basement
- Pool
Property vs Single Family Average in 77433
Price
Taxes
Year Built
 The information being provided by Houston Association of REALTORS, Inc. is for the consumer's personal, non-commercial use and may not be used for any purpose other than to identify prospective properties consumers may be interested in purchasing. Any information relating to real estate for sale referenced on this web site comes from the Internet Data Exchange (IDX) program of the Houston Association of REALTORS, Inc. This web site may reference real estate listing(s) held by a brokerage firm other
