














Address
10714 Cranbrook Road, Houston, TX
Price
$ 795,000
Property Attributes
- MLS#16151743
- TypeSingle Family
- Listing Status Active
- CountyHarris
- CityHouston
- Area31 Briargrove Park/Walnutbend
- NeighborhoodWalnut Bend Sec 08
- Zip77042
- Style
- Year Built1968
- Taxes$ 13616
- Price$ 795,000
- Bedrooms4
- Full Bathrooms2
- Half Bathrooms1
- Sqr Footage2735
- Lot Size0.2259 Acres
Data Source:
Houston Association of REALTORS® (HAR)
Property Description
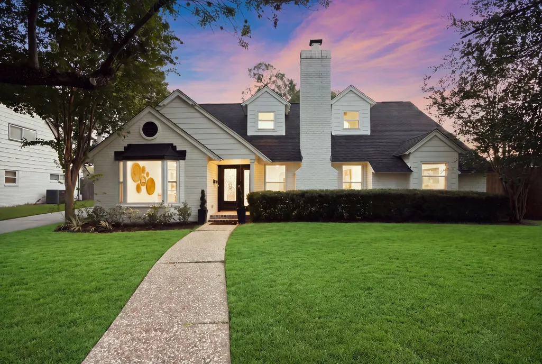
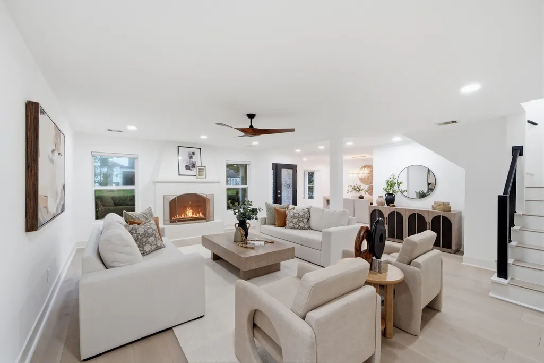
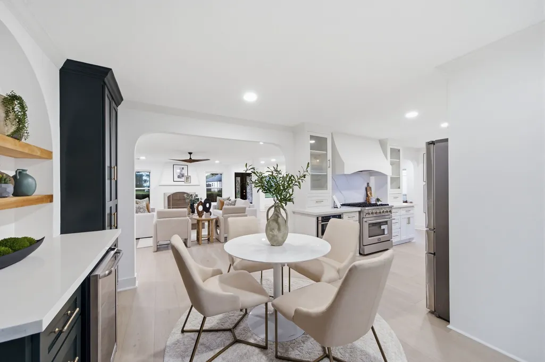
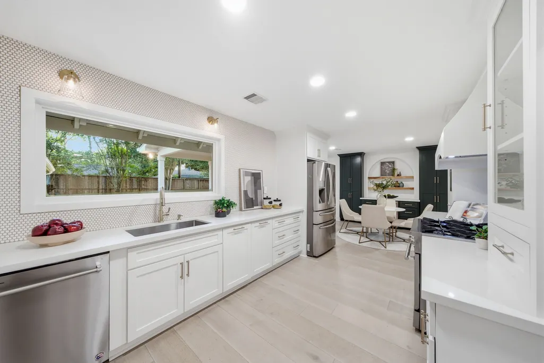
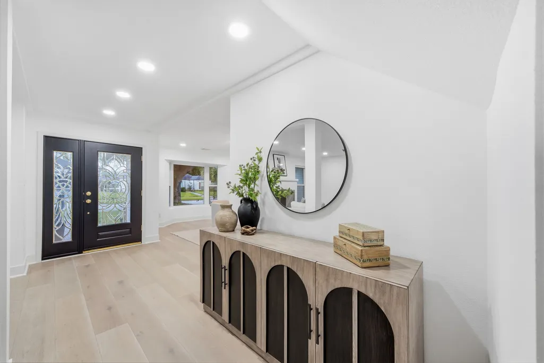
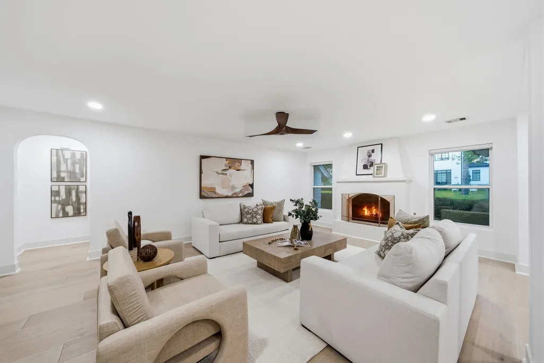
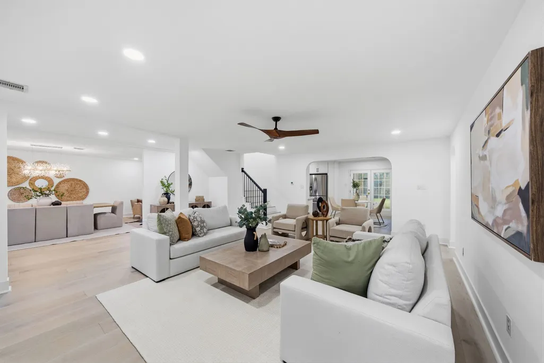
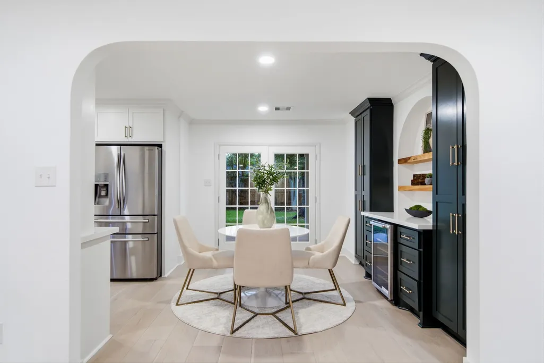
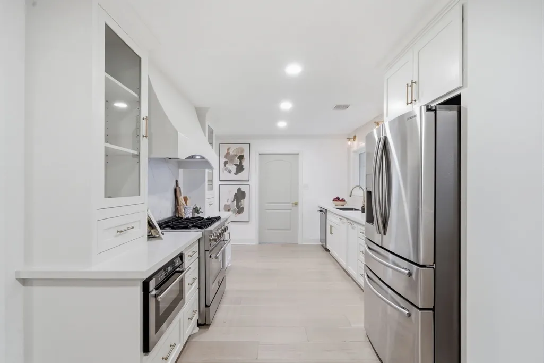
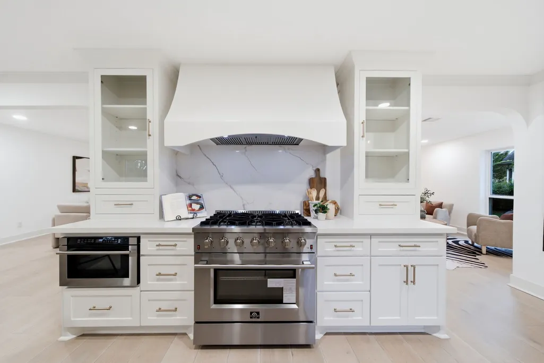
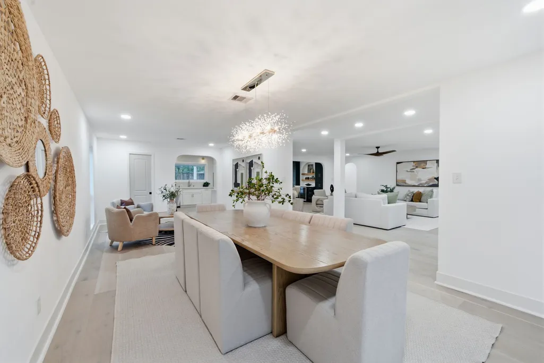
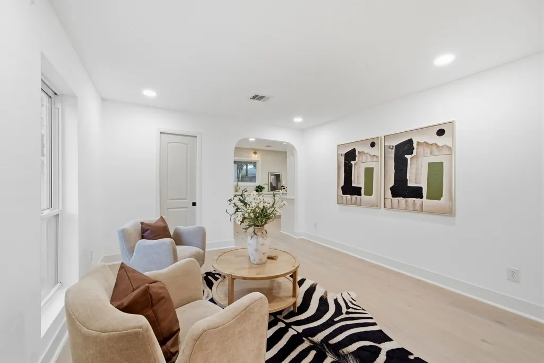
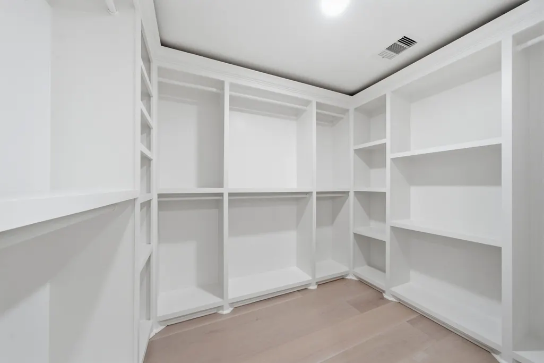
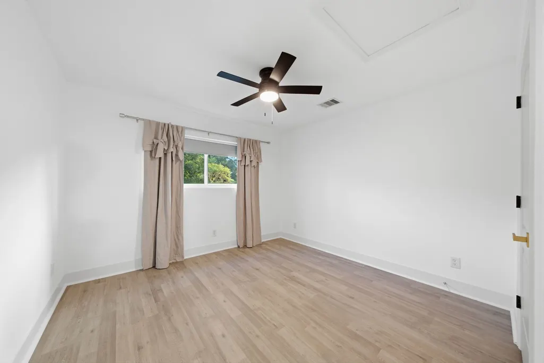
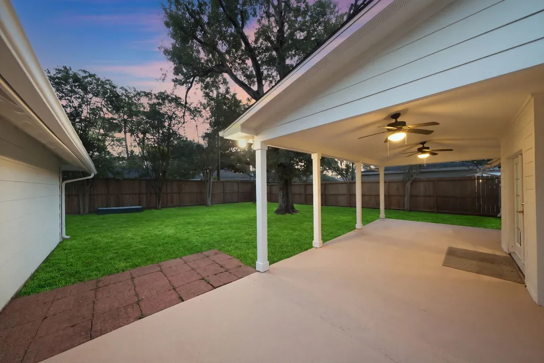
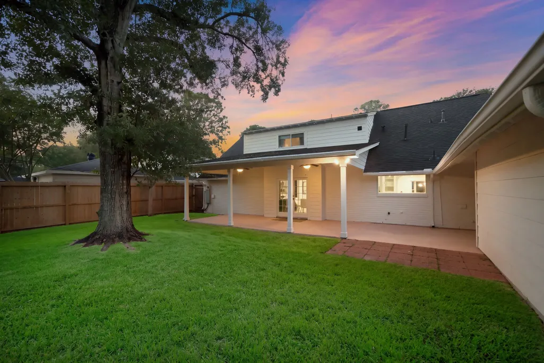
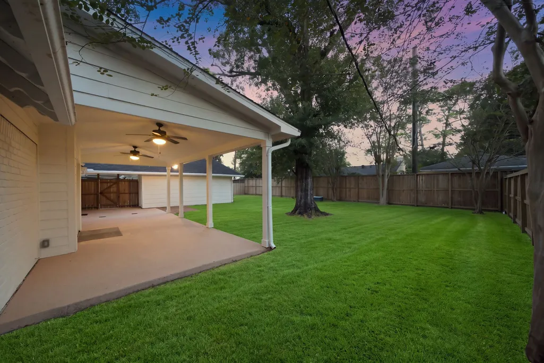
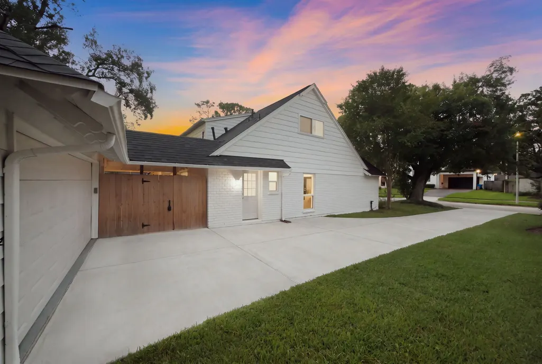
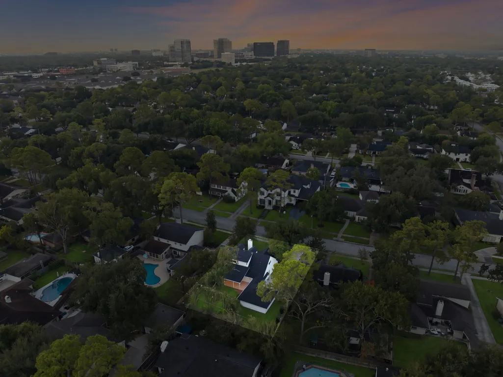
Experience elevated living in Walnut Bend w/ this beautifully reimagined 4-BD, 2.5-BA home offering standout curb appeal & mature trees. Fully renovated, the home features a spacious open layout, fresh interior paint, no carpet & sun-filled living spaces anchored by a refined fireplace. The stylish kitchen showcases quartz countertops, a porcelain slab backsplash complemented by modern tile, stainless steel appliances, gas range & ample storage. The 1st-floor primary suite offers a generous walk-in closet & spa-inspired bath w/ custom dual-sink vanity & glass-enclosed shower. Outside, an extended driveway leads to a 2-car garage, while the spacious backyard with covered patio offers plenty of room for a pool & garden. Enjoy Walnut Bend amenities incl. community pool, tennis, pickleball & sports courts, community center & convenient access to major Houston thoroughfares, City Centre, Memorial City & dining & shopping hotspots.
| Elementary School | Middle School | High School |
|---|---|---|
| WALNUT BEND ELEMENTARY SCHOOL (HOUSTON) Elementary School | REVERE MIDDLE SCHOOL Middle School | WESTSIDE HIGH SCHOOL High School |
| Price History | |
|---|---|
| 9/11/2026 | Listed $795,000 |
General Features
| Country | US |
|---|---|
| Sewer | Public Sewer |
| Heating | Central,Gas |
| Cooling | Central Air,Electric |
| Roof | Composition |
| Appliances | Dishwasher,Disposal,Gas Oven,Gas Range,Microwave,Wine Refrigerator |
| HOA Fee | 220 |
| Garage Spaces | 2 |
| Association Fee Includes | Recreation Facilities |
| Patio/Porch Features | Covered,Deck,Patio |
| Architectural Style | Other,Traditional |
| Pool Features | Association |
| Construction Materials | Brick,Wood Siding |
| Exclusions | See listing agent |
| Year Built | 1968 |
| Stories Count | 2 |
| Levels | Two |
| Property Subtype | Detached |
| Tax Year | 2025 |
| Ownership | Full Ownership |
| Community Features | Community Pool |
| Assoc Fee Paid Per | Quarterly |
| County | Harris |
| New Construction | false |
| Property Type | Residential |
| Association Amenities | Basketball Court,Picnic Area,Playground,Pickleball,Park,Pool,Tennis Court(s) |
| HOA | true |
| Attached Garage | false |
| Subdivision Name | Walnut Bend Sec 08 |
| Garage Y/N | true |
| Total Rooms | 9 |
| Full Baths | 2 |
| Status | Active |
| Directions | West on Briar Forest from Beltway 8 to Walnut Bend. Right on Walnut Bend Ln, left on Cedar Creek Dr, right on Walnut Bend Ln, right on Cranbrook Rd, home is 4th home on the left. |
| ModificationTimestamp | 2026-09-19T20:11:17.317-00:00 |
| High School | WESTSIDE HIGH SCHOOL |
| City | Houston |
| Association Name | Walnut Bend HOA |
| High School District | 27 - Houston |
| MLS Area | 31 |
| Lot Size Units | Square Feet |
| Elementary School | WALNUT BEND ELEMENTARY SCHOOL (HOUSTON) |
| Tax Annual Amount | 13616 |
| Middle/Junior High School | REVERE MIDDLE SCHOOL |
| MLS Area Minor | Briargrove Park/Walnutbend |
| Lease Considered Y/N | false |
| Virtual Tour | https://my.matterport.com/show/?m=EBsU7VFmiNX&brand=0&mls=1& |
| Standard Status | Active |
| Middle/Junior School District | 27 - Houston |
| Elementary School District | 27 - Houston |
| Year Built Source | Public Records |
| PostalCity | Houston |
| Legal Description | LT 4 BLK 32 WALNUT BEND SEC 8 |
Interior Features
| Interior Amenities | Dry Bar,Double Vanity,Bath in Primary Bedroom,Main Level Primary,Quartz Counters,Tub Shower,Three Bedrooms Up,Walk-In Closet(s) |
|---|---|
| Flooring | Engineered Hardwood,Tile,Wood |
| Total Fireplaces | 1 |
| Fireplace Features | Wood Burning |
| Air Conditioning Y/N | true |
| Heating Y/N | true |
| Fireplace Y/N | true |
| Half Baths | 1 |
| Laundry Features | Washer Hookup,Electric Dryer Hookup,Gas Dryer Hookup |
| Total Bedrooms | 4 |
| Room Type | Breakfast Room/Nook,Den,Living Room,Utility Room,Half Bath |
| LivingAreaSource | Appraiser |
| Total Baths | 3 |
Exterior Features
| Exterior Amenities | Covered Patio,Fence,Patio |
|---|---|
| Fencing | Back Yard |
| Parking Features | Detached,Garage |
| Lot Features | Subdivision |
| Water Source | Public |
| Lot Size Area | 9840 |
| Foundation Details | Slab |
| Building Area Total | 2735 |
| Lot Size Acres | 0.2259 |
| Lot Size Source | Appraiser |
| Private Pool | false |
Amenities
- Foreclosure
- Views
- Short Sale
- New Construction
- Adult 55+
- Lease To Own
- No HOA Fees
- Furnished
- Primary On Main
- Air Conditioning
- Seller Finance
- Green
- Fixer Upper
- Horse
- Golf
- Fireplace
- Deck
- Garage
- Basement
- Pool
Property vs Single Family Average in 77042
Price
Taxes
Year Built
 The information being provided by Houston Association of REALTORS, Inc. is for the consumer's personal, non-commercial use and may not be used for any purpose other than to identify prospective properties consumers may be interested in purchasing. Any information relating to real estate for sale referenced on this web site comes from the Internet Data Exchange (IDX) program of the Houston Association of REALTORS, Inc. This web site may reference real estate listing(s) held by a brokerage firm other
