
New Construction




Address
5302 S Capitol, Houston, TX
Price
$ 650,000
Property Attributes
- MLS#14621358
- TypeSingle Family
- Listing Status Active
- CountyHarris
- CityHouston
- Area4 East End Revitalized
- NeighborhoodEastwood Green
- Zip77023
- Style
- Year Built2026
- Price$ 650,000
- Bedrooms4
- Full Bathrooms4
- Half Bathrooms1
- Sqr Footage2966
Data Source:
Houston Association of REALTORS® (HAR)
Property Description
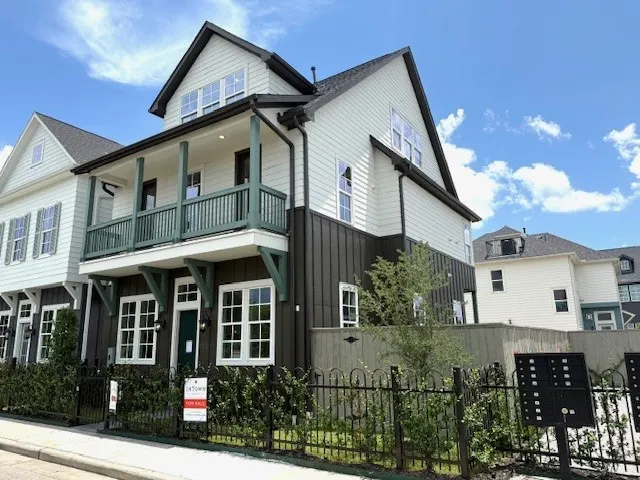
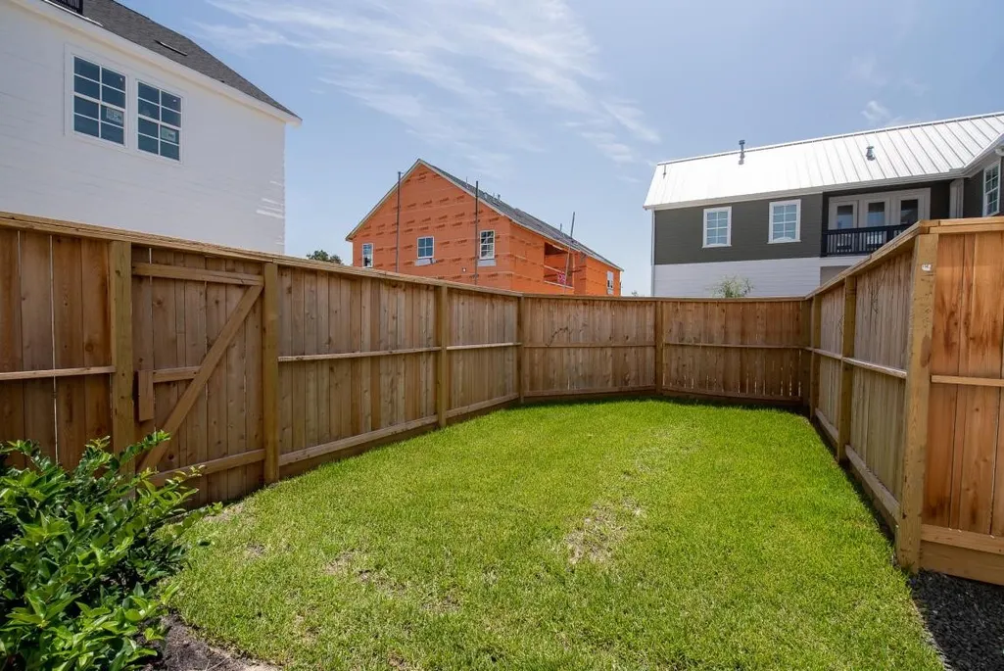
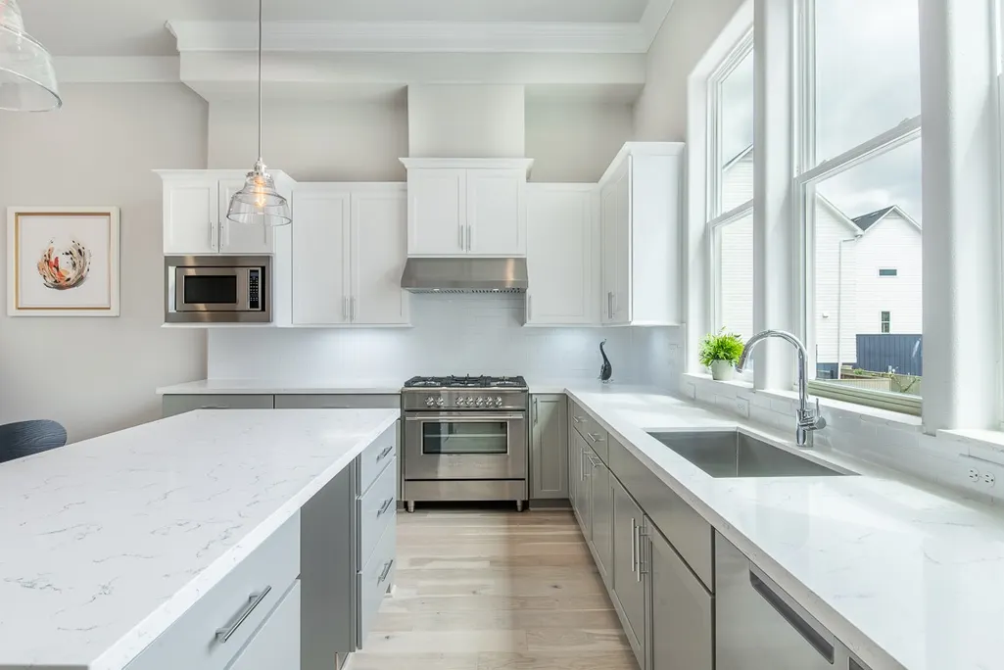
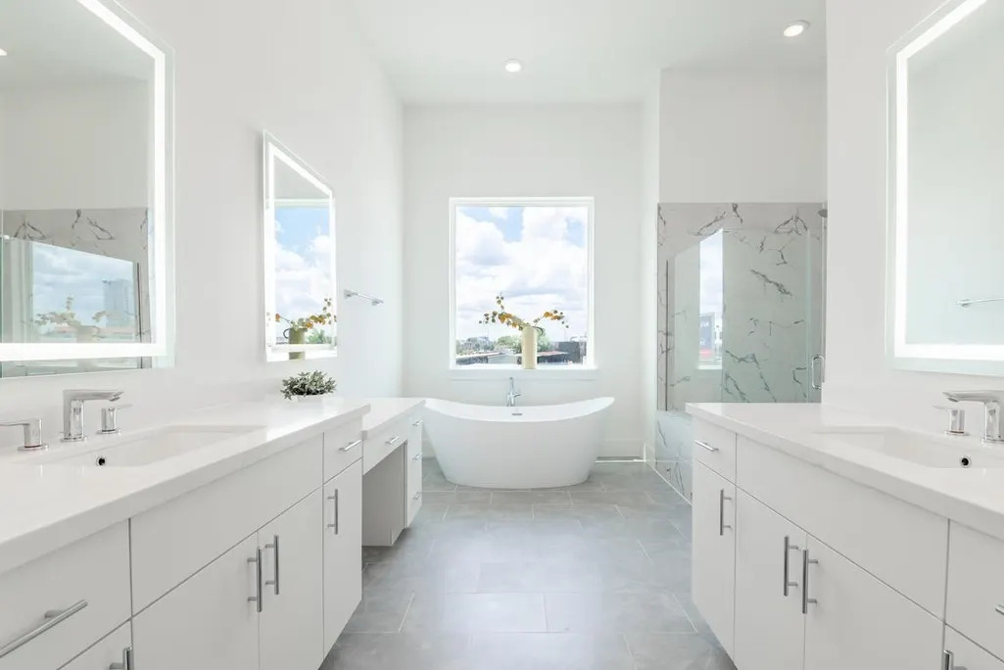
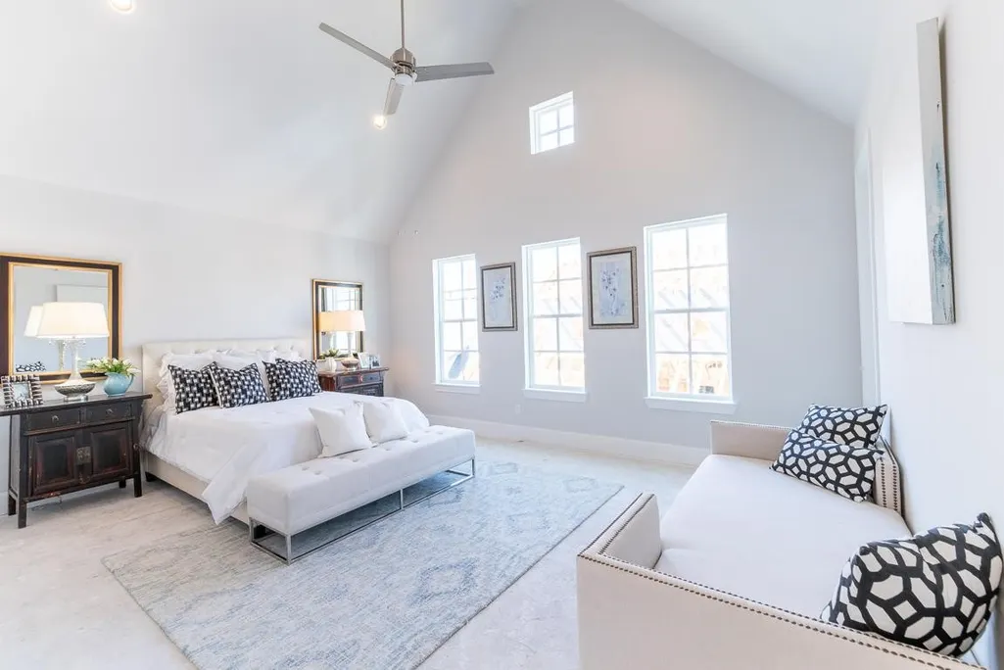
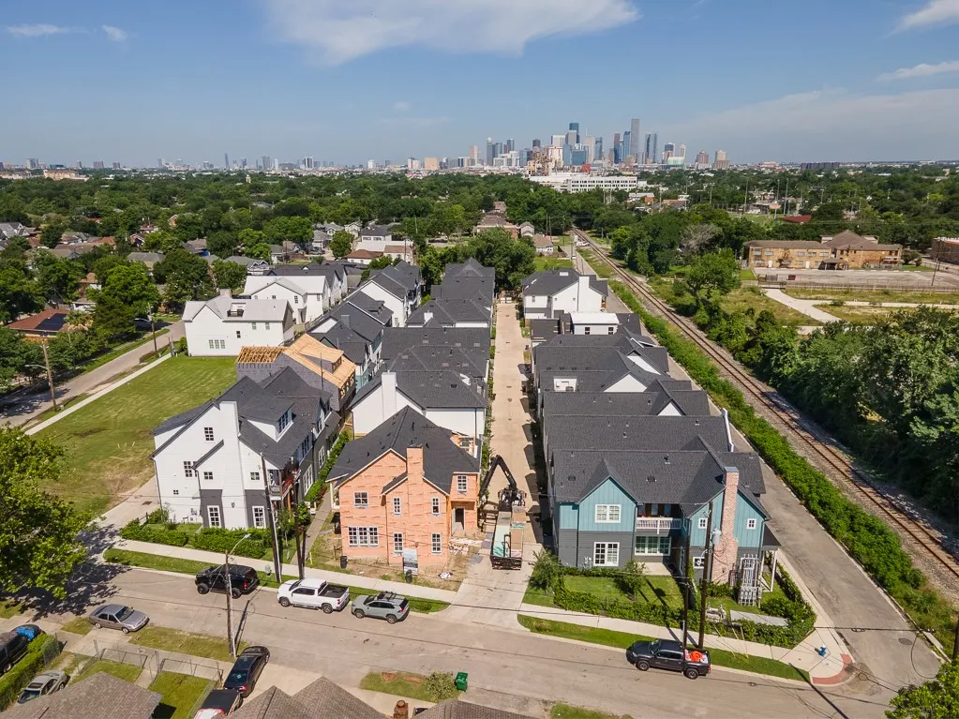
NEW CONSTRUCTION, Plenty of space for everyone! 4 bedrooms, 4.5 baths, a big back yard, a balcony & a game room! An abundance of light as the home is situated on a corner w/ guest parking close by & street parking in front of the home. Kitchen has 3 large windows looking out towards the street and is equipped with upgraded Fisher & Paykel appliances including a double drawer dishwasher & a gas range that says wow! Clean lined cabinets that are furniture grade with accessory items built in such as a wooden utensil divided drawer, a revolving storage area in the corner, & trash/ recycle bin pull out. Great friends & family dining area with 3 more windows and dynamite living area with 10' sliding glass doors that lead out to a patio and a big "L" shaped fenced yard. Primary bedroom has cathedral ceiling topped off with a dormer style window and has 2 large closets. The Primary bath is heaven with corner wrap around windows, a floating tub and freestanding shower. Game Room on top!
| Elementary School | Middle School | High School |
|---|---|---|
| LANTRIP ELEMENTARY SCHOOL Elementary School | NAVARRO MIDDLE SCHOOL (HOUSTON) Middle School | AUSTIN HIGH SCHOOL (HOUSTON) High School |
| Price History | |
|---|---|
| 9/18/2026 | Listed $650,000 |
General Features
| Country | US |
|---|---|
| Sewer | Public Sewer |
| Heating | Central,Gas,Zoned |
| Cooling | Central Air,Electric,Zoned |
| Roof | Composition |
| Appliances | Dishwasher,Disposal,Gas Range,Microwave,Tankless Water Heater |
| HOA Fee | 2970 |
| Garage Spaces | 2 |
| Patio/Porch Features | Balcony |
| Architectural Style | Other |
| Security Features | Security System Owned |
| Construction Materials | Cement Siding |
| Year Built | 2026 |
| Stories Count | 3 |
| Levels | Three Or More |
| Property Subtype | Detached |
| Ownership | Full Ownership |
| Community Features | Curbs |
| Assoc Fee Paid Per | Annually |
| County | Harris |
| New Construction | true |
| Property Type | Residential |
| HOA | true |
| Attached Garage | true |
| Energy Efficient | Radiant Attic Barrier,Lighting,Thermostat,Water Heater,Windows |
| Subdivision Name | Eastwood Green |
| Garage Y/N | true |
| Green Indoor Air Quality | Ventilation |
| Total Rooms | 9 |
| Full Baths | 4 |
| Status | Active |
| Directions | Take Polk East from Convention Center until you get to Dumble St. Left on Dumble to Rusk. Right on Rusk. Community 2 blocks down on left. Go around block to S. Capitol and turn left on S. Capitol. Go about half way down the community block and turn left into the community and park in Guest Parking on your left. Home is immediately left of Guest Parking. |
| ModificationTimestamp | 2026-09-19T21:10:15.430-00:00 |
| High School | AUSTIN HIGH SCHOOL (HOUSTON) |
| City | Houston |
| Disclosures | None |
| Association Name | Vision Communities Mgmt II |
| High School District | 27 - Houston |
| MLS Area | 4 |
| Lot Size Units | Square Feet |
| Elementary School | LANTRIP ELEMENTARY SCHOOL |
| Middle/Junior High School | NAVARRO MIDDLE SCHOOL (HOUSTON) |
| Property Condition | Under Construction |
| MLS Area Minor | East End Revitalized |
| Lease Considered Y/N | false |
| Builder Name | InTownHomes |
| Standard Status | Active |
| Middle/Junior School District | 27 - Houston |
| Elementary School District | 27 - Houston |
| Year Built Source | Builder |
| PostalCity | Houston |
| Legal Description | LT 5 Blk 1 Eastwood Green |
Interior Features
| Interior Amenities | All Bedrooms Up,Balcony,Crown Molding,Double Vanity,En Suite Bathroom,High Ceilings,Kitchen Island,Bath in Primary Bedroom,Pots & Pan Drawers,Pantry,Self-closing Cabinet Doors,Self-closing Drawers,Soaking Tub,Separate Shower,Tub Shower,Upper Level Primary,Walk-In Closet(s),Wired for Sound,Ceiling Fan(s),Programmable Thermostat |
|---|---|
| Flooring | Carpet,Engineered Hardwood,Tile |
| Total Fireplaces | 1 |
| Fireplace Features | Electric |
| Air Conditioning Y/N | true |
| Heating Y/N | true |
| Window Features | Low-Emissivity Windows |
| Fireplace Y/N | true |
| Half Baths | 1 |
| Laundry Features | Washer Hookup,Electric Dryer Hookup,Gas Dryer Hookup |
| Total Bedrooms | 4 |
| Room Type | Game Room,Living Room,Utility Room,Half Bath |
| LivingAreaSource | Appraiser |
| Total Baths | 5 |
Exterior Features
| Exterior Amenities | Balcony,Fence,Private Yard |
|---|---|
| Fencing | Back Yard |
| Parking Features | Attached,Garage |
| Lot Features | Corner Lot |
| Water Source | Public |
| Lot Size Area | 4088 |
| Foundation Details | Slab |
| Building Area Total | 2966 |
| Road Surface Type | Asphalt |
| Lot Size Source | Other |
| Private Pool | false |
Amenities
- Foreclosure
- Views
- Short Sale
- New Construction
- Adult 55+
- Lease To Own
- No HOA Fees
- Furnished
- Primary On Main
- Air Conditioning
- Seller Finance
- Green
- Fixer Upper
- Horse
- Golf
- Fireplace
- Deck
- Garage
- Basement
- Pool
Property vs Single Family Average in 77023
Price
Year Built
In The Neighborhood
Just Listed
Houston
$ 485,000
612 Delmar
Houston, TX 77023
- Type
- Single Family
- Size
- 2,264 SqFt
- Rooms
- 3 Beds + 3.5 Baths
New Construction
Houston
$ 529,900
606 Delmar
Houston, TX 77023
- Type
- Single Family
- Size
- 2,362 SqFt
- Rooms
- 3 Beds + 3.5 Baths
New Construction
Houston
$ 625,000
642 Delmar Street
Houston, TX 77023
- Type
- Single Family
- Size
- 2,884 SqFt
- Rooms
- 4 Beds + 4.5 Baths
 The information being provided by Houston Association of REALTORS, Inc. is for the consumer's personal, non-commercial use and may not be used for any purpose other than to identify prospective properties consumers may be interested in purchasing. Any information relating to real estate for sale referenced on this web site comes from the Internet Data Exchange (IDX) program of the Houston Association of REALTORS, Inc. This web site may reference real estate listing(s) held by a brokerage firm other
