
Address
1342 Castle Glen Drive, Houston, TX
Price
$ 180,000
Property Attributes
- MLS#11690948
- TypeSingle Family
- Listing Status Active
- CountyHarris
- CityHouston
- Area2 North Channel
- NeighborhoodSterling Green Sec 06
- Zip77015
- Style
- Year Built1980
- Taxes$ 3741
- Price$ 180,000
- Bedrooms2
- Full Bathrooms1
- Half Bathrooms1
- Sqr Footage1074
- Lot Size0.163 Acres
Data Source:
Houston Association of REALTORS® (HAR)
Property Description
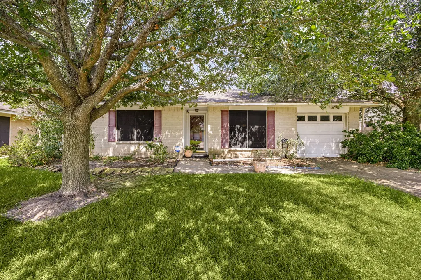
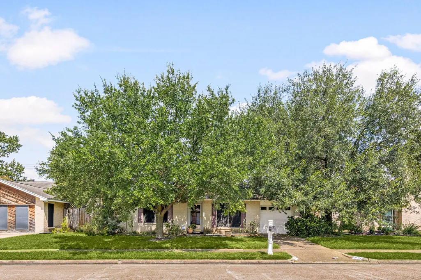
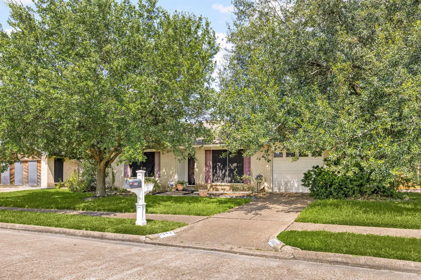
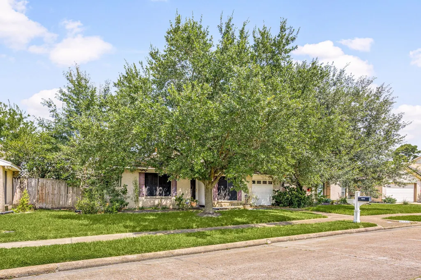
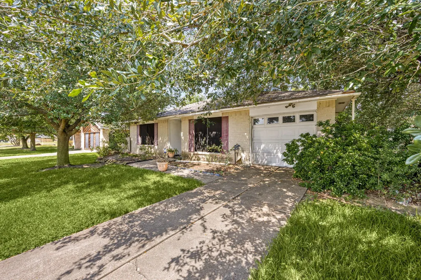
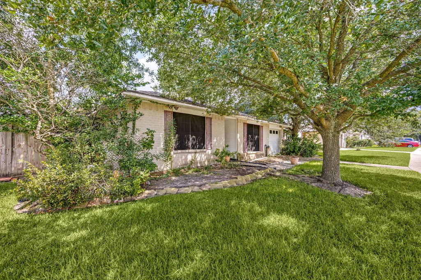
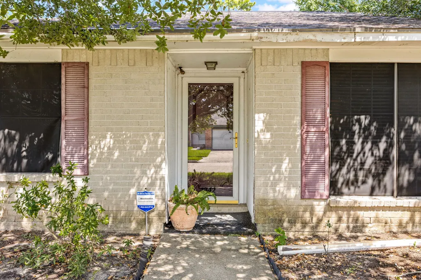

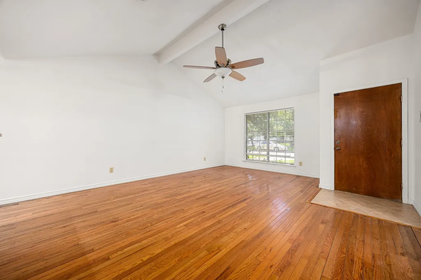
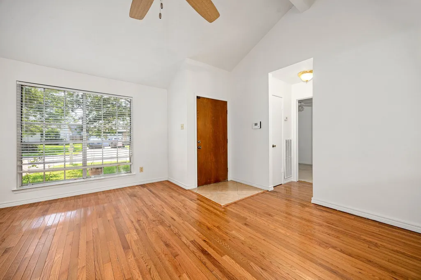
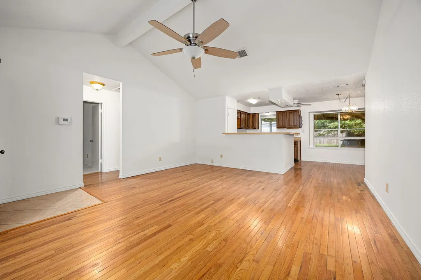
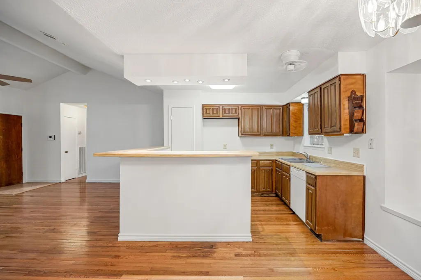
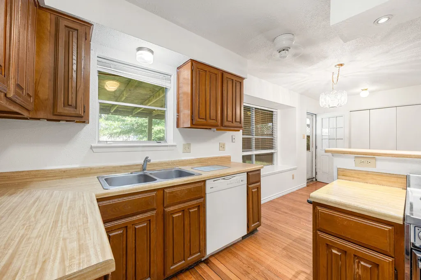
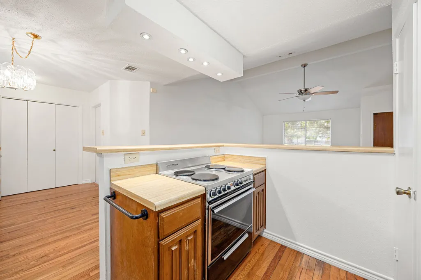
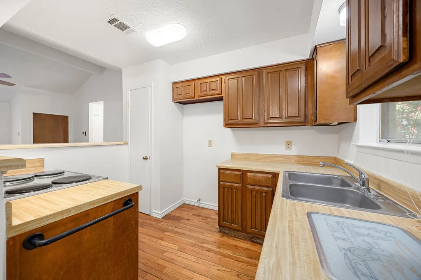
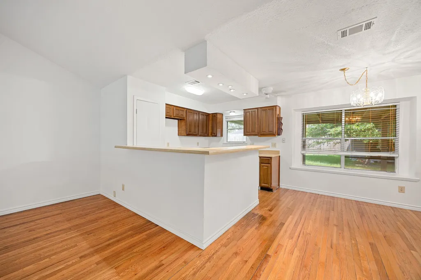
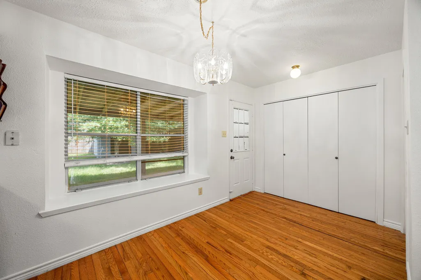
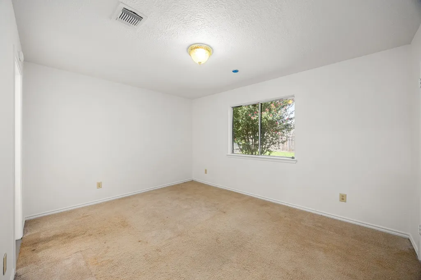
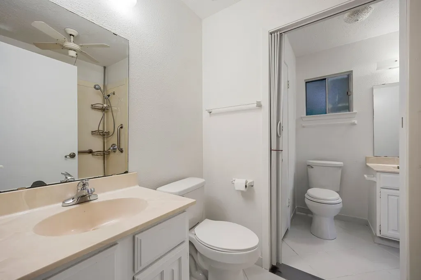
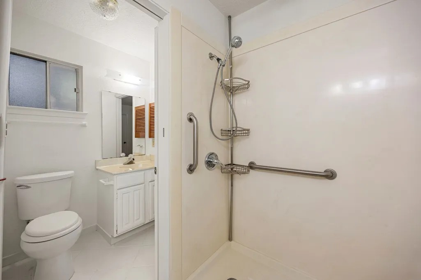
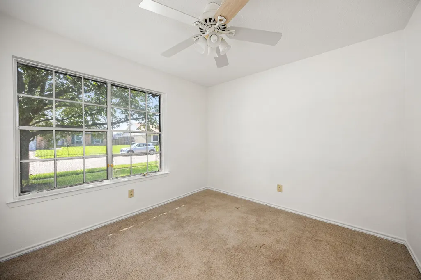
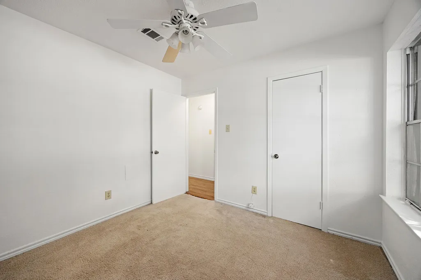
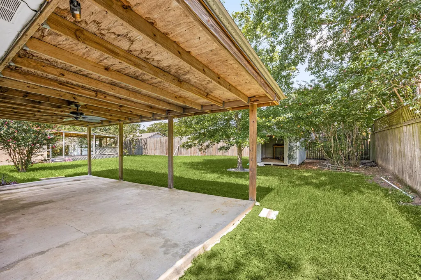
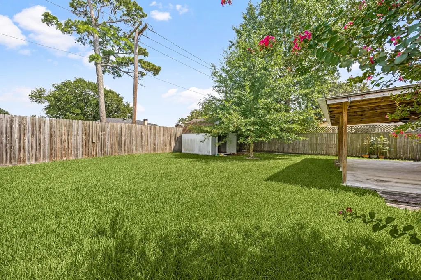
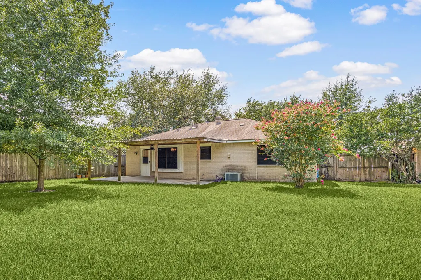
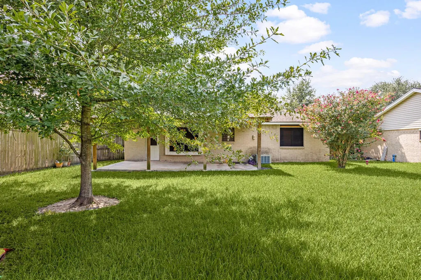
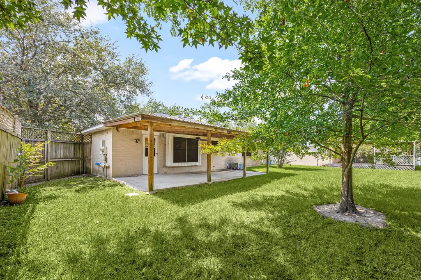
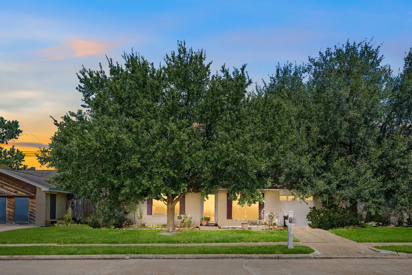
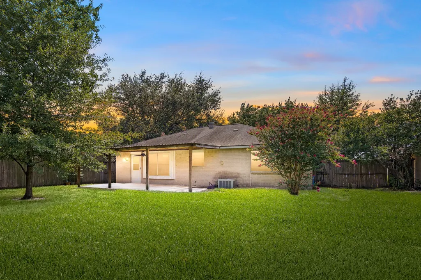
Nestled on a serene street, this one-story home offers comfort with big-lot allure. This single-family home sits on a generous 7,100 sq ft lot—featuring a lush, large backyard shaded by majestic oak trees and a versatile storage building. Thoughtfully designed for accessibility, the home is handicapped-friendly, while its attached garage adds convenience. Bright interiors flow with a welcoming warmth, complemented by the solid brick exterior. Enjoy effortless access to shopping, dining, and major freeways—including the Beltway—making commutes to Downtown, Pasadena, and Baytown a breeze. Located within the North Shore School District and positioned safely outside flood zones, this property combines practicality, charm, and peace of mind.
| Elementary School | Middle School | High School |
|---|---|---|
| HAVARD ELEMENTARY SCHOOL Elementary School | NORTH SHORE MIDDLE SCHOOL Middle School | NORTH SHORE SENIOR HIGH SCHOOL High School |
| Price History | |
|---|---|
| 9/22/2025 | Listed $195,000 |
| 11/17/2025 | 5$185,000 |
| 7/30/2026 | 3$180,000 |
General Features
| Country | US |
|---|---|
| Sewer | Public Sewer |
| Heating | Central,Electric |
| Cooling | Central Air,Electric |
| Roof | Composition |
| Appliances | Dishwasher,Electric Oven,Electric Range,Disposal |
| HOA Fee | 170 |
| Garage Spaces | 1 |
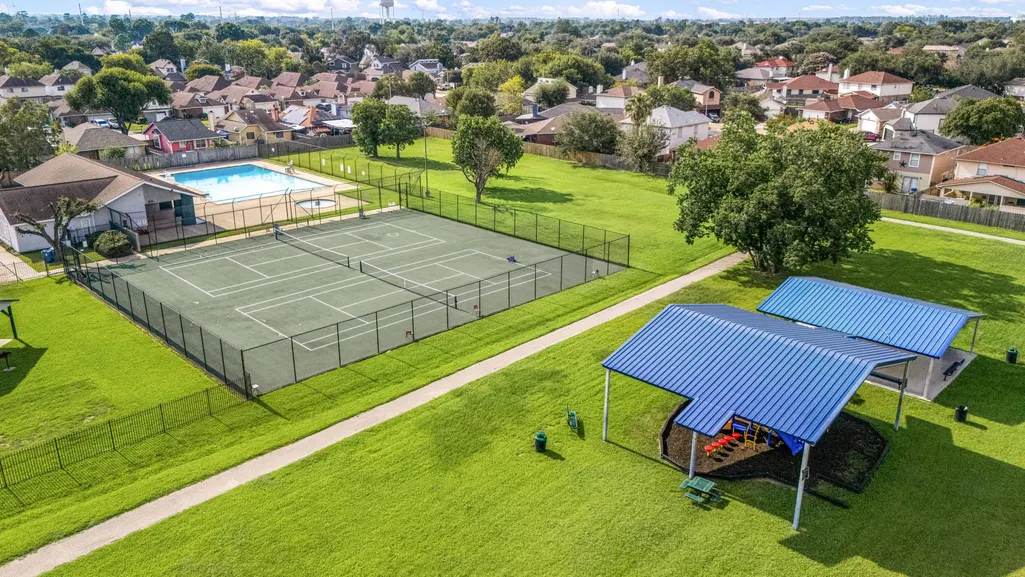
| Association Fee Includes | Recreation Facilities |
| Architectural Style | Ranch |
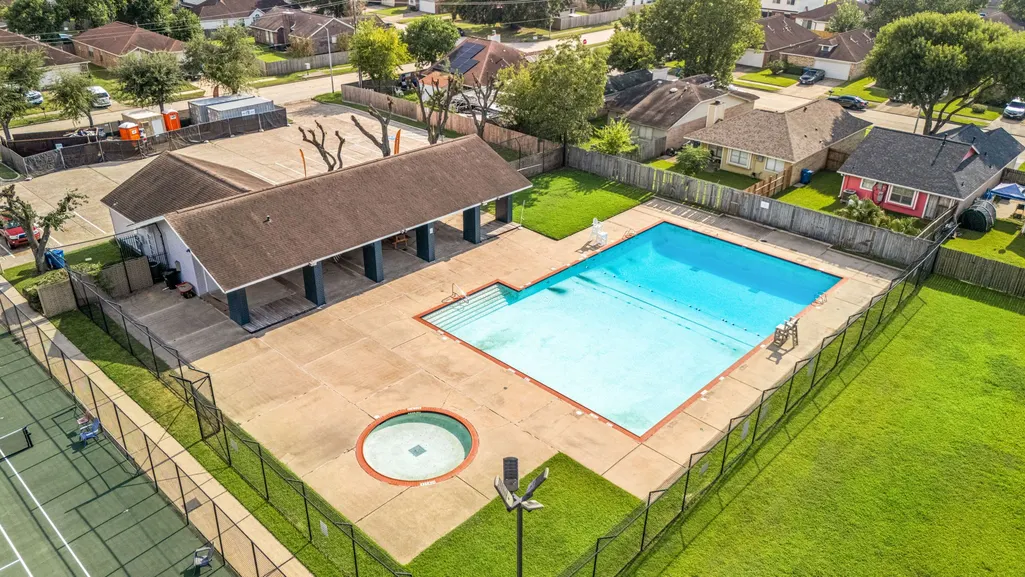
| Pool Features | Association |
| Security Features | Smoke Detector(s) |
| Construction Materials | Brick |
| Year Built | 1980 |
| Stories Count | 1 |
| Levels | One |
| Property Subtype | Detached |
| Tax Year | 2024 |
| Assoc Fee Paid Per | Annually |
| County | Harris |
| New Construction | false |
| Property Type | Residential |
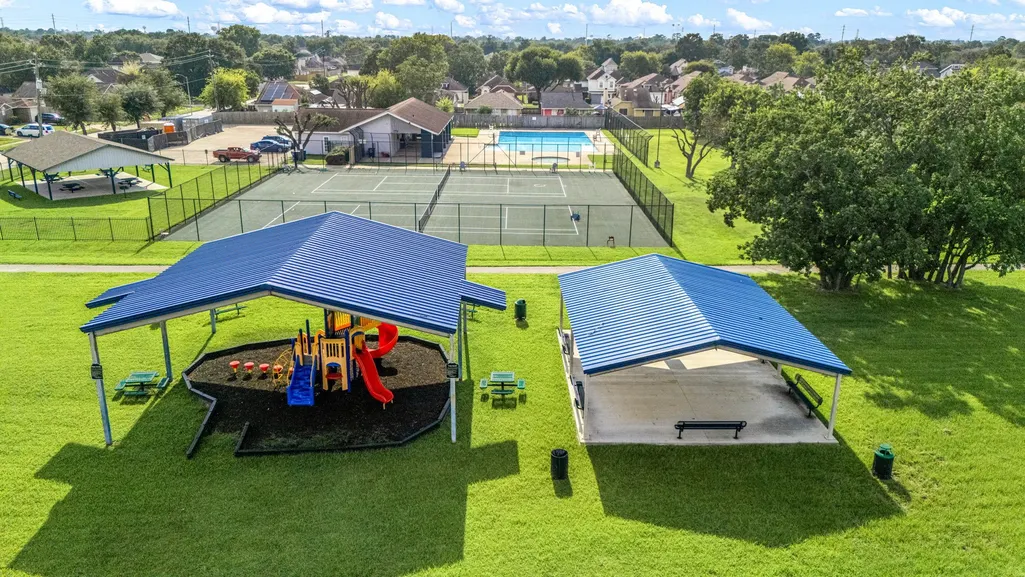
| Association Amenities | Playground,Pool,Tennis Court(s) |
| HOA | true |
| Attached Garage | true |
| Subdivision Name | Sterling Green Sec 06 |
| Garage Y/N | true |
| Total Rooms | 4 |
| Full Baths | 1 |
| Status | Active |
| Directions | Take Beltway 8 (Sam Houston Parkway) and exit at Woodforest Boulevard. Turn east onto Woodforest Boulevard, then make a right onto Sterling Green Boulevard. Shortly after, take the first left onto Castle Glen Drive. |
| ModificationTimestamp | 2026-09-15T20:43:35.743-00:00 |
| High School | NORTH SHORE SENIOR HIGH SCHOOL |
| City | Houston |
| Disclosures | Municipal Utility District Disclosure |
| Association Name | Sterling Green CIA |
| High School District | 21 - Galena Park |
| MLS Area | 2 |
| Lot Size Units | Square Feet |
| Elementary School | HAVARD ELEMENTARY SCHOOL |
| Tax Annual Amount | 3741 |
| Middle/Junior High School | NORTH SHORE MIDDLE SCHOOL |
| MLS Area Minor | North Channel |
| Lease Considered Y/N | false |
| Virtual Tour | https://my.matterport.com/show/?m=xei6KxptRCy&brand=0&mls=1& |
| Standard Status | Active |
| Occupancy Type | Vacant |
| Middle/Junior School District | 21 - Galena Park |
| Elementary School District | 21 - Galena Park |
| Year Built Source | Public Records |
| PostalCity | Houston |
| Legal Description | LT 3 BLK 3 STERLING GREEN SEC 6 |
Interior Features
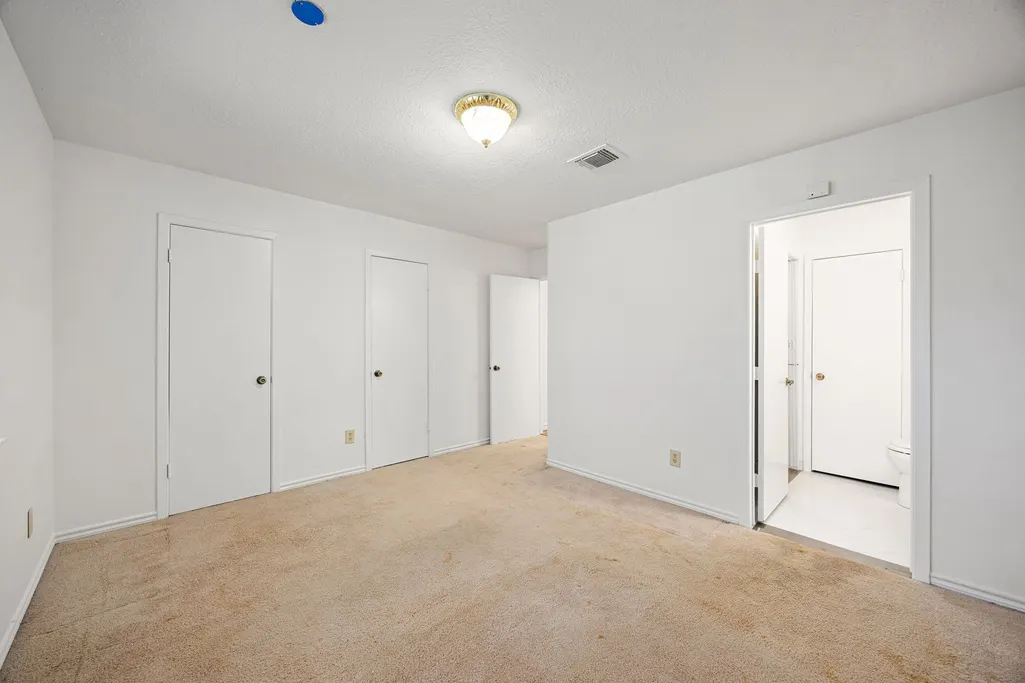
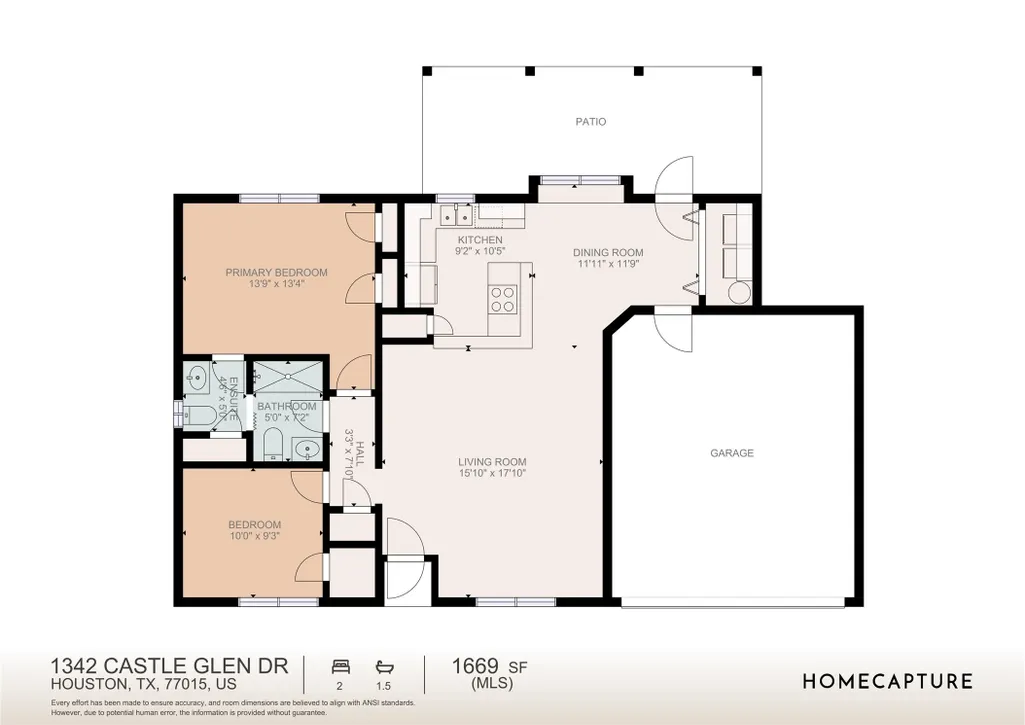
| Interior Amenities | All Bedrooms Down,Breakfast Bar,En Suite Bathroom,Kitchen/Family Room Combo,Bath in Primary Bedroom,Main Level Primary,Kitchen/Dining Combo |
|---|---|
| Flooring | Carpet,Engineered Hardwood |
| Air Conditioning Y/N | true |
| Heating Y/N | true |
| Half Baths | 1 |
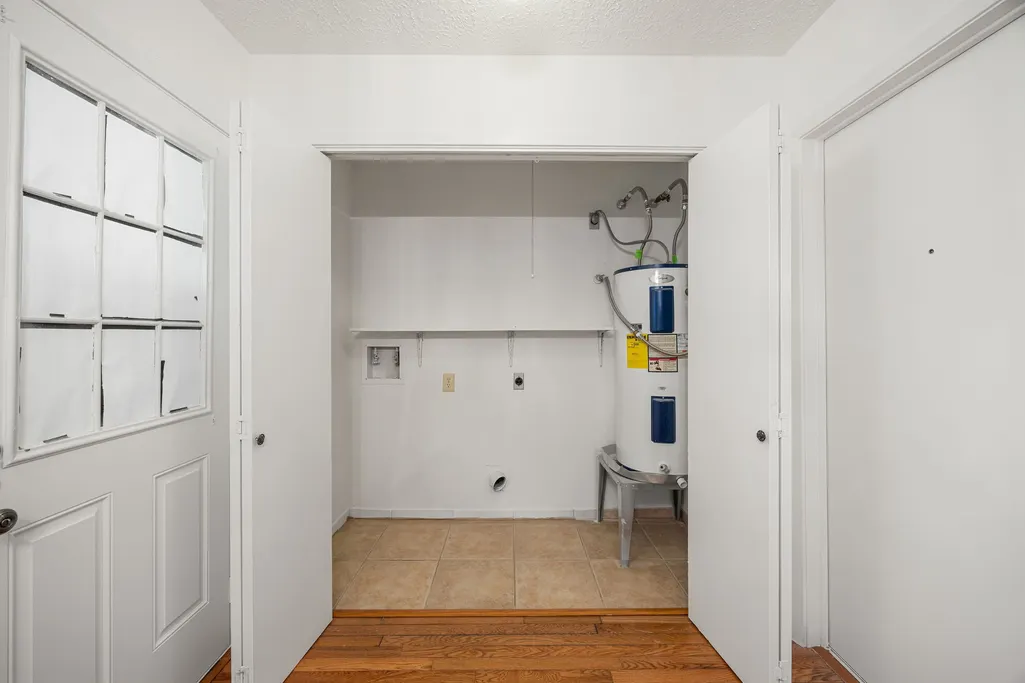
| Laundry Features | Washer Hookup,Electric Dryer Hookup |
| Total Bedrooms | 2 |
| Room Type | Kitchen,Living Room,Utility Room,Half Bath |
| LivingAreaSource | Appraiser |
| Total Baths | 2 |
Exterior Features
| Parking Features | Attached,Garage,Garage Door Opener |
|---|---|
| Lot Features | Subdivision |
| Water Source | Public |
| Lot Size Area | 7102 |
| Foundation Details | Slab |
| Building Area Total | 1074 |
| Lot Size Acres | 0.163 |
| Lot Size Source | Appraiser |
| Private Pool | false |
Amenities
- Foreclosure
- Views
- Short Sale
- New Construction
- Adult 55+
- Lease To Own
- No HOA Fees
- Furnished
- Primary On Main
- Air Conditioning
- Seller Finance
- Green
- Fixer Upper
- Horse
- Golf
- Fireplace
- Deck
- Garage
- Basement
- Pool
Property vs Single Family Average in 77015
Price
Taxes
Year Built
 The information being provided by Houston Association of REALTORS, Inc. is for the consumer's personal, non-commercial use and may not be used for any purpose other than to identify prospective properties consumers may be interested in purchasing. Any information relating to real estate for sale referenced on this web site comes from the Internet Data Exchange (IDX) program of the Houston Association of REALTORS, Inc. This web site may reference real estate listing(s) held by a brokerage firm other
