
New Construction


Address
3722 Faded Oak Court, Richmond, TX
Price
$ 466,000
Property Attributes
- MLS#11072901
- TypeSingle Family
- Listing Status Active
- CountyFort Bend
- CityRichmond
- Area30 Fort Bend South/Richmond
- NeighborhoodThe George
- Zip77469
- Style
- Year Built2026
- Price$ 466,000
- Bedrooms3
- Full Bathrooms2
- Half Bathrooms0
- Sqr Footage2036
Data Source:
Houston Association of REALTORS® (HAR)
Property Description
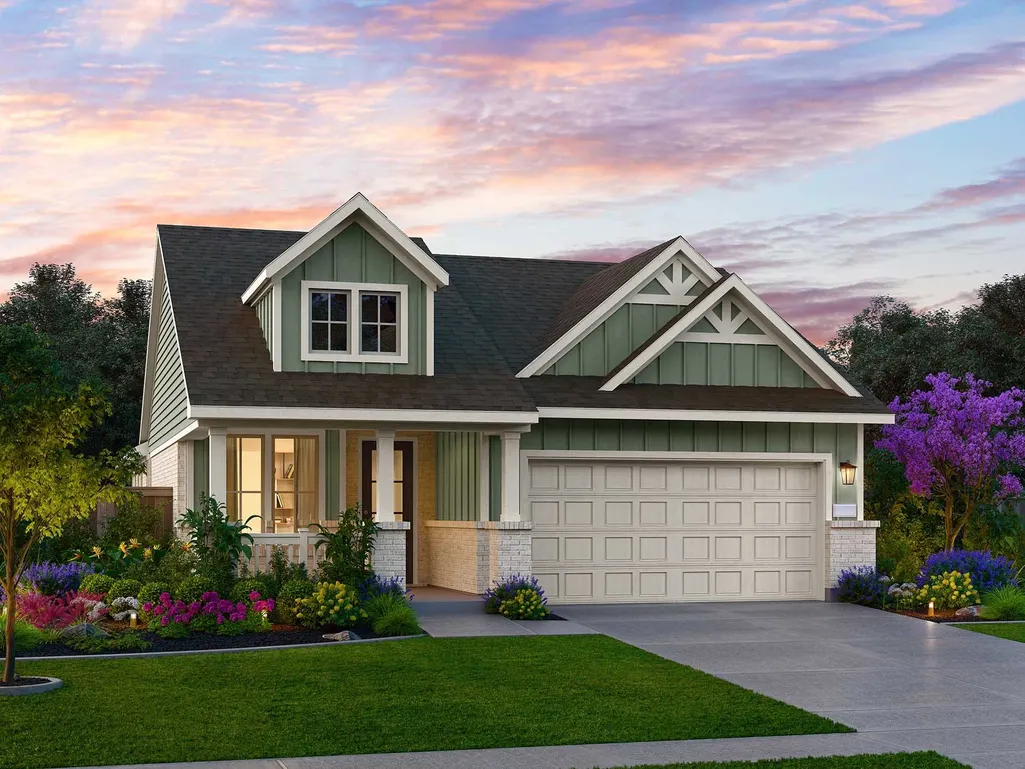
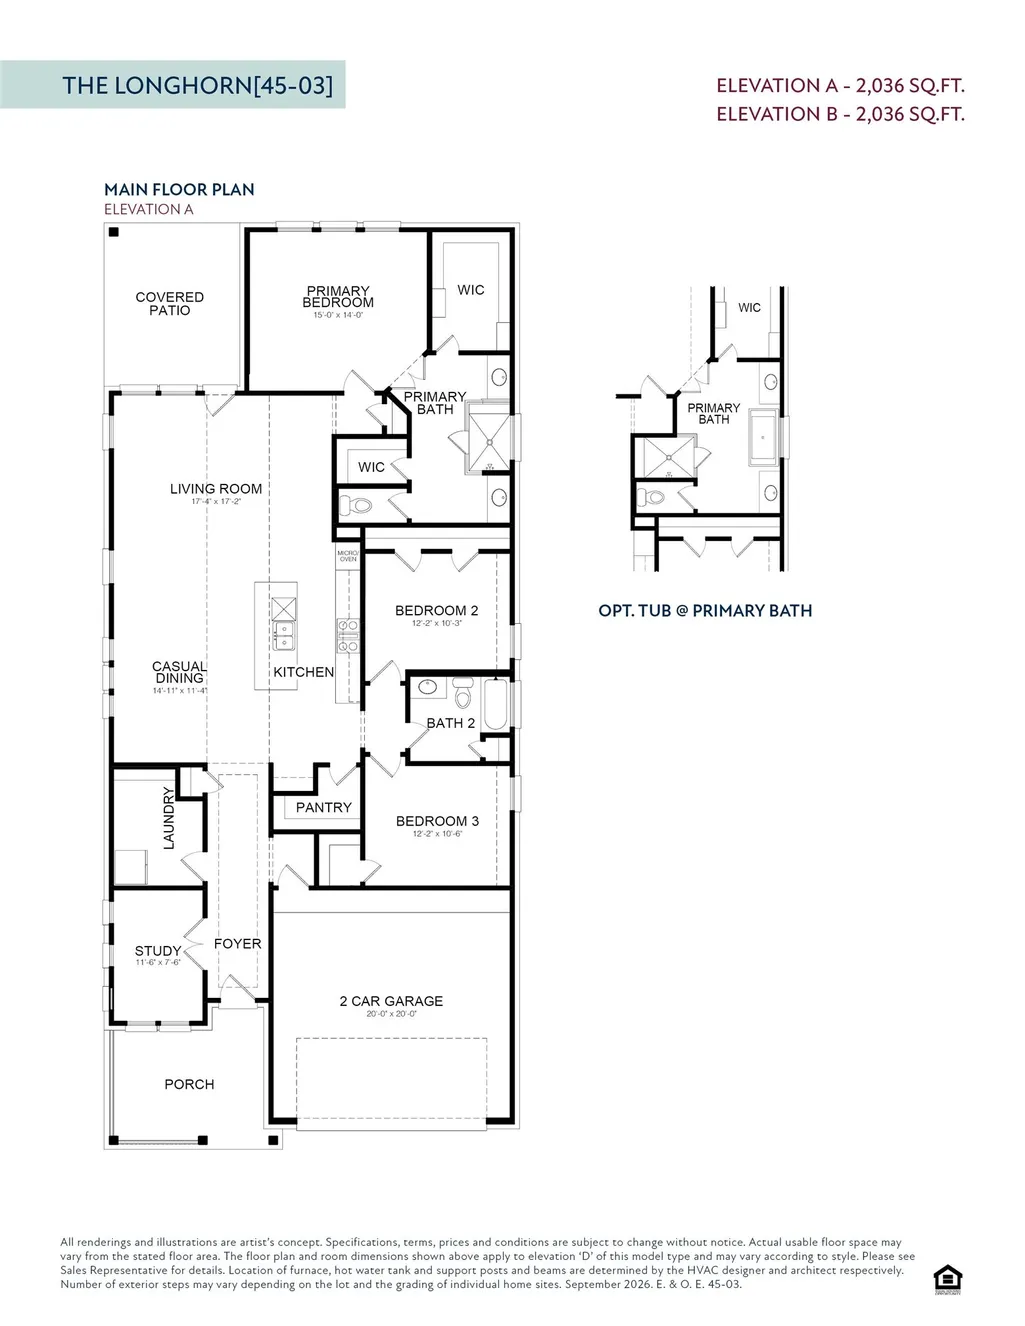
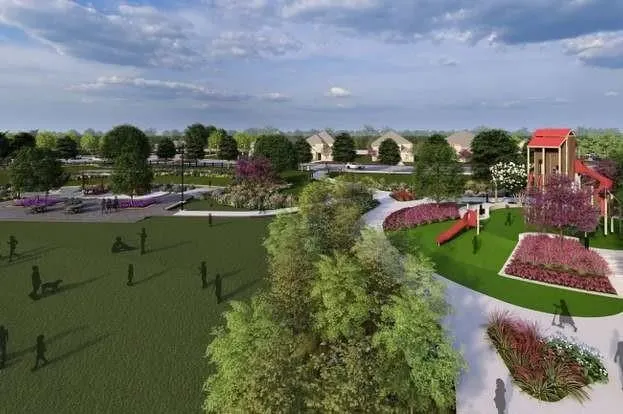
EMPIRE HOMES NEW CONSTRUCTION – Welcome home to 3722 Faded Oak Court in master planned community - The George located in and zoned to Lamar Consolidated ISD. This gorgeous home features 3 bedrooms, 2 baths, and attached 2-car garage. As you travel from the welcoming front porch through the foyer, you are immediately greeted by a private study that offers a quiet enclave for a home office or creative studio. The home's architectural flow naturally guides you into a stunning, elongated open-concept gathering area where the kitchen, casual dining space, and expansive living room unite in perfect harmony. Culinary enthusiasts will appreciate the central kitchen island and adjacent walk-in pantry, all positioned just steps away from a sprawling rear covered patio that invites effortless indoor-outdoor entertaining. The primary bedroom suite features a dual-vanity en-suite bathroom and the rare, coveted addition of two separate walk-in closets. Don't delay - Schedule your private tour today!
| Elementary School | Middle School | High School |
|---|---|---|
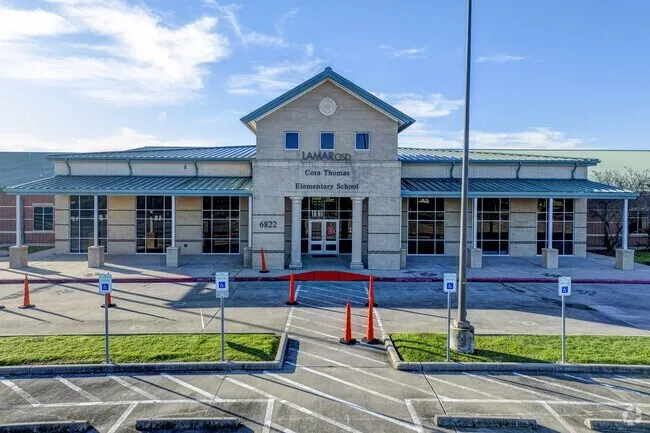
| THOMAS ELEMENTARY SCHOOL (LAMAR) Elementary School | WRIGHT JUNIOR HIGH SCHOOL Middle School | RANDLE HIGH SCHOOL High School |
| Price History | |
|---|---|
| 9/22/2026 | Listed $466,000 |
General Features
| Country | US |
|---|---|
| Sewer | Public Sewer |
| Heating | Central,Gas |
| Cooling | Central Air,Electric |
| Roof | Composition |
| Appliances | Dishwasher,Gas Cooktop,Disposal,Gas Oven,Microwave |
| HOA Fee | 1300 |
| Garage Spaces | 2 |
| Patio/Porch Features | Covered,Deck,Patio,Porch |
| Architectural Style | Traditional |
| Security Features | Smoke Detector(s) |
| Construction Materials | Brick,Cement Siding |
| Year Built | 2026 |
| Stories Count | 1 |
| Levels | One |
| Property Subtype | Detached |
| Community Features | Community Pool,Curbs,Gutter(s) |
| Assoc Fee Paid Per | Annually |
| County | Fort Bend |
| New Construction | true |
| Property Type | Residential |
| HOA | true |
| Attached Garage | true |
| Subdivision Name | The George |
| Garage Y/N | true |
| Total Rooms | 6 |
| Full Baths | 2 |
| Status | Active |
| Directions | From Interstate 69 West: Turn left onto Richmond/Pkwy/Williams Way Blvd. Continue onto Benton Rd. and turn right onto Legacy Park Lane. turn right onto Tribute Circle into The George Community. |
| ModificationTimestamp | 2026-09-23T00:55:43.650-00:00 |
| High School | RANDLE HIGH SCHOOL |
| City | Richmond |
| Disclosures | Municipal Utility District Disclosure |
| Association Name | CCMC |
| High School District | 33 - Lamar Consolidated |
| MLS Area | 30 |
| Lot Size Units | Square Feet |
| Elementary School | THOMAS ELEMENTARY SCHOOL (LAMAR) |
| Middle/Junior High School | WRIGHT JUNIOR HIGH SCHOOL |
| Property Condition | Under Construction |
| MLS Area Minor | Fort Bend South/Richmond |
| Lease Considered Y/N | false |
| Builder Name | Empire Homes |
| Standard Status | Active |
| Middle/Junior School District | 33 - Lamar Consolidated |
| Elementary School District | 33 - Lamar Consolidated |
| Year Built Source | Builder |
| PostalCity | Richmond |
| Legal Description | The George Section 5, Lot 3, Block 1 |
Interior Features
| Interior Amenities | Breakfast Bar,Double Vanity,Entrance Foyer,En Suite Bathroom,High Ceilings,Kitchen Island,Kitchen/Family Room Combo,Quartz Counters,Tub Shower,Walk-In Pantry,Walk-In Closet(s),Window Treatments |
|---|---|
| Flooring | Carpet,Plank,Tile,Vinyl |
| Air Conditioning Y/N | true |
| Heating Y/N | true |
| Window Features | Window Coverings |
| Laundry Features | Washer Hookup,Electric Dryer Hookup |
| Total Bedrooms | 3 |
| Room Type | Entry/Foyer,Family Room,Office,Utility Room |
| LivingAreaSource | Builder |
| Total Baths | 2 |
Exterior Features
| Exterior Amenities | Covered Patio,Fence,Sprinkler/Irrigation,Porch,Patio,Private Yard |
|---|---|
| Fencing | Back Yard |
| Parking Features | Attached,Garage |
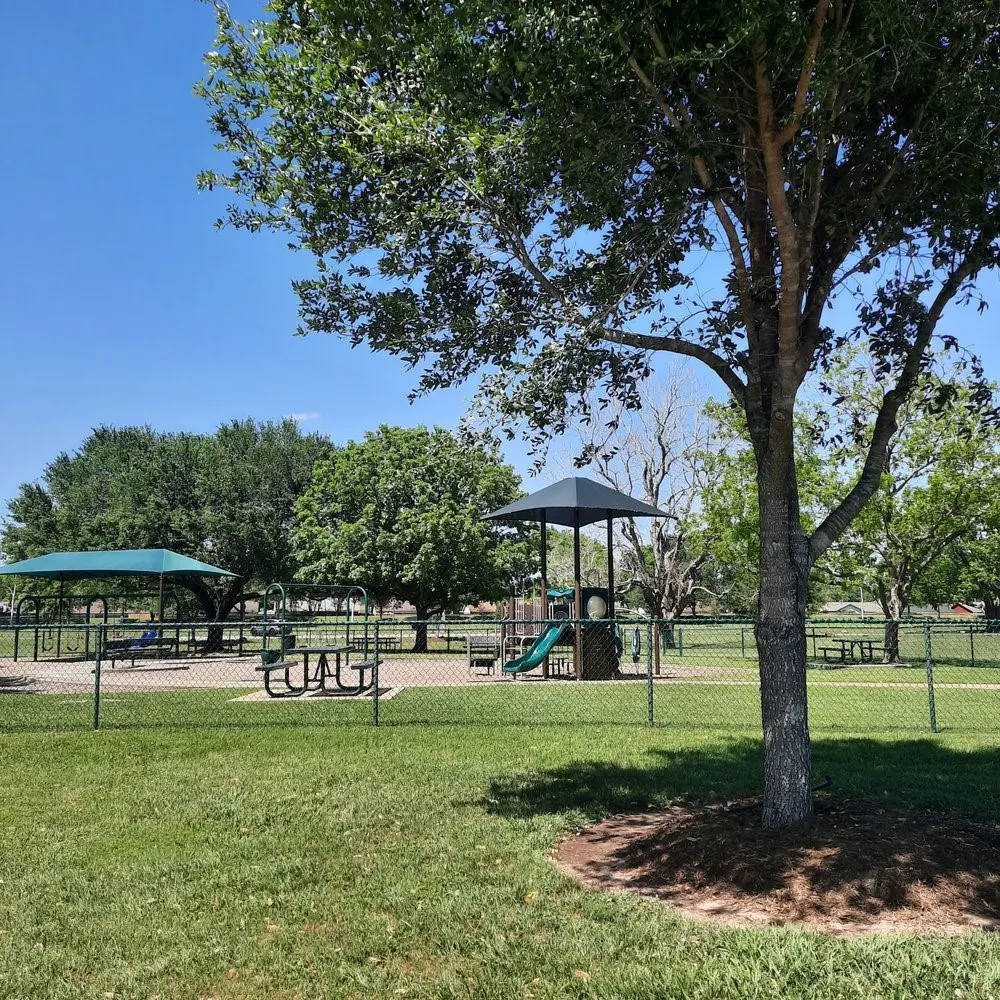
| Lot Features | Subdivision,Backs to Greenbelt/Park |
| Water Source | Public |
| Foundation Details | Slab |
| Building Area Total | 2036 |
| Road Surface Type | Concrete |
| Private Pool | false |
Amenities
- Foreclosure
- Views
- Short Sale
- New Construction
- Adult 55+
- Lease To Own
- No HOA Fees
- Furnished
- Primary On Main
- Air Conditioning
- Seller Finance
- Green
- Fixer Upper
- Horse
- Golf
- Fireplace
- Deck
- Garage
- Basement
- Pool
Property vs Single Family Average in 77469
Price
Year Built
In The Neighborhood
Just Listed
Richmond
$ 460,000
3715 Faded Oak Court
Richmond, TX 77469
- Type
- Single Family
- Size
- 1,760 SqFt
- Rooms
- 3 Beds + 2 Baths
Just Listed
Richmond
$ 543,000
3711 Faded Oak Court
Richmond, TX 77469
- Type
- Single Family
- Size
- 2,883 SqFt
- Rooms
- 4 Beds + 3.5 Baths
Just Listed
Richmond
$ 535,000
3727 Faded Oak Court
Richmond, TX 77469
- Type
- Single Family
- Size
- 2,883 SqFt
- Rooms
- 4 Beds + 3.5 Baths
Just Listed
Richmond
$ 553,000
3723 Faded Oak Court
Richmond, TX 77469
- Type
- Single Family
- Size
- 2,800 SqFt
- Rooms
- 4 Beds + 3 Baths
Just Listed
Richmond
$ 480,000
3718 Faded Oak Court
Richmond, TX 77469
- Type
- Single Family
- Size
- 2,143 SqFt
- Rooms
- 3 Beds + 2.5 Baths
Just Listed
Richmond
$ 555,000
3702 Faded Oak Court
Richmond, TX 77469
- Type
- Single Family
- Size
- 2,880 SqFt
- Rooms
- 4 Beds + 3 Baths
Just Listed
Richmond
$ 567,000
3706 Faded Oak Court
Richmond, TX 77469
- Type
- Single Family
- Size
- 2,883 SqFt
- Rooms
- 4 Beds + 4 Baths
New Construction
Richmond
$ 541,900
3815 George Creek Drive
Richmond, TX 77469
- Type
- Single Family
- Size
- 2,426 SqFt
- Rooms
- 4 Beds + 3 Baths
Reduced
Richmond
$ 619,430
3834 Gless River Court
Richmond, TX 77469
- Type
- Single Family
- Size
- 3,594 SqFt
- Rooms
- 5 Beds + 4.5 Baths
Reduced
Richmond
$ 569,518
3811 Gless River Court
Richmond, TX 77469
- Type
- Single Family
- Size
- 3,134 SqFt
- Rooms
- 4 Beds + 3.5 Baths
Reduced
Richmond
$ 589,818
3711 Gless River Court
Richmond, TX 77469
- Type
- Single Family
- Size
- 3,400 SqFt
- Rooms
- 5 Beds + 4 Baths
New Construction
Richmond
$ 845,059
3702 Chipview Lane
Richmond, TX 77469
- Type
- Single Family
- Size
- 4,230 SqFt
- Rooms
- 4 Beds + 4.5 Baths
New Construction
Richmond
$ 521,900
3826 Faded Oak Court
Richmond, TX 77469
- Type
- Single Family
- Size
- 2,180 SqFt
- Rooms
- 4 Beds + 3 Baths
New Construction
Richmond
$ 476,711
7526 Drabek Farms Lane
Richmond, TX 77469
- Type
- Single Family
- Size
- 2,223 SqFt
- Rooms
- 4 Beds + 3 Baths
 The information being provided by Houston Association of REALTORS, Inc. is for the consumer's personal, non-commercial use and may not be used for any purpose other than to identify prospective properties consumers may be interested in purchasing. Any information relating to real estate for sale referenced on this web site comes from the Internet Data Exchange (IDX) program of the Houston Association of REALTORS, Inc. This web site may reference real estate listing(s) held by a brokerage firm other
