
New Construction - Eco Friendly











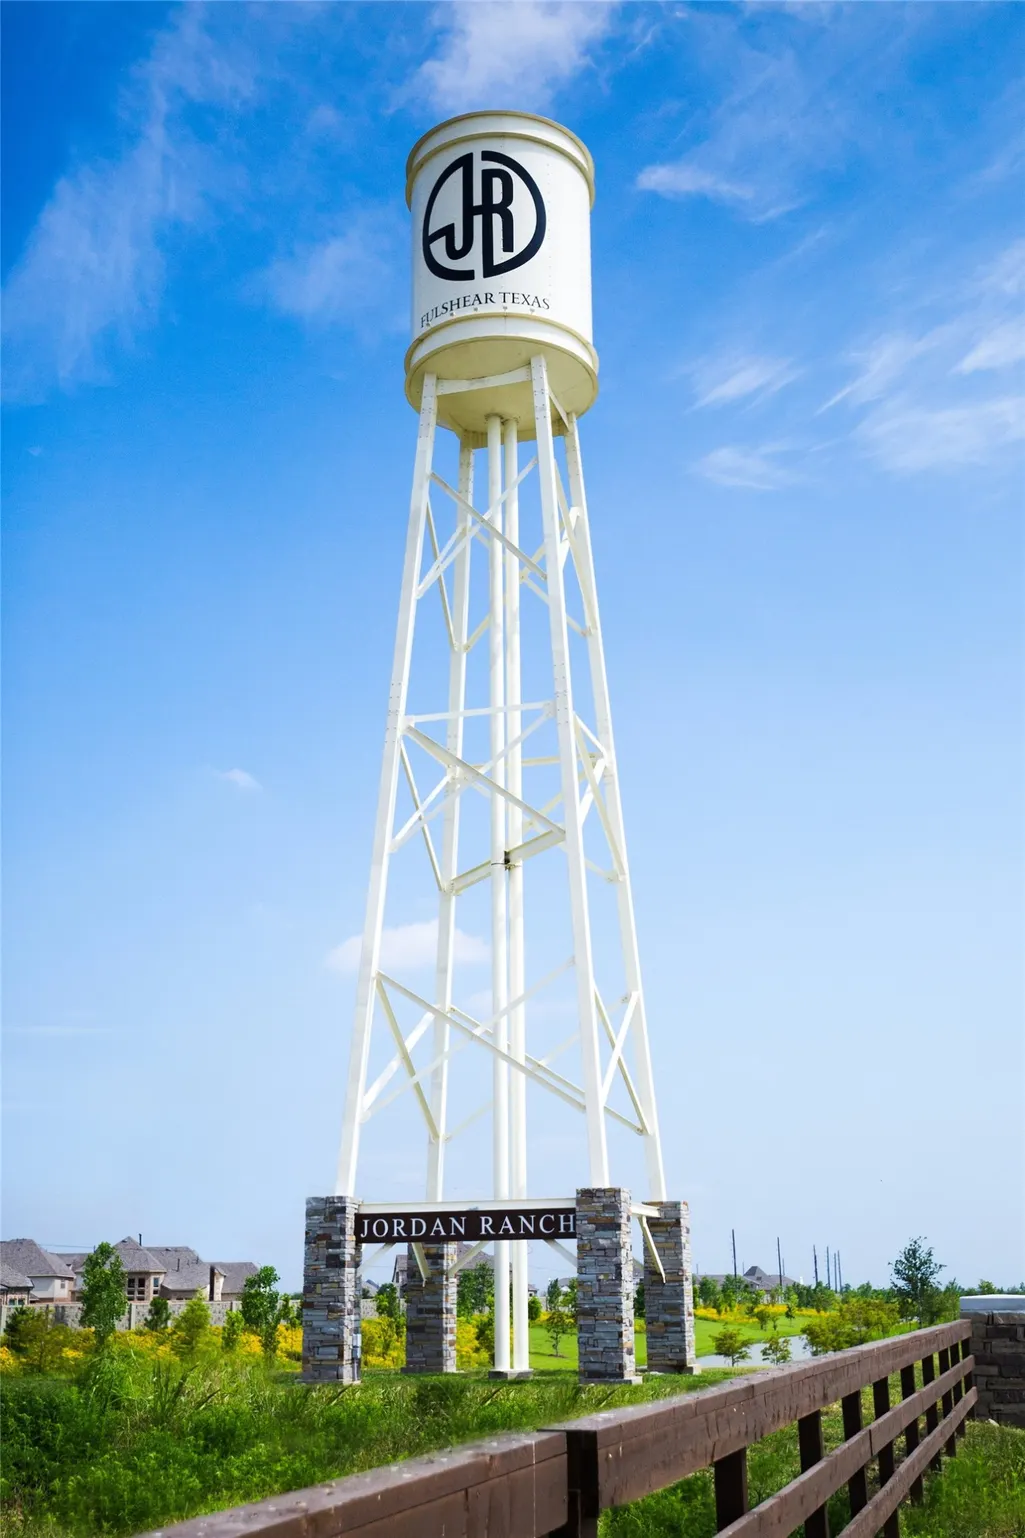
Address
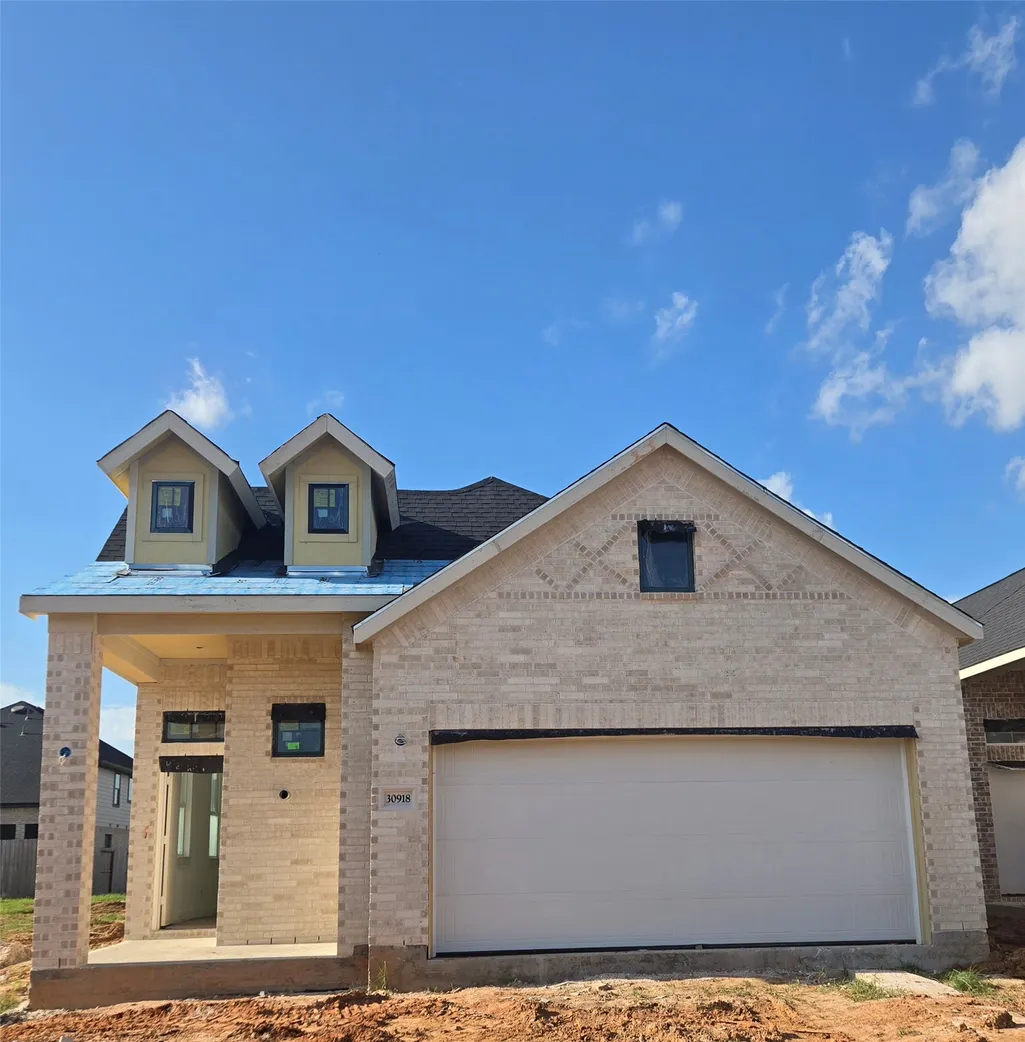
30918 Evening Skye Drive, Fulshear, TX
Price
$ 406,940
Property Attributes
- MLS#10746306
- TypeSingle Family
- Listing Status Active
- CountyFort Bend
- CityFulshear
- Area30 Fulshear/South Brookshire/Simonton
- NeighborhoodJordan Ranch
- Zip77423
- Style
- Year Built2026
- Price$ 406,940
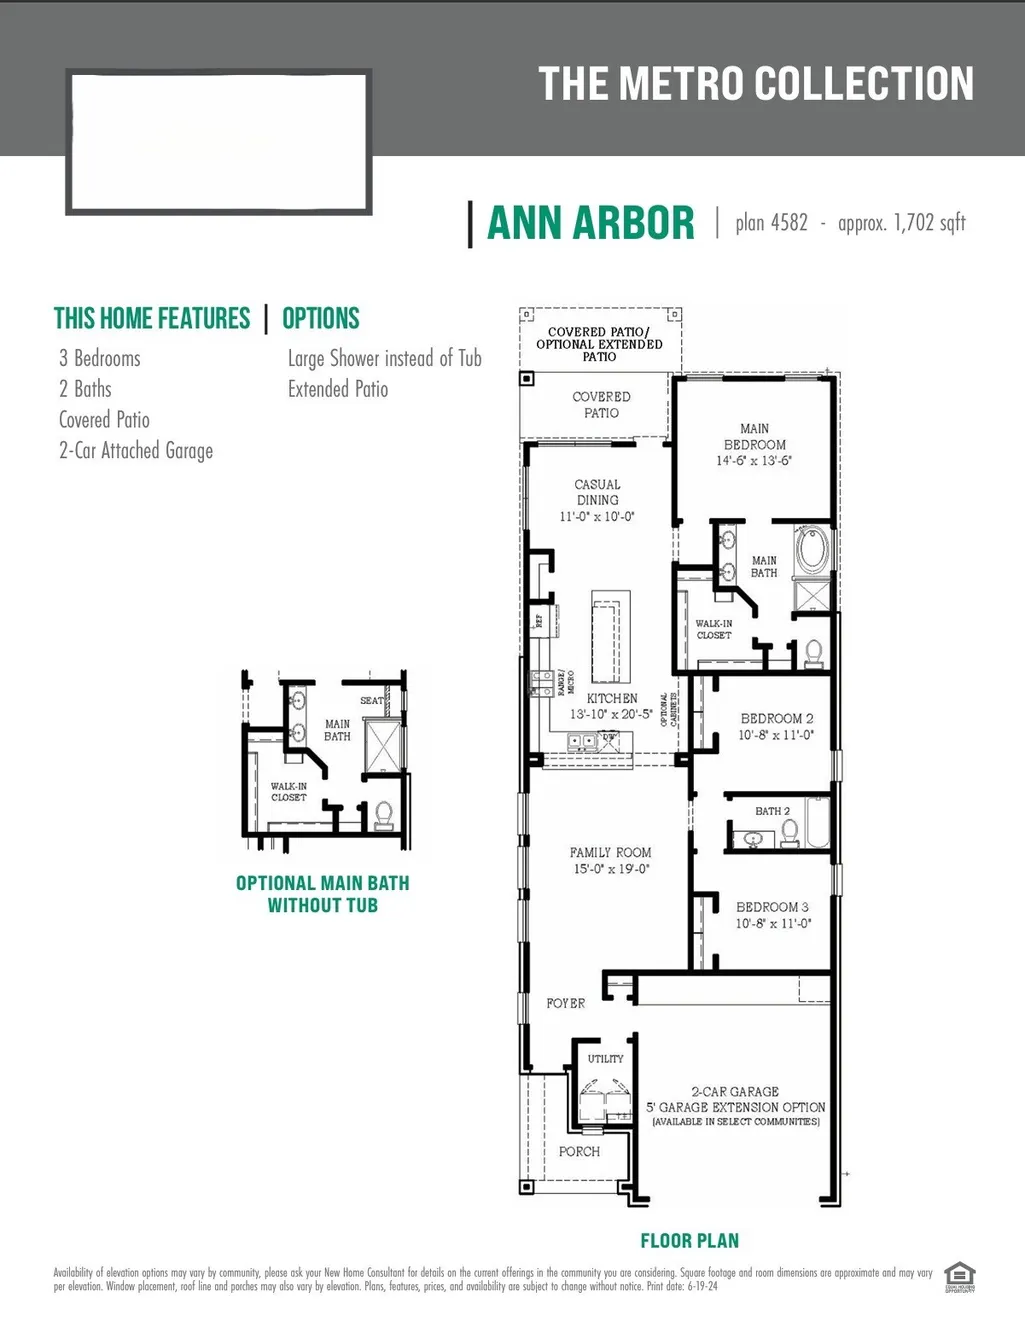
- Bedrooms3
- Full Bathrooms2
- Half Bathrooms0
- Sqr Footage1702
Data Source:
Houston Association of REALTORS® (HAR)
Property Description
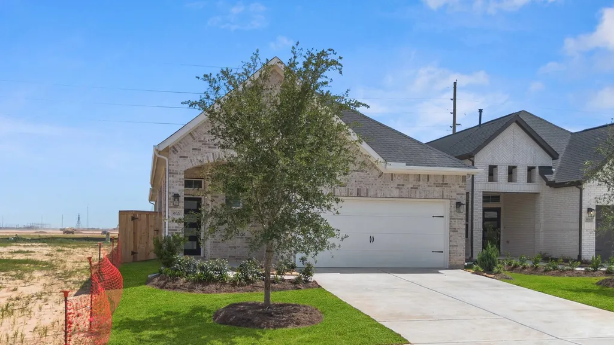
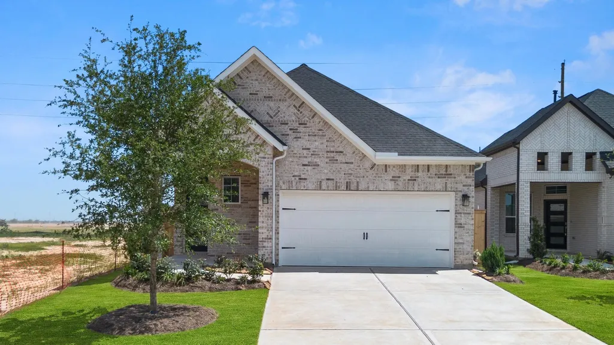
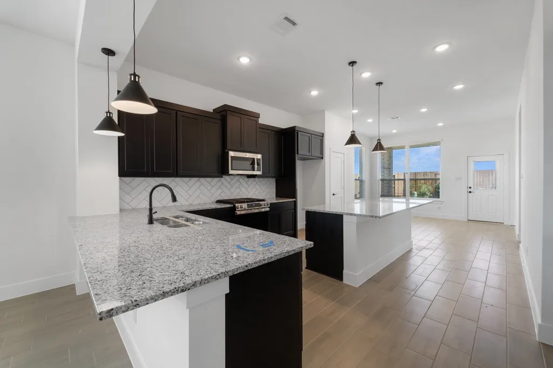
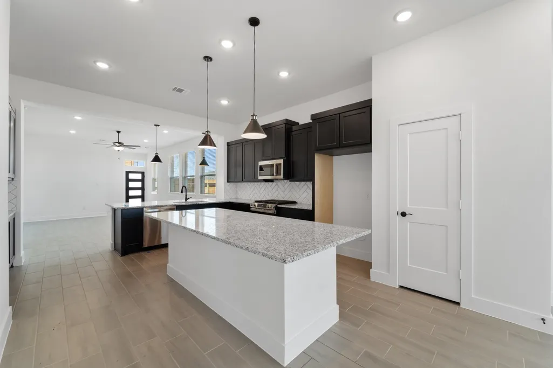
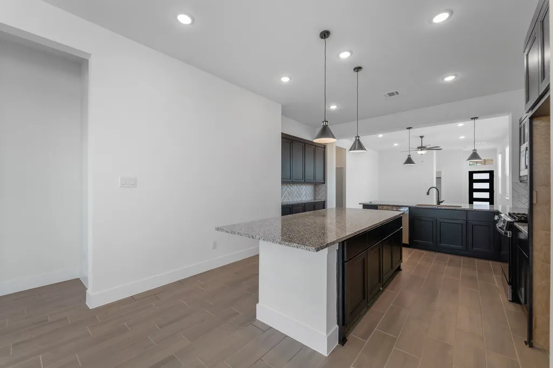
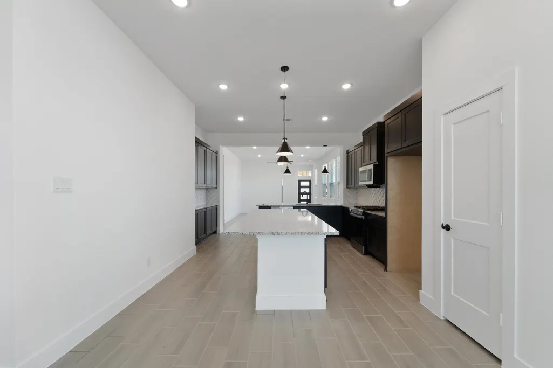
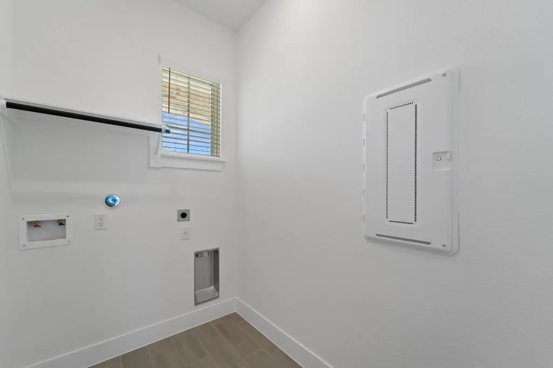
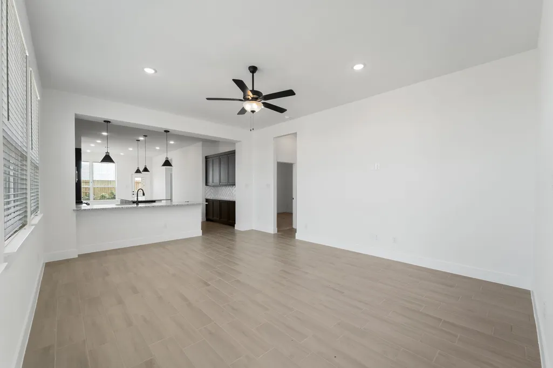
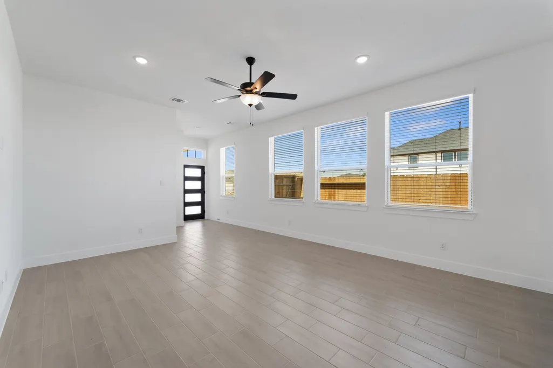
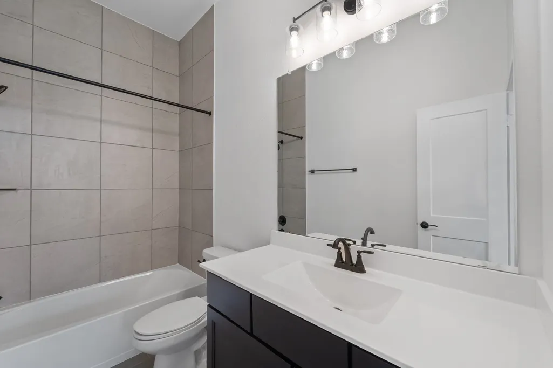
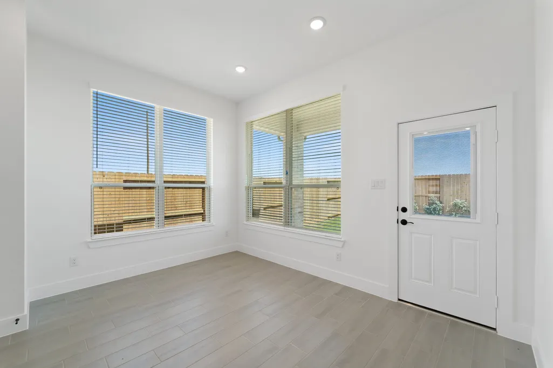
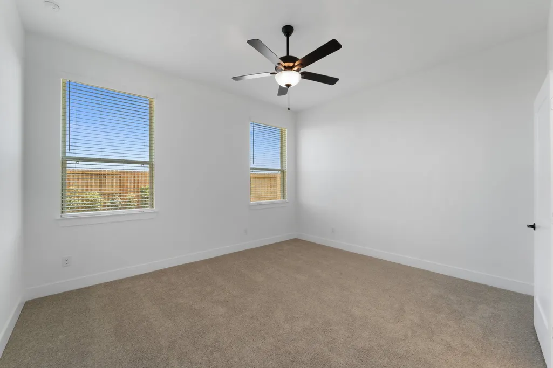
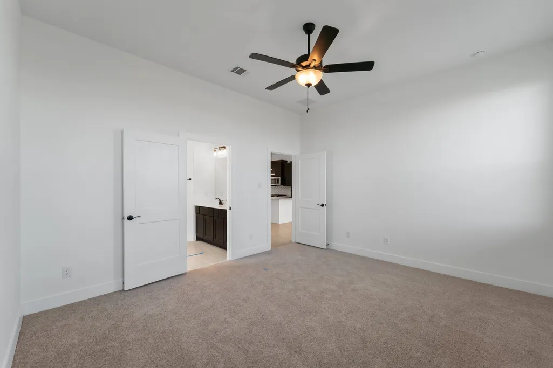
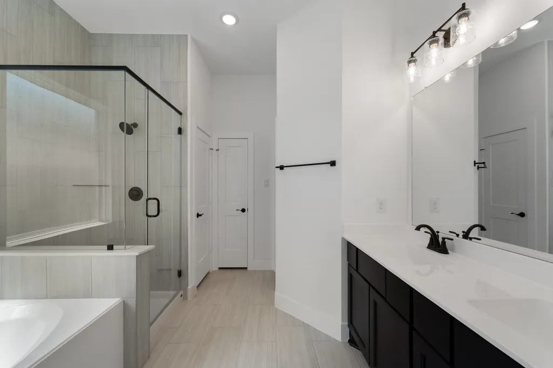
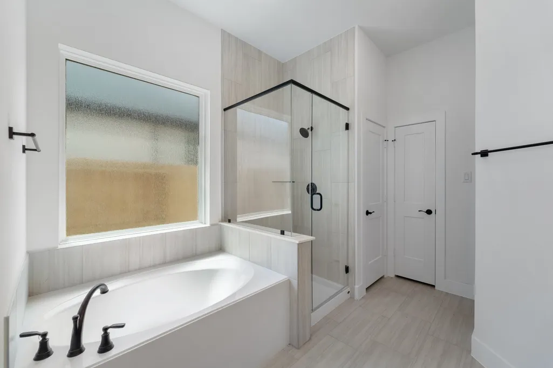
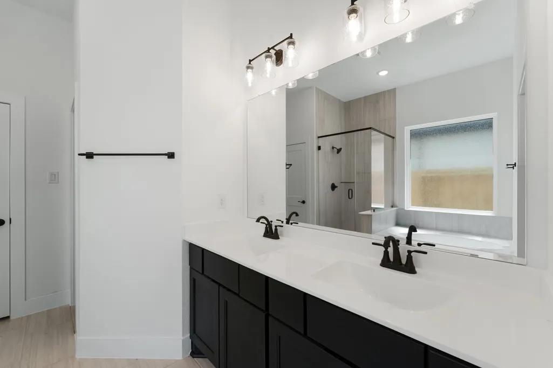
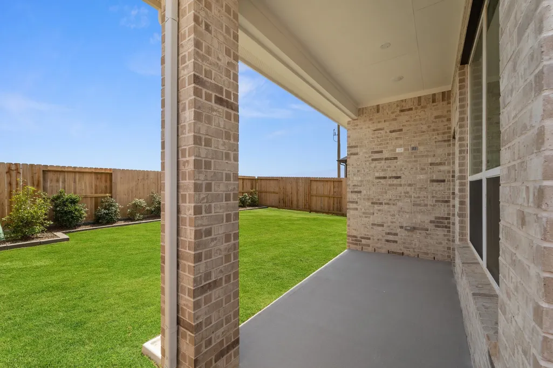
Gorgeous one story plan featuring 3 beds, 2 baths, covered rear patio, optional kitchen cabinet area, 42" Decorator White Cabinets, quartz countertops in the kitchen & all baths, stainless appliances, upgraded pendant lighting, upgraded wood-look tile in all main areas, upgraded black fixture package. Home comes with blinds, tankless water heater, full gutters, sprinkler system, washer, dryer, fridge, and special garage epoxy!
| Elementary School | Middle School | High School |
|---|---|---|
| WILLIE MELTON SR ELEMENTARY Elementary School | LEAMAN JUNIOR HIGH SCHOOL Middle School | FULSHEAR HIGH SCHOOL High School |
| Price History | |
|---|---|
| 9/21/2026 | Listed $406,940 |
General Features
| Country | US |
|---|---|
| Sewer | Public Sewer |
| Heating | Central,Gas |
| Cooling | Central Air,Electric |
| Roof | Composition |
| Appliances | Convection Oven,Dishwasher,Electric Oven,Gas Range,Microwave,ENERGY STAR Qualified Appliances |
| HOA Fee | 1235 |
| Garage Spaces | 2 |
| Patio/Porch Features | Covered,Deck,Patio |
| Architectural Style | Traditional |
| Pool Features | Association |
| Security Features | Prewired,Security System Owned,Smoke Detector(s) |
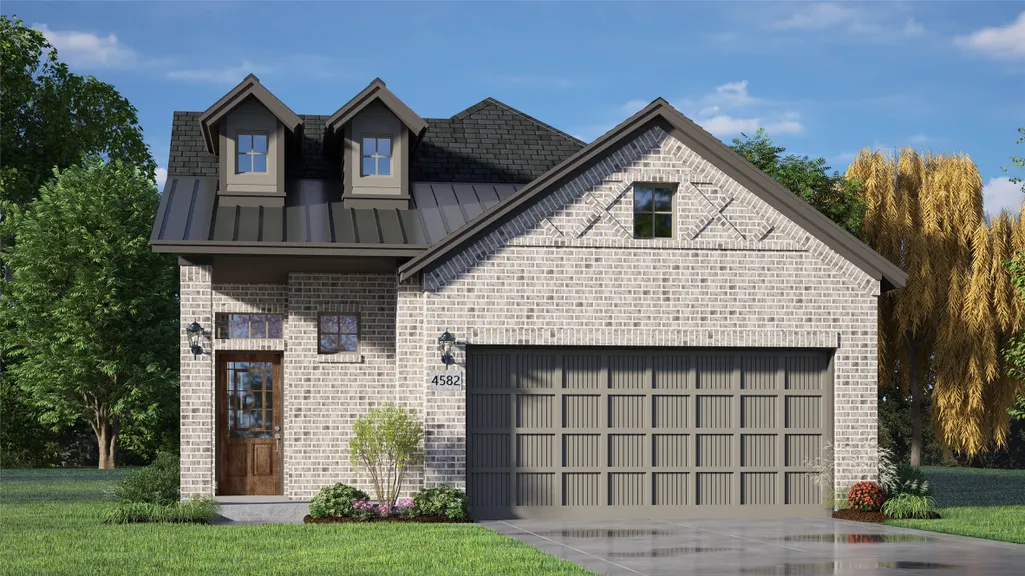
| Construction Materials | Brick,Cement Siding |
| Year Built | 2026 |
| Stories Count | 1 |
| Levels | One |
| Property Subtype | Detached |
| Community Features | Master Planned Community |
| Assoc Fee Paid Per | Annually |
| County | Fort Bend |
| New Construction | true |
| Property Type | Residential |
| Association Amenities | Clubhouse,Fitness Center,Playground,Pool,Tennis Court(s),Trail(s) |
| HOA | true |
| Attached Garage | true |
| Energy Efficient | Appliances,Thermostat |
| Subdivision Name | Jordan Ranch |
| Facing Direction | Southeast |
| Garage Y/N | true |
| Total Rooms | 6 |
| Full Baths | 2 |
| Status | Active |
| Directions | From I-10 West, exit 737 for Pederson Road. Turn left onto Pederson Road and continue straight. At the traffic circle, take the 2nd exit onto Texas Heritage Parkway. Continue on Texas Heritage Parkway and at the traffic circle, take the 1st exit onto Jordan Crossing Boulevard. Turn left onto Skye Fields Place. Turn left onto Sunrise Field Place. The Sales Center is on the right at 2735 Sunrise Field Lane. |
| ModificationTimestamp | 2026-09-21T21:04:17.560-00:00 |
| High School | FULSHEAR HIGH SCHOOL |
| City | Fulshear |
| Disclosures | None |
| Association Name | SBB Community Management |
| High School District | 33 - Lamar Consolidated |
| MLS Area | 30 |
| Lot Size Units | Square Feet |
| Green Building Verification Type | ENERGY STAR Certified Homes |
| Elementary School | WILLIE MELTON SR ELEMENTARY |
| Middle/Junior High School | LEAMAN JUNIOR HIGH SCHOOL |
| Property Condition | Under Construction |
| MLS Area Minor | Fulshear/South Brookshire/Simonton |
| Lease Considered Y/N | false |
| Builder Name | Chesmar Homes |
| Standard Status | Active |
| Middle/Junior School District | 33 - Lamar Consolidated |
| Elementary School District | 33 - Lamar Consolidated |
| Year Built Source | Builder |
| PostalCity | Fulshear |
| Legal Description | Jordan Ranch Sec 43, BLOCK 3, Lot 5 |
Interior Features
| Interior Amenities | Double Vanity,En Suite Bathroom,High Ceilings,Kitchen Island,Kitchen/Family Room Combo,Main Level Primary,Pantry,Quartz Counters,Soaking Tub,Separate Shower,Tub Shower,Walk-In Pantry,Walk-In Closet(s),Ceiling Fan(s),Kitchen/Dining Combo,Programmable Thermostat |
|---|---|
| Flooring | Carpet,Tile |
| Air Conditioning Y/N | true |
| Heating Y/N | true |
| Laundry Features | Washer Hookup,Electric Dryer Hookup |
| Total Bedrooms | 3 |
| Room Type | Family Room,Kitchen,Utility Room |
| LivingAreaSource | Builder |
| Total Baths | 2 |
Exterior Features
| Exterior Amenities | Covered Patio,Fence,Sprinkler/Irrigation,Patio,Private Yard |
|---|---|
| Fencing | Back Yard |
| Parking Features | Attached,Garage |
| Lot Features | Subdivision |
| Water Source | Public |
| Lot Size Area | 4838 |
| Foundation Details | Slab |
| Building Area Total | 1702 |
| Lot Dimensions | 40x120 |
| Lot Size Source | Other |
| Private Pool | false |
Amenities
- Foreclosure
- Views
- Short Sale
- New Construction
- Adult 55+
- Lease To Own
- No HOA Fees
- Furnished
- Primary On Main
- Air Conditioning
- Seller Finance
- Green
- Fixer Upper
- Horse
- Golf
- Fireplace
- Deck
- Garage
- Basement
- Pool
Property vs Single Family Average in 77423
Price
Year Built
In The Neighborhood
Just Listed
Brookshire
$ 680,000
3031 Emerald Field Lane
Brookshire, TX 77423
- Type
- Single Family
- Size
- 3,451 SqFt
- Rooms
- 5 Beds + 4.5 Baths
Water Views
Katy
$ 429,000
2534 Alder Wood Lane
Katy, TX 77494
- Type
- Single Family
- Size
- 2,377 SqFt
- Rooms
- 4 Beds + 3.5 Baths
Open House
Fulshear
$ 529,479
31422 Meadow Place Lane
Fulshear, TX 77423
- Type
- Single Family
- Size
- 2,996 SqFt
- Rooms
- 4 Beds + 3.5 Baths
Brookshire
$ 375,000
2446 Rosemary Sage Drive
Brookshire, TX 77423
- Type
- Single Family
- Size
- 2,483 SqFt
- Rooms
- 3 Beds + 2.5 Baths
Open House
Fulshear
$ 634,722
2706 Summer Lark Drive
Fulshear, TX 77423
- Type
- Single Family
- Size
- 3,796 SqFt
- Rooms
- 5 Beds + 4.5 Baths
Reduced
Fulshear
$ 563,770
2439 Moonlit Meadows Drive
Fulshear, TX 77423
- Type
- Single Family
- Size
- 3,000 SqFt
- Rooms
- 4 Beds + 3.5 Baths
New Construction
Fulshear
$ 586,900
2410 Moonlit Meadows Drive
Fulshear, TX 77423
- Type
- Single Family
- Size
- 2,599 SqFt
- Rooms
- 4 Beds + 3.5 Baths
Open House
Fulshear
$ 699,000
30719 Barred Owl Way
Fulshear, TX 77423
- Type
- Single Family
- Size
- 3,952 SqFt
- Rooms
- 4 Beds + 3.5 Baths
New Construction
Fulshear
$ 584,990
31503 Meadow Place Lane
Fulshear, TX 77423
- Type
- Single Family
- Size
- 3,000 SqFt
- Rooms
- 4 Beds + 3 Baths
New Construction
Fulshear
$ 605,900
31403 Meadow Place Lane
Fulshear, TX 77423
- Type
- Single Family
- Size
- 2,545 SqFt
- Rooms
- 4 Beds + 3 Baths
Eco Friendly
Katy
$ 659,000
2802 Tarragon Crest Drive
Katy, TX 77494
- Type
- Single Family
- Size
- 3,330 SqFt
- Rooms
- 4 Beds + 3.5 Baths
Fulshear
$ 415,000
30046 Cherry Sage Lane
Fulshear, TX 77423
- Type
- Single Family
- Size
- 2,369 SqFt
- Rooms
- 4 Beds + 3 Baths
New Construction
Fulshear
$ 595,900
2447 Moonlit Meadows Drive
Fulshear, TX 77423
- Type
- Single Family
- Size
- 2,529 SqFt
- Rooms
- 4 Beds + 3 Baths
 The information being provided by Houston Association of REALTORS, Inc. is for the consumer's personal, non-commercial use and may not be used for any purpose other than to identify prospective properties consumers may be interested in purchasing. Any information relating to real estate for sale referenced on this web site comes from the Internet Data Exchange (IDX) program of the Houston Association of REALTORS, Inc. This web site may reference real estate listing(s) held by a brokerage firm other
